

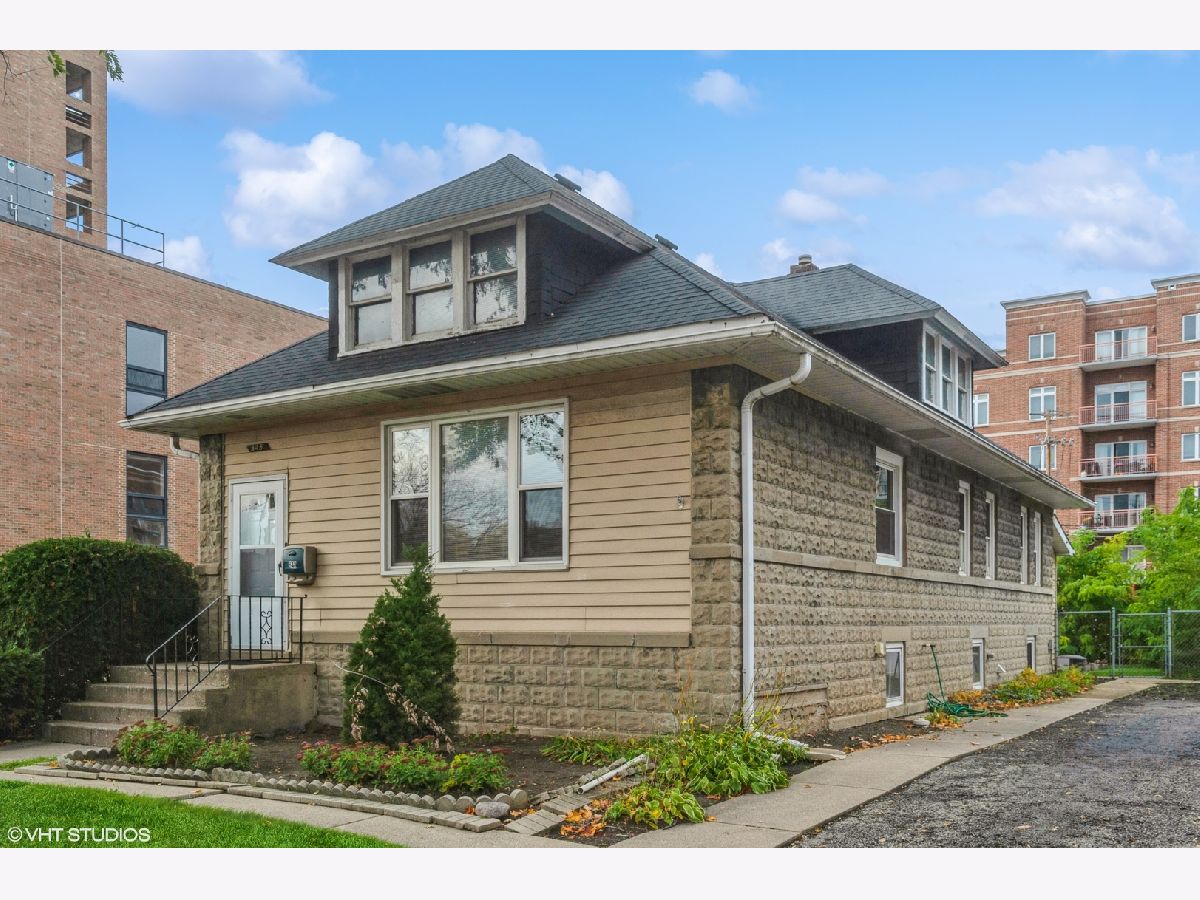
848 Lee Street, Des Plaines, Illinois 60016


$2,850
|
Rented
|
|
| Status: | Rented |
| Sqft: | 1,600 |
| Cost/Sqft: | $0 |
| Beds: | 3 |
| Baths: | 2 |
| Year Built: | — |
| Property Taxes: | $0 |
| Lot Size: | 0,00 |
Description
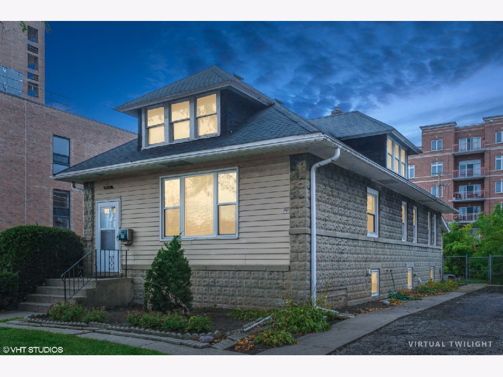
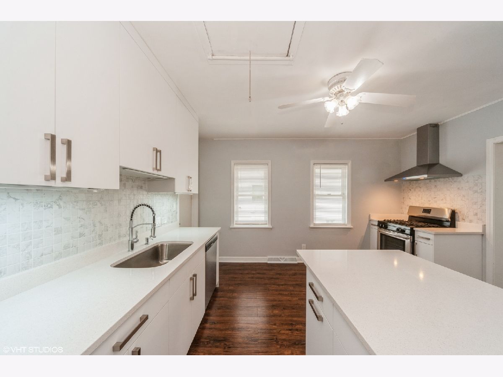
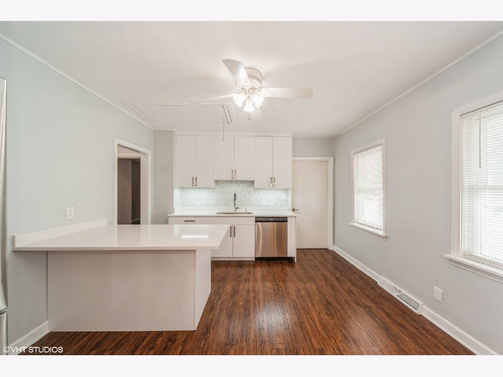
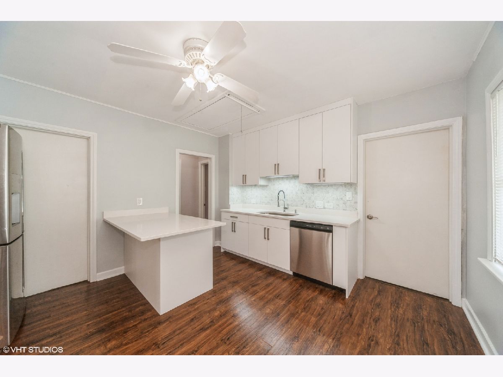
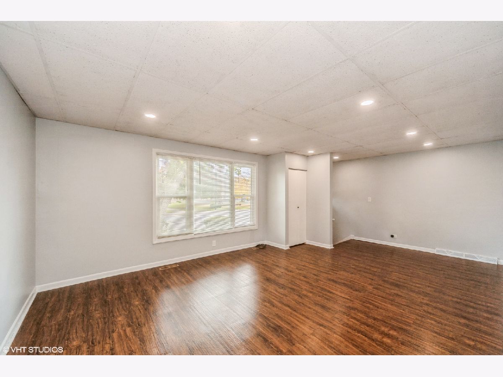
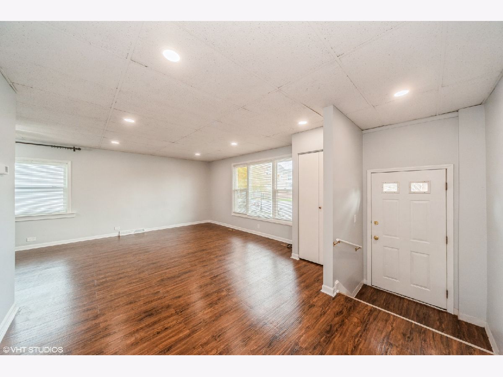
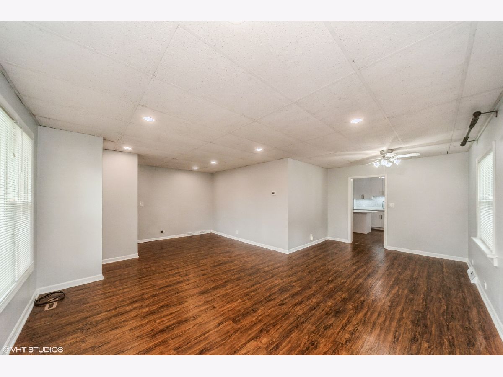
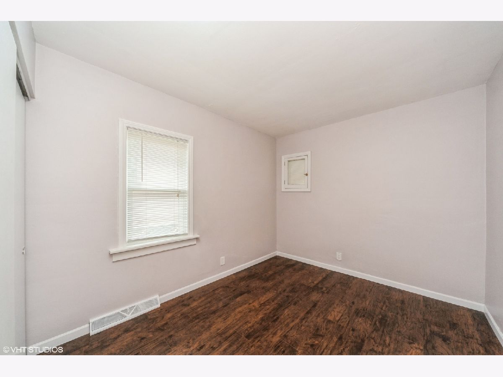
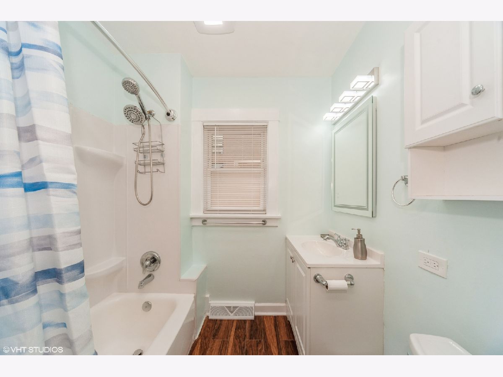
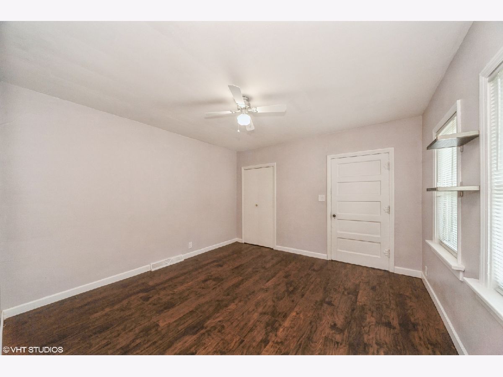
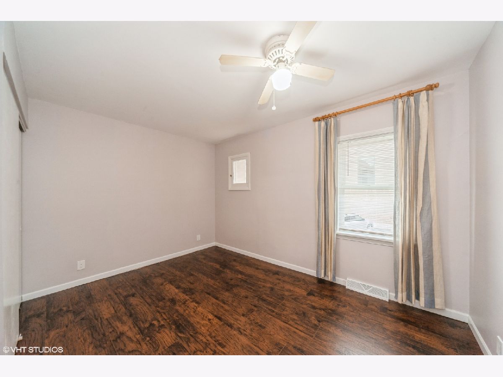
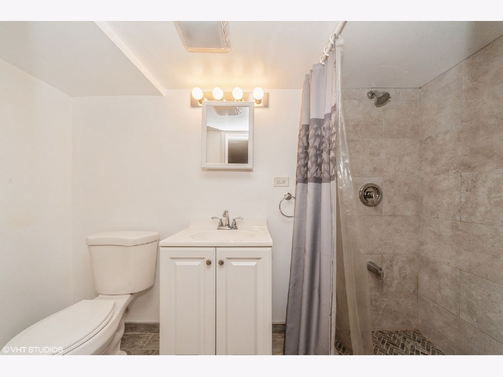
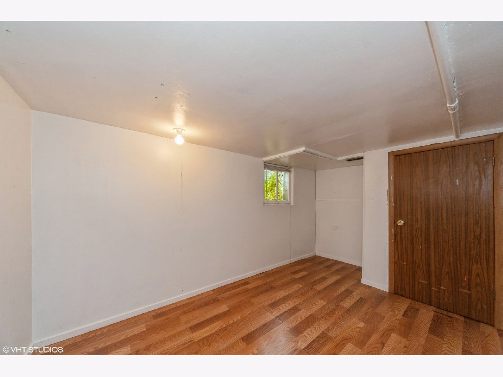
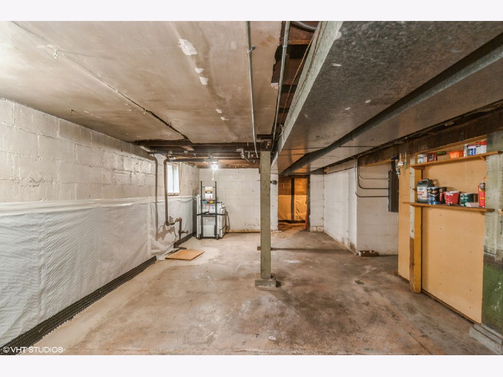
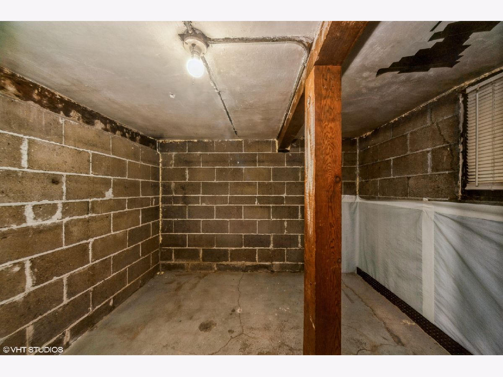
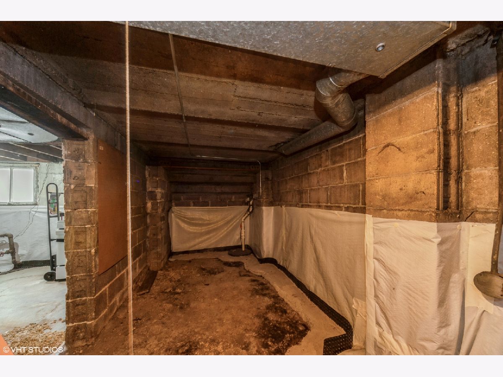
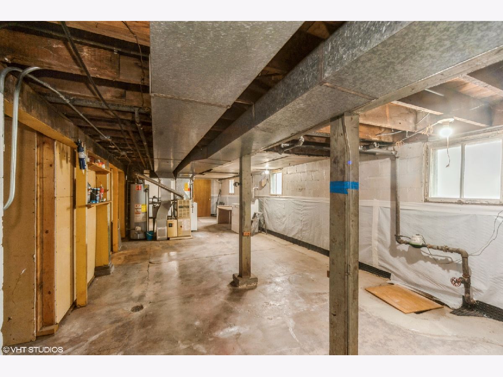
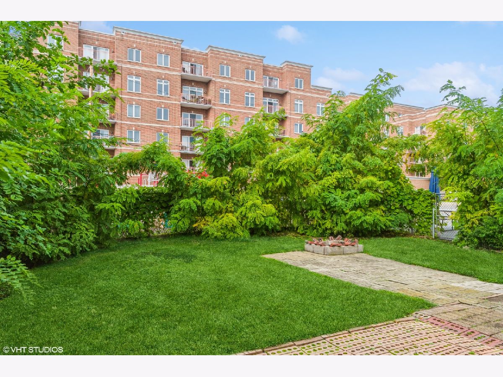
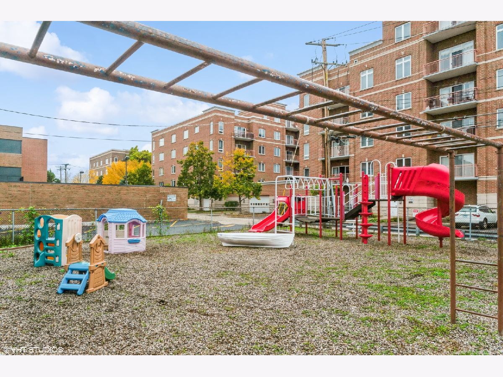
Recently Renovated 3+1 bedroom single Family Home in the heart of Des Plaines! This move-in-ready residence features 3 bedrooms on the main level, 2 full bathrooms, and a fully finished basement with a private rear entrance. Plenty of exterior parking is also available. The stunning European-style kitchen showcases sleek white cabinetry, quartz countertops, stainless steel appliances. Home offers recessed lighting, creating a bright and inviting space for entertaining. Premium luxury flooring has been installed throughout, and a washer and dryer are included for your convenience. The basement offers exceptional flexibility with a 4th bedroom/ office, a full bathroom, workroom, and a separate storage room. A portion of the basement is above grade, allowing for abundant natural light through numerous windows. Step outside to a fully fenced backyard with direct access to a playground. Perfect for outdoor enjoyment. A brand-new roof has also been installed for added peace of mind. Ideally located just a short walk to Downtown Des Plaines, Metra, restaurants, grocery stores, Starbucks, the library, movie theater, and more. O'Hare International Airport is less than an 8-minute drive away, with easy access to all major expressways. Landscaping is included in the rent, nut snow removal will ne the tenant's responsibility. Pets will be considered on a case-by-case basis. Available for immediate occupancy. All applicants must complete an application. Schedule your private showing today. This beautiful and convenient home won't last long!
Property Specifics
| Residential Rental | |
| — | |
| — | |
| — | |
| — | |
| — | |
| No | |
| — |
| Cook | |
| — | |
| — / — | |
| — | |
| — | |
| — | |
| 12711678 | |
| — |
Nearby Schools
| NAME: | DISTRICT: | DISTANCE: | |
|---|---|---|---|
|
Grade School
Central Elementary School |
62 | — | |
|
Middle School
Chippewa Middle School |
62 | Not in DB | |
|
High School
Maine West High School |
207 | Not in DB | |
Room Specifics
Total Bedrooms: 4
Bedrooms Above Ground: 3
Bedrooms Below Ground: 1
Dimensions: —
Floor Type: —
Dimensions: —
Floor Type: —
Dimensions: —
Floor Type: —
Full Bathrooms: 2
Bathroom Amenities: European Shower,Soaking Tub
Bathroom in Basement: 1
Rooms: —
Basement Description: —
Other Specifics
| — | |
| — | |
| — | |
| — | |
| — | |
| 0X0 | |
| — | |
| — | |
| — | |
| — | |
| Not in DB | |
| — | |
| — | |
| — | |
| — |
Contact Agent
Contact Agent
Listing Provided By
Baird & Warner
