

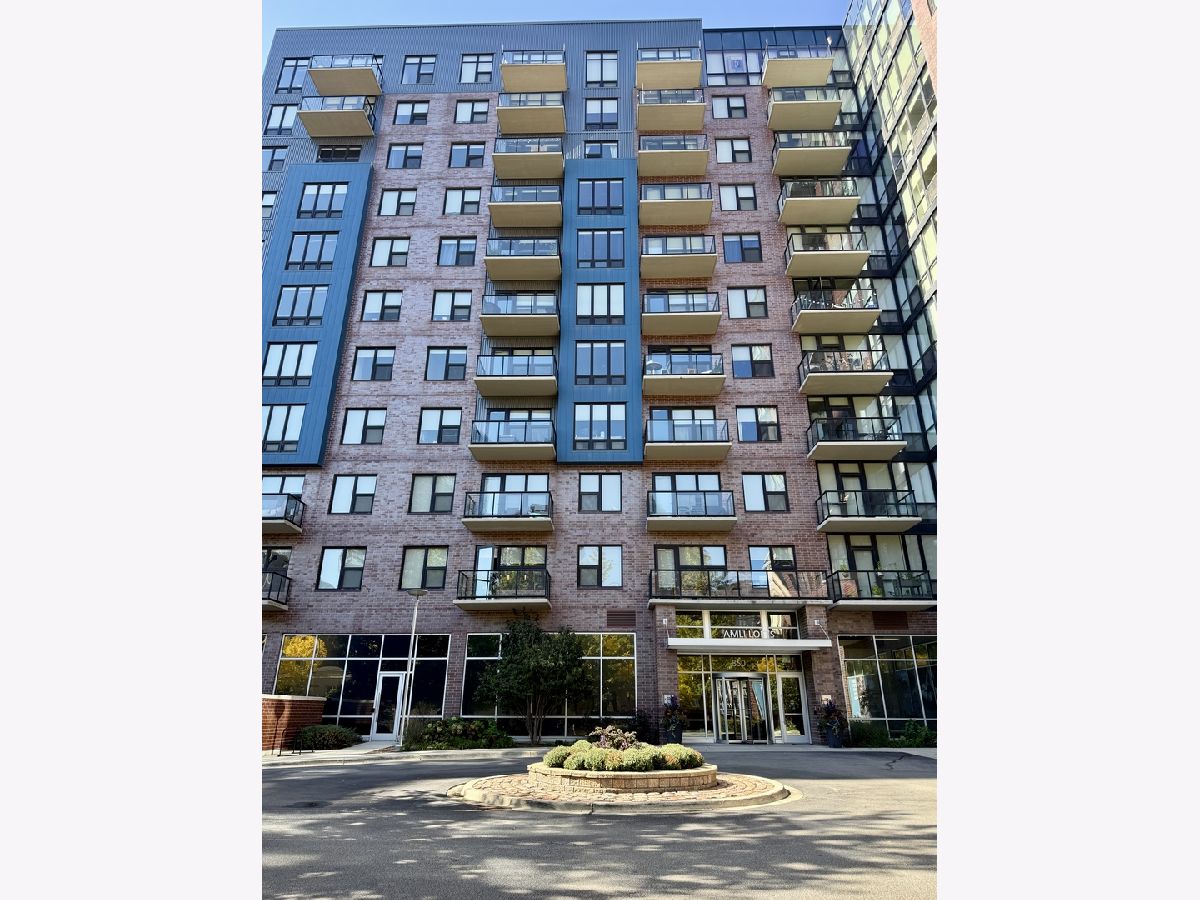
850 Clark Street, Loop, Chicago, Illinois 60605


$2,365
|
Rented
|
|
| Status: | Rented |
| Sqft: | 522 |
| Cost/Sqft: | $0 |
| Beds: | 1 |
| Baths: | 1 |
| Year Built: | 2014 |
| Property Taxes: | $0 |
| Days On Market: | 18 |
| Lot Size: | 0,00 |
Description
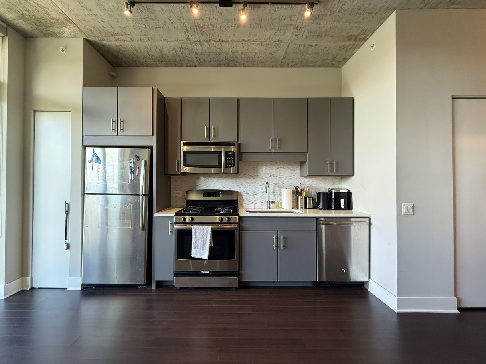
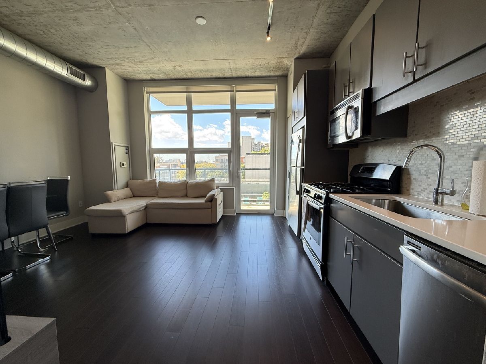
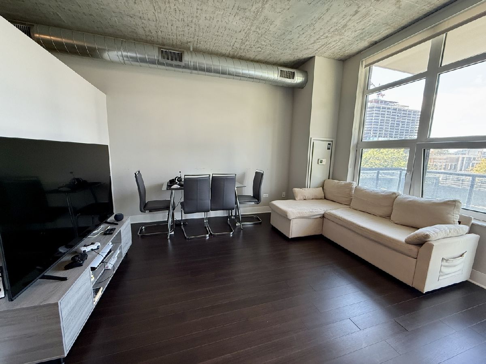
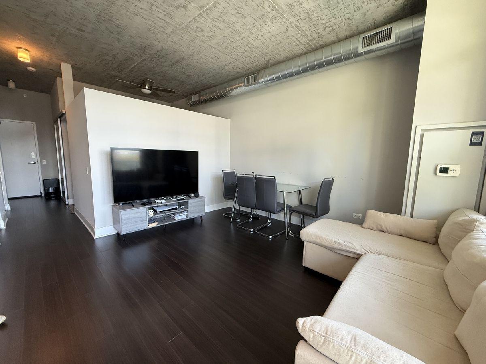
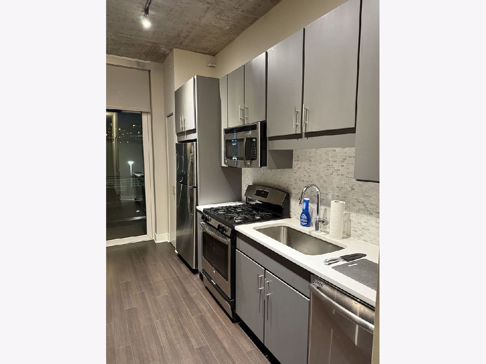
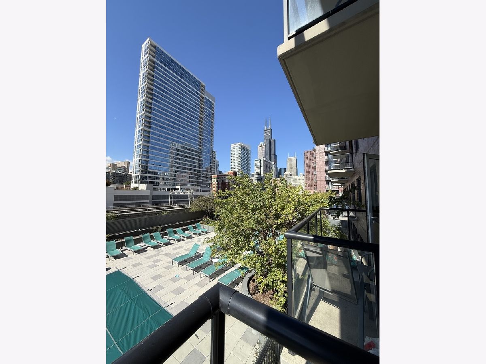
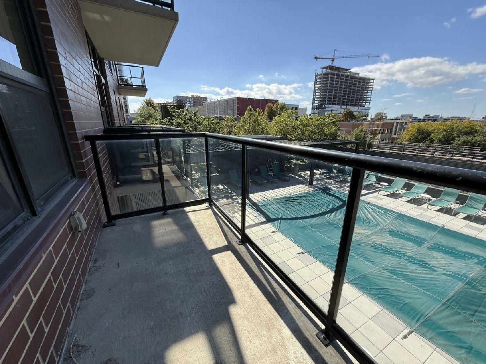
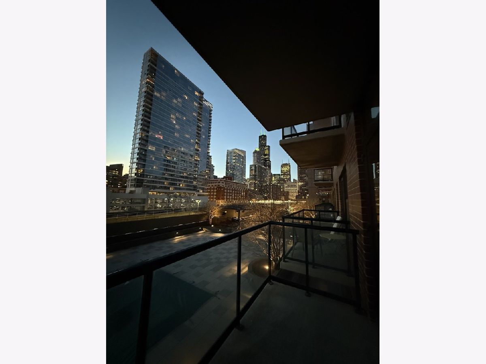
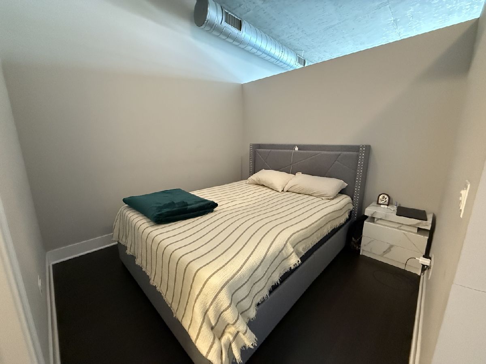
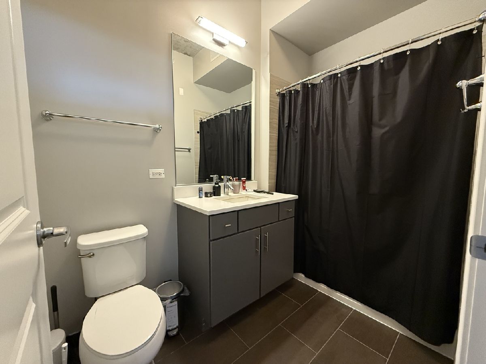
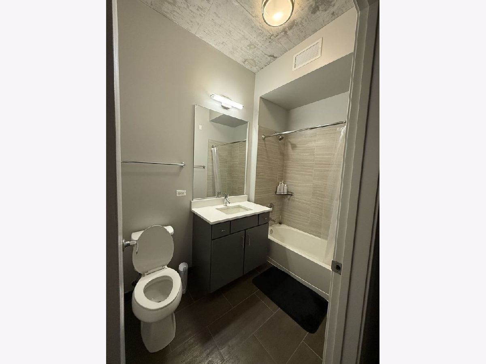
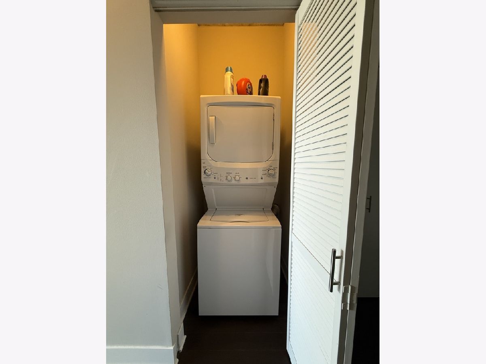
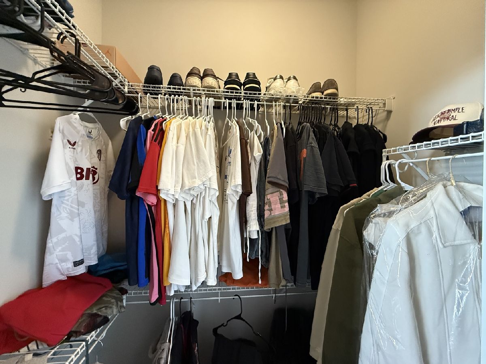
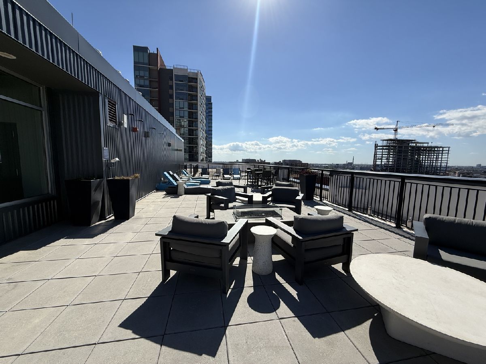
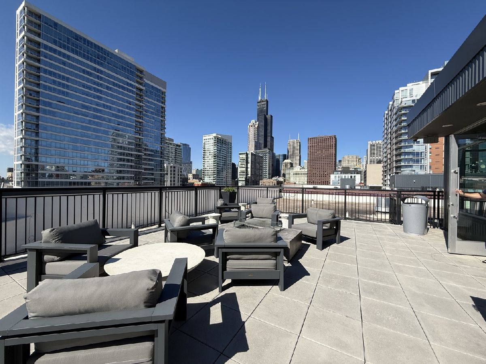
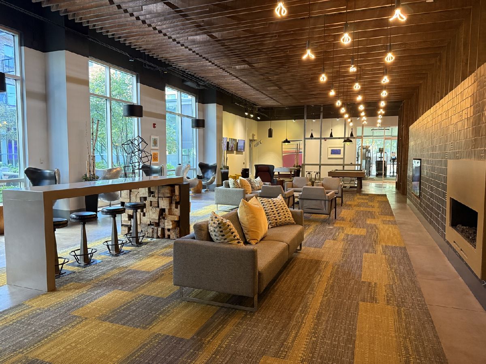
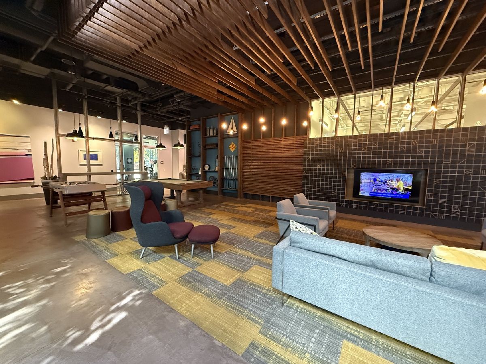
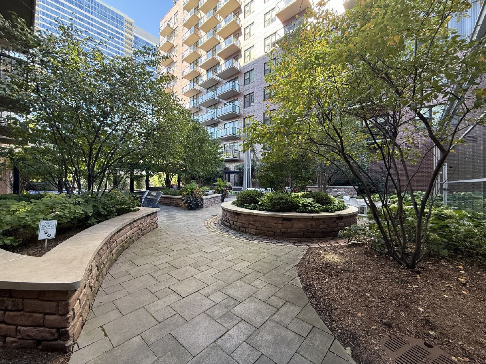
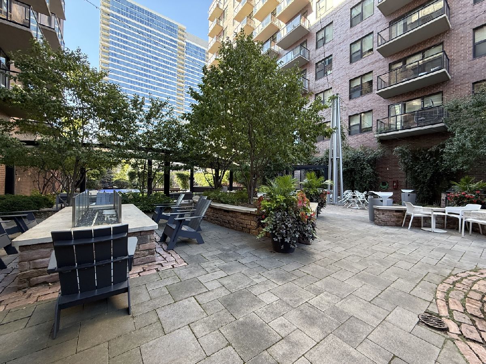
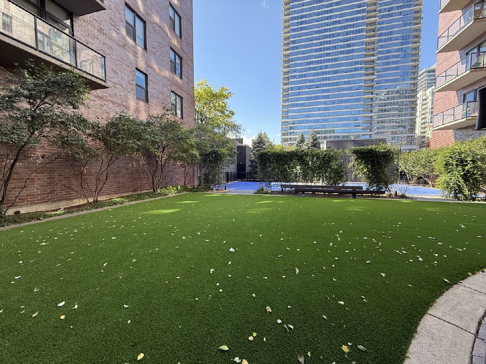
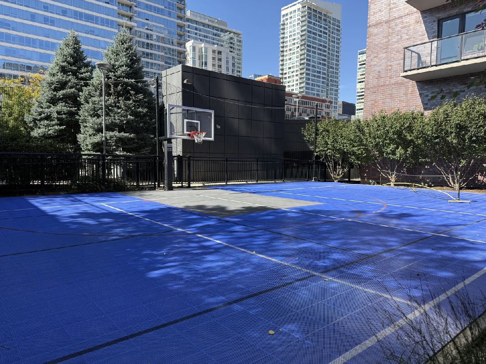
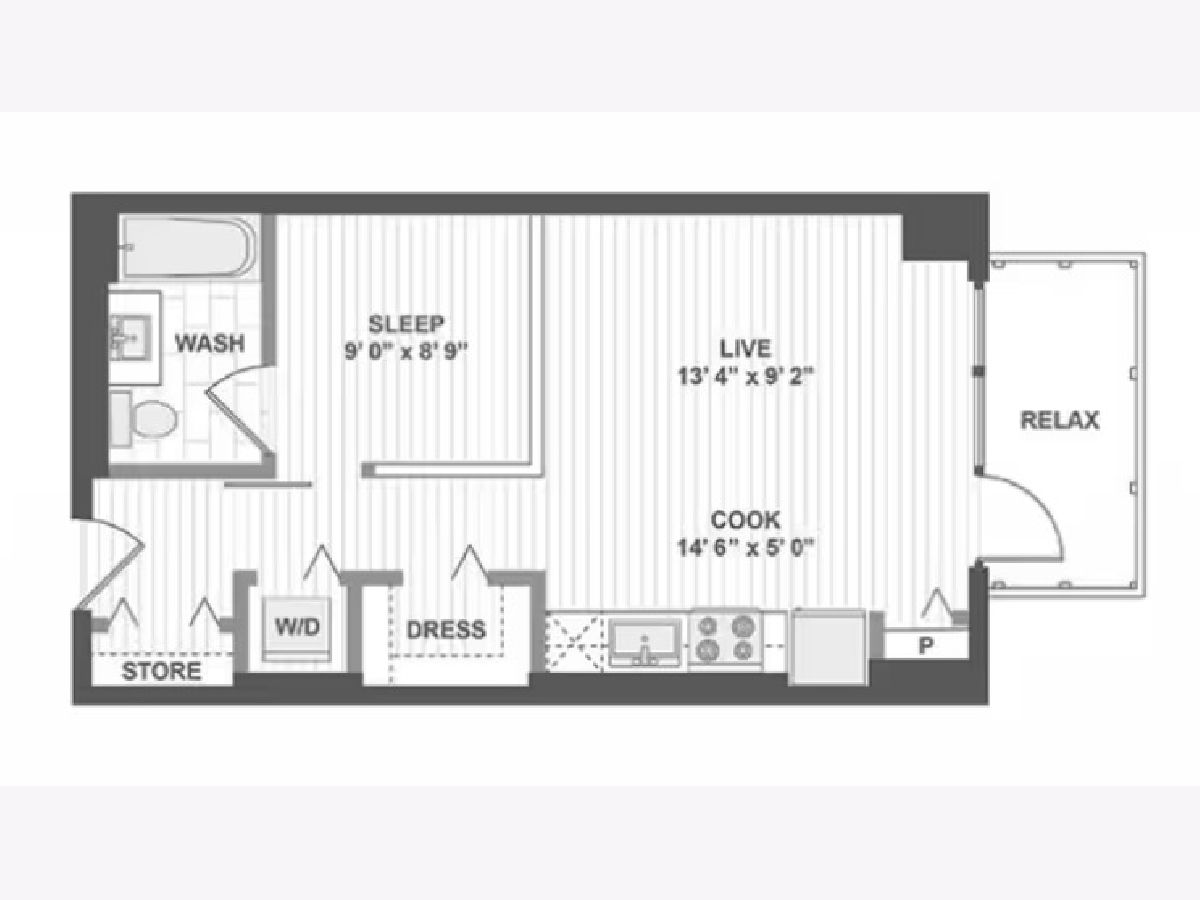
Rare sublet! Available November 15 - Aug 17. Loft-Style Jr. 1BR with Private Balcony A rare opportunity for 9 month lease at AMLI Lofts, priced below the current market rate for the same floorplan. Furnished or Unfurnished option. Jr. 1-bedroom features concrete ceilings, hardwood floors, full-size stainless steel appliances, dishwasher, and in-unit washer/dryer. The separate sleeping area has a sliding door and loft-style wall, giving you bedroom privacy while keeping the space open and airy. A large clothes closet with built-in shelving provides plenty of storage. The private west-facing balcony overlooks the pool deck and is a great extension of the living space. AMLI Lofts is a professionally managed, full-amenity building with a pool deck, rooftop, resident lounge/work-from-home spaces, fitness center, outdoor basketball court, package receiving, and on-site management. Utility package $100/mo covers all utilities except electric. Parking is available for $220/month uncovered or $300/month covered. Pets welcome for one-time $350 additional per pet.
Property Specifics
| Residential Rental | |
| 11 | |
| — | |
| 2014 | |
| None | |
| Brick, Glass, Stone | |
| — | |
| — | |
| No | |
| — |
| Cook | |
| — | |
| — / — | |
| — | |
| Public | |
| Public Sewer | |
| Central Air | |
| Gas | |
| 12778888 | |
| — |
Property History
| DATE: | EVENT: | PRICE: | SOURCE: |
|---|---|---|---|
| 19 Oct, 2026 | Under contract | $0 | MRED MLS |
| 19 Oct, 2026 | Listed for sale | $0 | MRED MLS |
Room Specifics
Total Bedrooms: 1
Bedrooms Above Ground: 1
Bedrooms Below Ground: 0
Dimensions: 9X8
Floor Type: Engineered Hardwood
Full Bathrooms: 1
Bathroom Amenities: —
Bathroom in Basement: 0
Dimensions: 14X5
Floor Type: Engineered Hardwood
Dimensions: 4X4
Floor Type: —
Dimensions: 13X9
Floor Type: Engineered Hardwood
Rooms: No additional rooms
Other Specifics
| 0 | |
| — | |
| Leased, Attached, Garage | |
| In Unit | |
| Laminate | |
| Deck | |
| In Ground | |
| Pool, Scavenger, Security, Doorman, Snow Removal | |
| Balcony, Roof Deck, Dog Run, Outdoor Grill, Fire Pit | |
| Common Grounds, Landscaped | |
| COMMON | |
| — | |
| Full | |
| Storage | |
| Range, Microwave, Dishwasher, Refrigerator, Washer, Dryer | |
| Not in DB | |
| — | |
| Bike Room/Bike Trails, Door Person, Elevator in Residence, Exercise Room, Storage, On Site Manager/Engineer, Park, Party Room, Sundeck, Pool, Receiving Room, Security Door Lock(s), Service Elevator(s), Business Center | |
| — |
Tax History
| Year | Property Taxes |
|---|
Contact Agent
Contact Agent
Listing Provided By
Compass
