

8550 Lawrence Avenue, Norridge, Illinois 60706


$1,550
|
Rented
|
|
| Status: | Rented |
| Sqft: | 800 |
| Cost/Sqft: | $0 |
| Beds: | 2 |
| Baths: | 1 |
| Year Built: | — |
| Property Taxes: | $0 |
| Days On Market: | 26 |
| Lot Size: | 0,00 |
Description
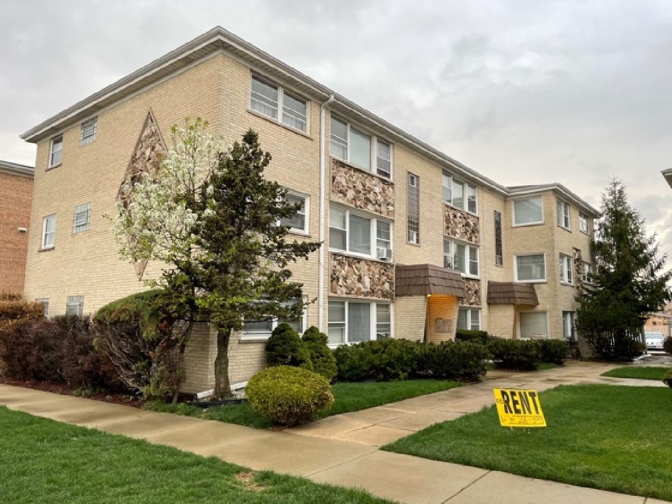
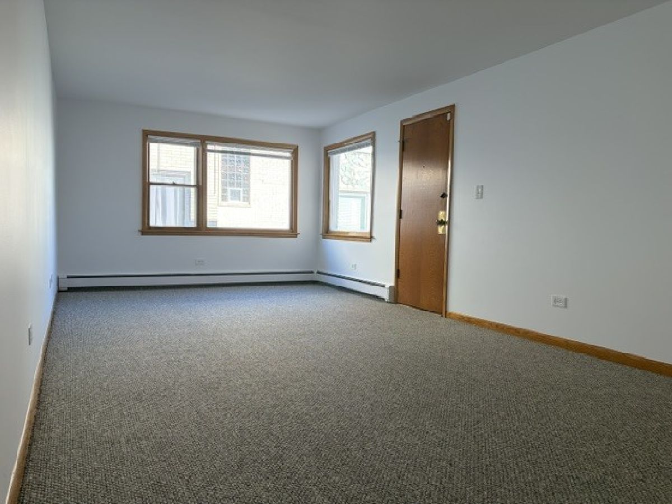
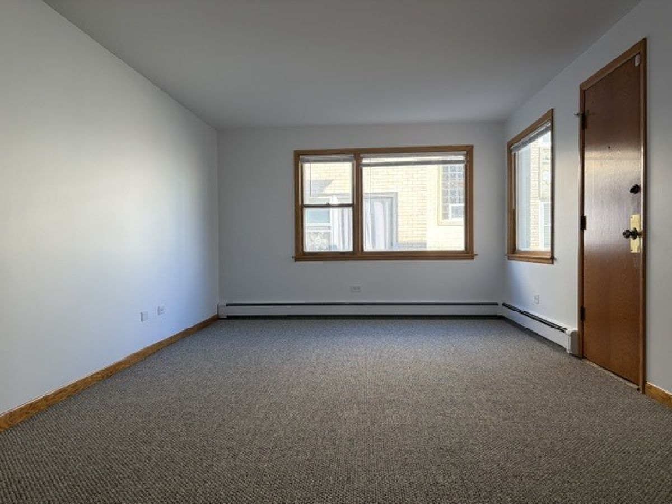
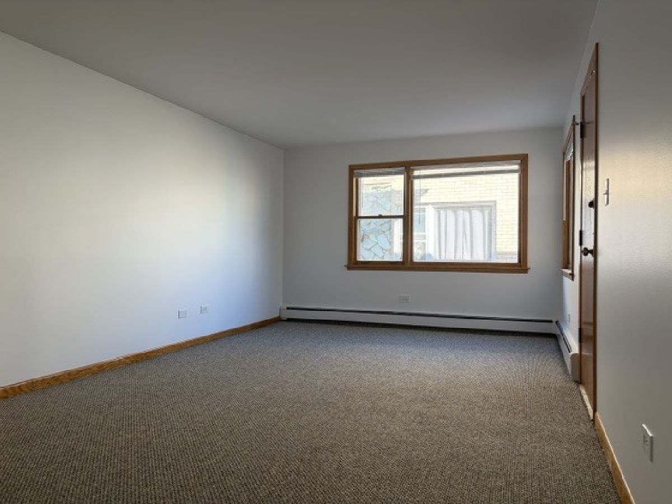
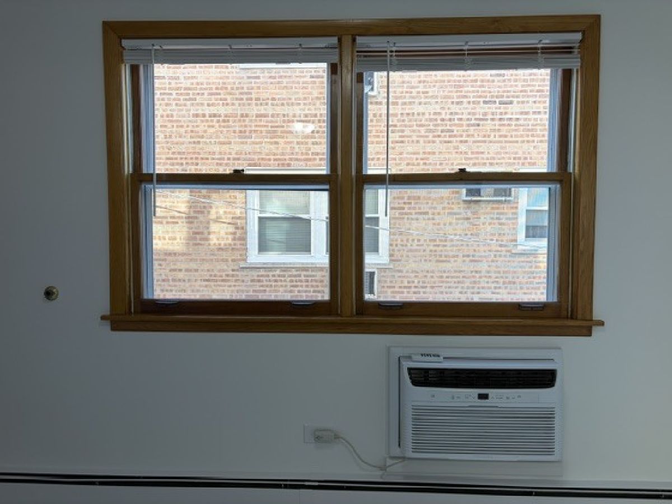
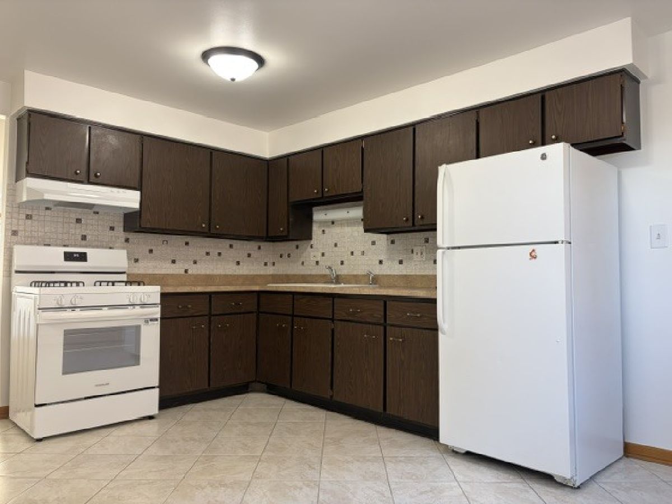
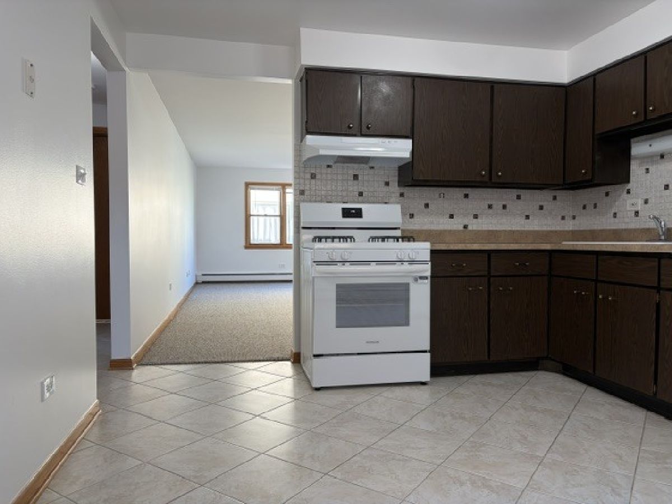
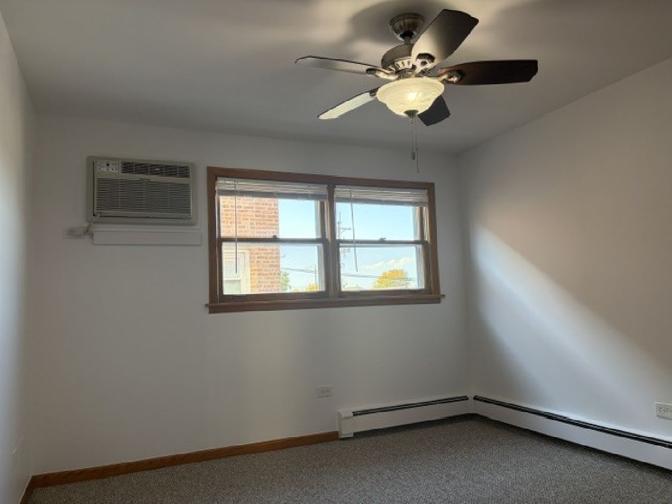
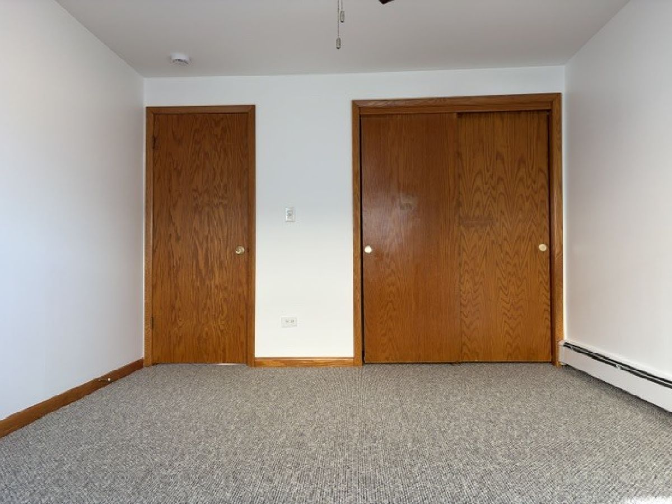
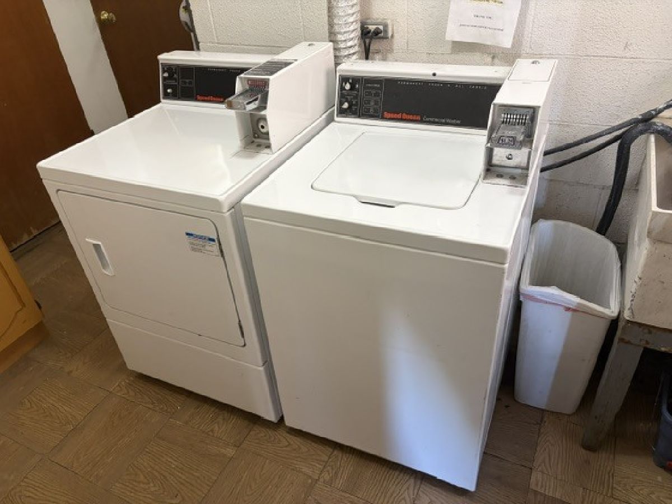
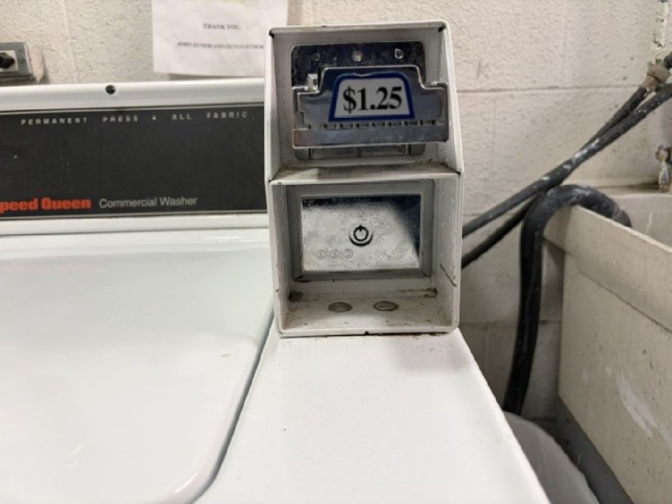
AVAILABLE NOVEMBER 1, 2026! Welcome home to an awesome 2-bedroom, 1-bathroom unit in a very well maintained building - and in an excellent area! This unit is process of being professionally painted and cleaned. Walk into a spacious living room with many windows for that natural, crisp sunlight exposure that opens up to a kitchen with an eat-in area breakfast area. The bedrooms are spacious with ample closet space. There is also a coin operated washer and dryer in the basement along with a designated storage unit. Tenants only pay for electricity and cable/internet. This unit is minutes away from Bank of America, Mariano's, Produce World, Walgreens, O'Hare Airport, the Kennedy highway, Ridgewood High School and much, much more. We run a full credit, income and background search. A 700 or higher FICO score is required. We do not use your credit report; we pull our own credit report through a third-party vendor. It costs about $50 per person to apply. Compensating factors will be considered on a case-by-case-basis. There is no security deposit. There is a $300 per person one-time charge, non-refundable move-in fee. Every applicant over the age of 18 must apply. No pets. No evictions. No smoking of any kind in the unit. Proof of on-time rental payments is required. This unit comes with one parking space. A two year lease is highly preferred; ideally, we would like to end the lease on July 31, 2028 and we will get the tenants an option to renew it if we mutually agree upon it. A must see. This unit has a great vibe. A 10.
Property Specifics
| Residential Rental | |
| 2 | |
| — | |
| — | |
| Partially Finished, Partial | |
| Brick | |
| Asphalt | |
| — | |
| No | |
| — |
| Cook | |
| — | |
| — / — | |
| — | |
| Lake Michigan, Public | |
| Public Sewer | |
| Wall Unit(s) | |
| Gas | |
| 12786123 | |
| — |
Property History
| DATE: | EVENT: | PRICE: | SOURCE: |
|---|---|---|---|
| 31 Oct, 2026 | Under contract | $0 | MRED MLS |
| 15 Oct, 2026 | Listed for sale | $0 | MRED MLS |
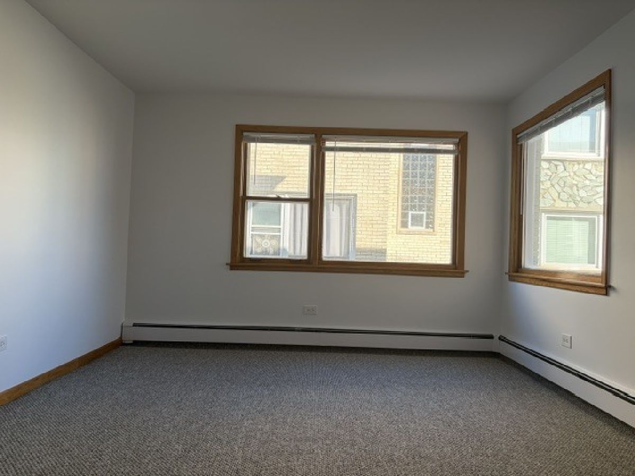
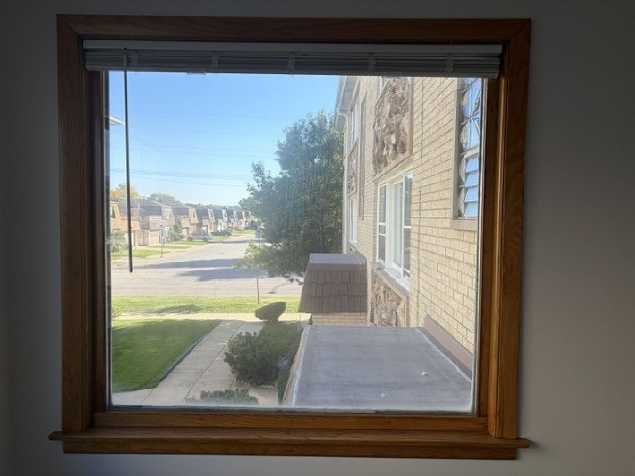
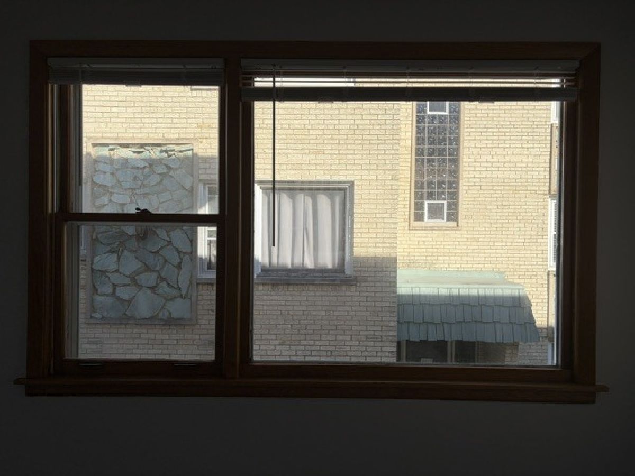
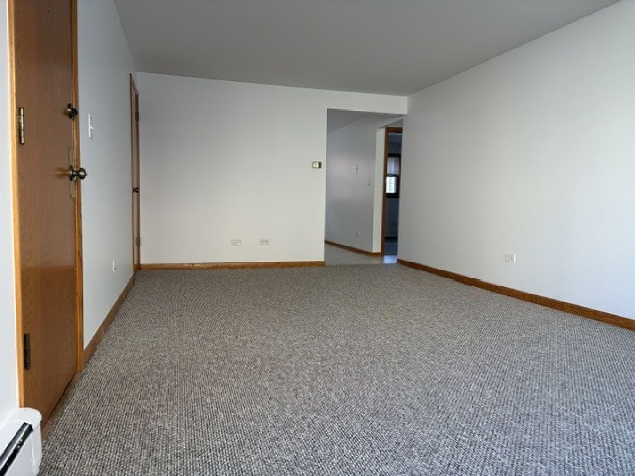
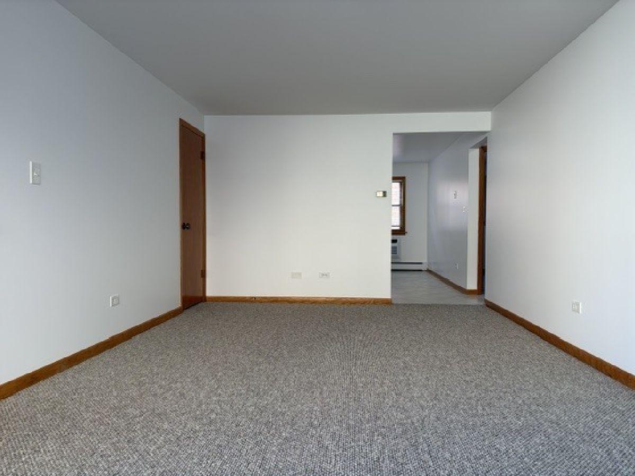
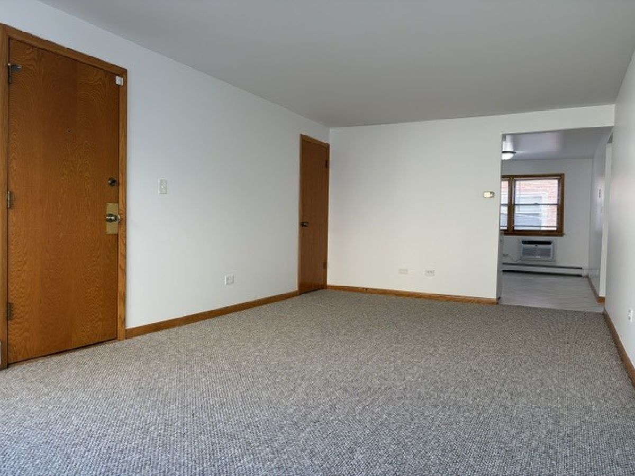
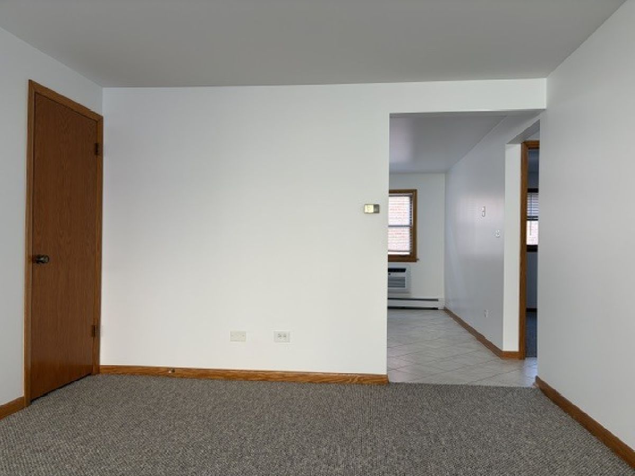
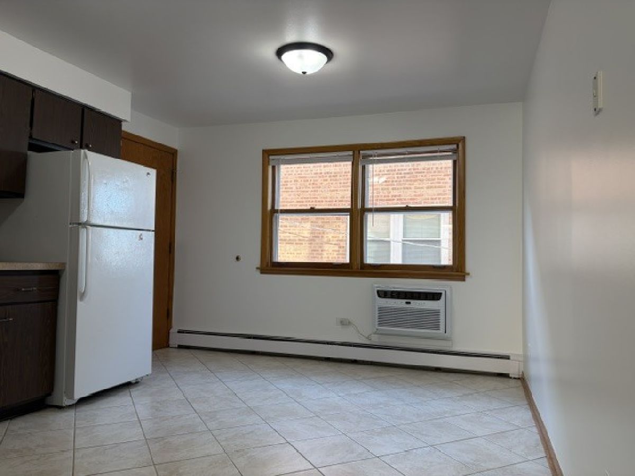
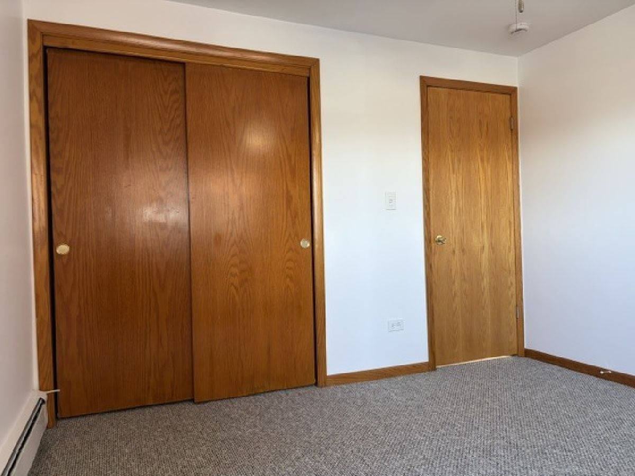
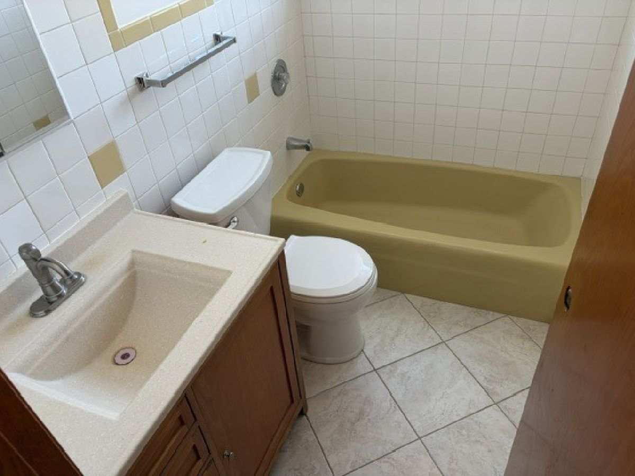
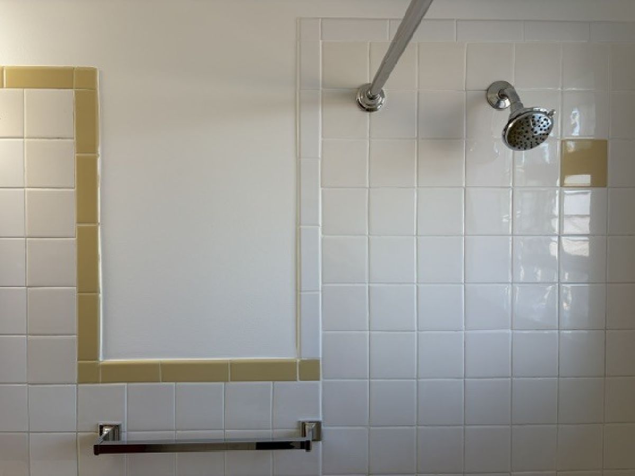
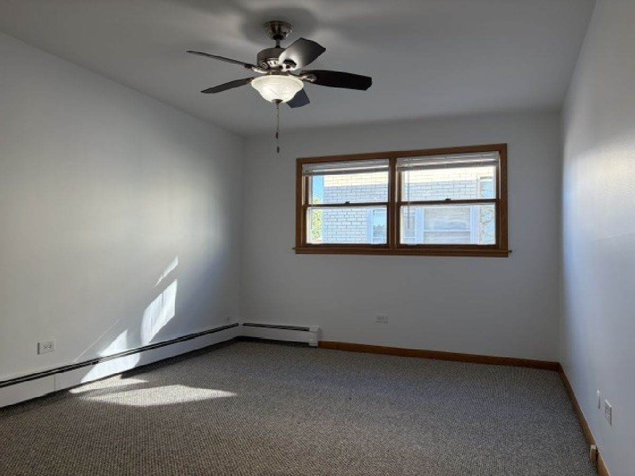
Room Specifics
Total Bedrooms: 2
Bedrooms Above Ground: 2
Bedrooms Below Ground: 0
Dimensions: 10X12
Floor Type: Carpet
Dimensions: 10X12
Floor Type: Carpet
Full Bathrooms: 1
Bathroom Amenities: —
Bathroom in Basement: 0
Dimensions: 10X12
Floor Type: Ceramic Tile
Features: Eating Area-Breakfast Bar
Dimensions: 5X5
Floor Type: Ceramic Tile
Dimensions: 14X12
Floor Type: Carpet
Rooms: No additional rooms
Other Specifics
| — | |
| Concrete Perimeter | |
| Asphalt, Assigned, Owned | |
| Common Area | |
| — | |
| — | |
| Heat, Water, Parking | |
| — | |
| — | |
| 13490 | |
| — | |
| None | |
| — | |
| Range, Refrigerator, Range Hood | |
| Not in DB | |
| — | |
| Coin Laundry, Storage | |
| — |
Tax History
| Year | Property Taxes |
|---|
Contact Agent
Contact Agent
Listing Provided By
Peter Drossos Real Estate
