

871 Lehigh Lane, Buffalo Grove, Illinois 60089


$2,150
|
Rented
|
|
| Status: | Rented |
| Sqft: | 2,174 |
| Cost/Sqft: | $0 |
| Beds: | 4 |
| Baths: | 3 |
| Year Built: | 1973 |
| Property Taxes: | $0 |
| Days On Market: | 131 |
| Lot Size: | 0,00 |
Description
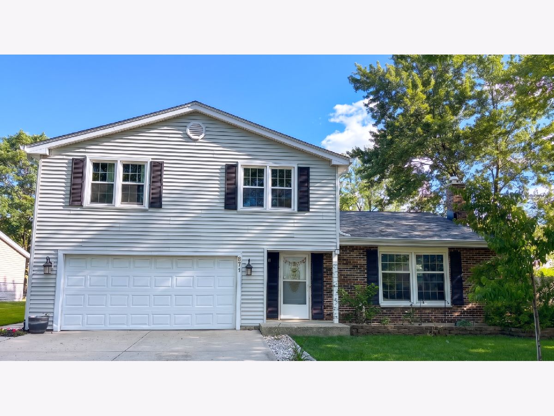
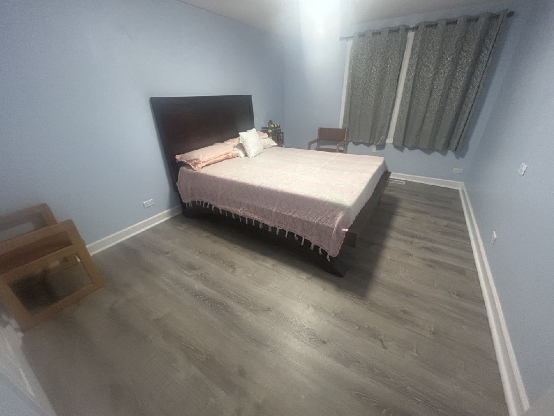
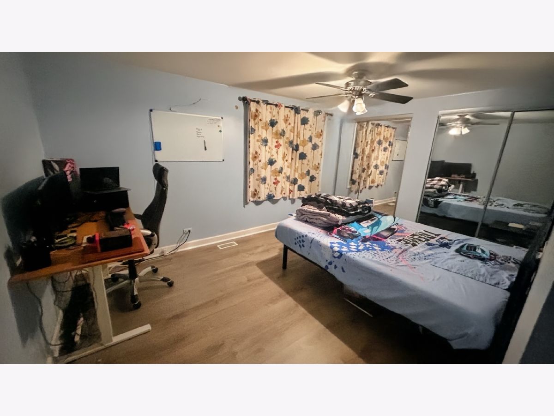
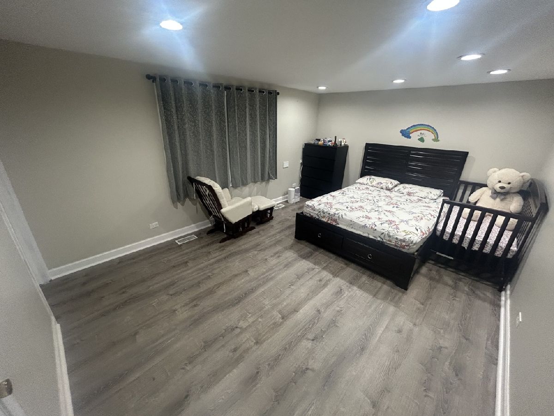
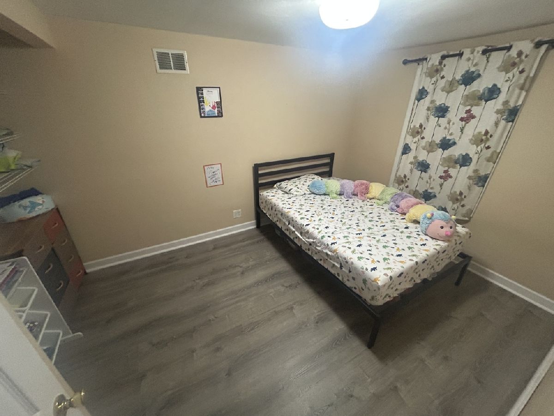
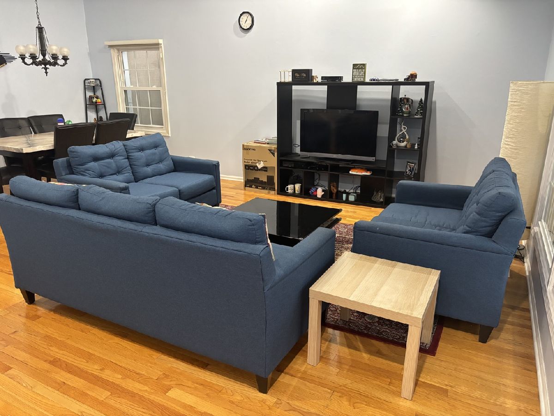
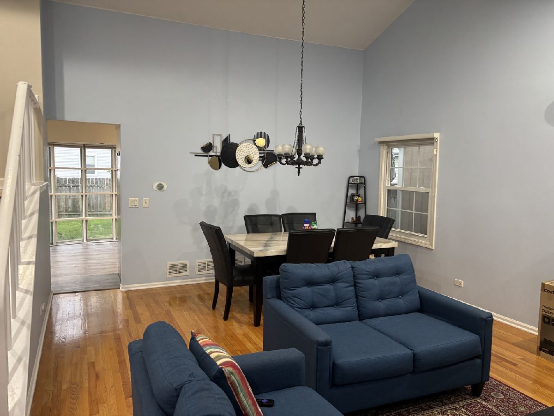
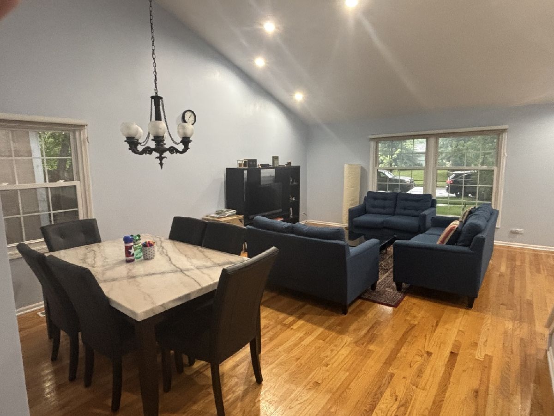
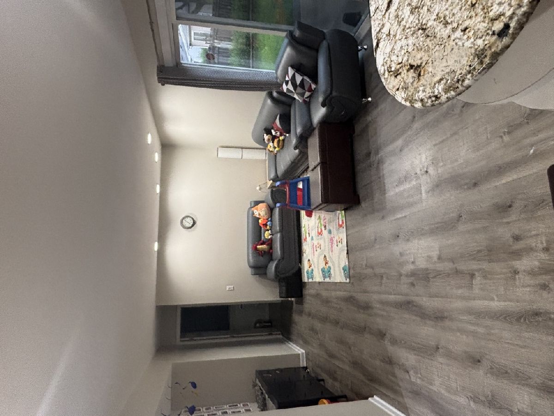
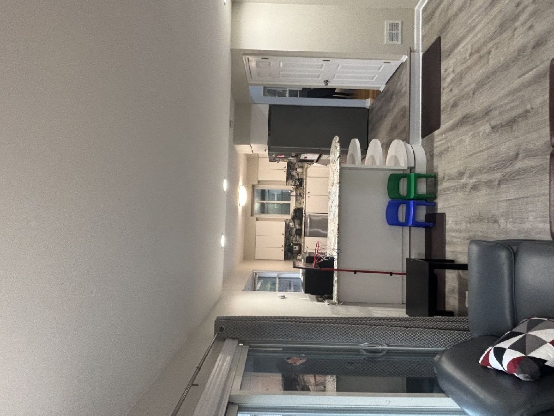
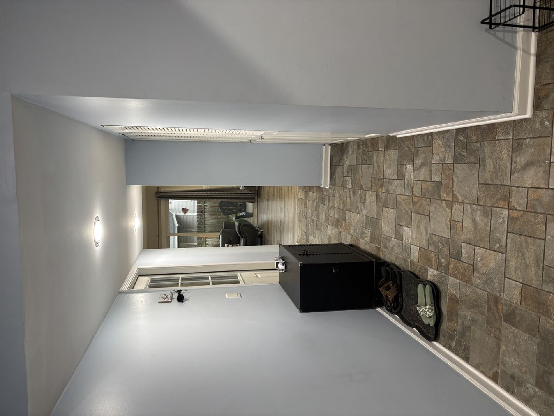
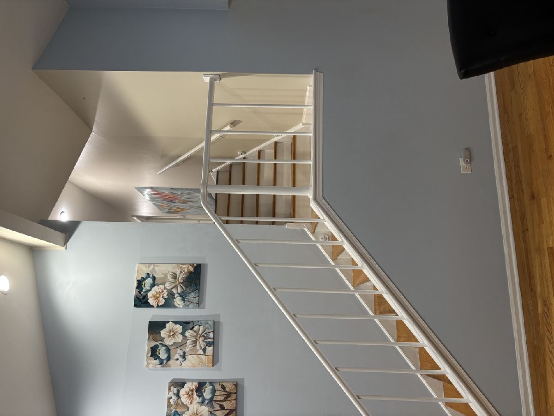
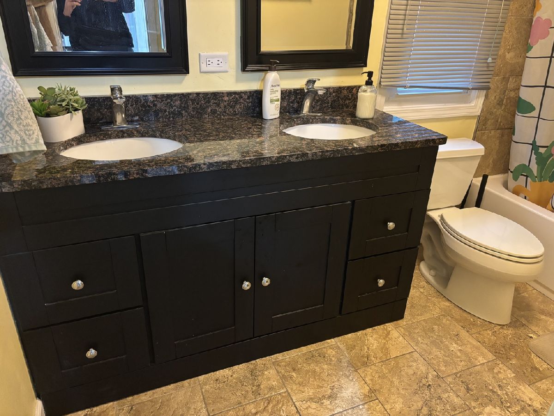
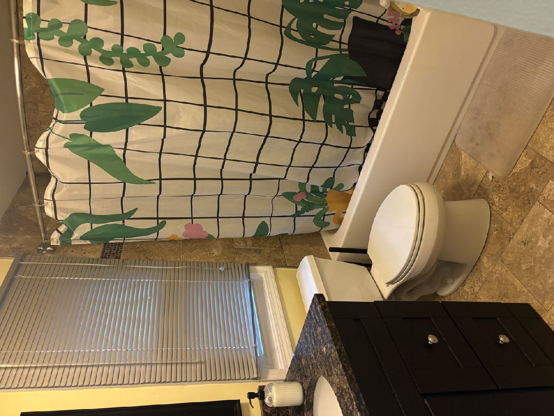
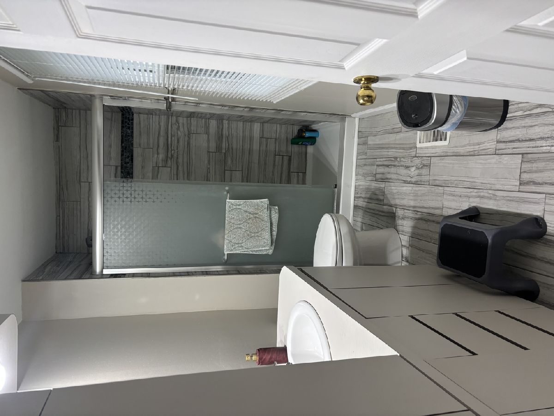
Welcome to 871 Lehigh Lane in the highly desirable Mill Creek subdivision of Buffalo Grove! This spacious 4-bedroom, 2.5-bath home offers an exceptional combination of comfort, updates, and convenience in one of Buffalo Grove's most sought-after neighborhoods. Step inside to a bright and inviting living room featuring soaring vaulted ceilings and beautiful hardwood flooring. The formal dining room is perfect for entertaining, while the oversized eat-in kitchen showcases premium appliances, abundant cabinet space, and a charming bay window overlooking the backyard. The adjacent family room provides the perfect gathering space for everyday living. The second level features a huge primary suite with a private updated bath, along with three additional generously sized bedrooms offering ample closet space. Updated bathrooms throughout the home add modern style and functionality. Additional highlights include a finished basement, first-floor laundry room, and an attached 2.5-car garage. Outside, enjoy the enormous fenced backyard-ideal for entertaining, play, pets, or simply relaxing in your own private outdoor retreat. Recent improvements include a newer roof (approximately 3.5 years old), new vinyl flooring, updated bathrooms, new interior doors, refrigerator (2024), water heater (2018), furnace (2016), washer (2026), dryer (2026), dishwasher (2026), sump pump (2026), and EV charger (2026). Located within the highly rated District 21 and District 214 school systems and just minutes from shopping, parks, restaurants, Metra, major highways, and O'Hare Airport, this home offers an unbeatable combination of space, location, and convenience. Don't miss this opportunity to lease a beautifully maintained home in the heart of Buffalo Grove! For information, please contact Sonny Petway.
Property Specifics
| Residential Rental | |
| — | |
| — | |
| 1973 | |
| — | |
| — | |
| — | |
| — | |
| No | |
| — |
| Cook | |
| Mill Creek | |
| — / — | |
| — | |
| — | |
| — | |
| — | |
| — | |
| 12678051 | |
| — |
Nearby Schools
| NAME: | DISTRICT: | DISTANCE: | |
|---|---|---|---|
|
Grade School
J W Riley Elementary School |
21 | — | |
|
Middle School
Jack London Middle School |
21 | Not in DB | |
|
High School
Buffalo Grove High School |
214 | Not in DB | |
Property History
| DATE: | EVENT: | PRICE: | SOURCE: |
|---|---|---|---|
| 27 Dec, 2012 | Sold | $232,500 | MRED MLS |
| 18 Aug, 2012 | Under contract | $232,400 | MRED MLS |
| — | Last price change | $247,000 | MRED MLS |
| 14 May, 2012 | Listed for sale | $297,400 | MRED MLS |
| 1 Oct, 2025 | Sold | $535,000 | MRED MLS |
| 12 Sep, 2025 | Under contract | $535,000 | MRED MLS |
| 3 Sep, 2025 | Listed for sale | $535,000 | MRED MLS |
| 15 Jun, 2026 | Listed for sale | $0 | MRED MLS |
Room Specifics
Total Bedrooms: 4
Bedrooms Above Ground: 4
Bedrooms Below Ground: 0
Full Bathrooms: 3
Bathroom Amenities: —
Bathroom in Basement: 0
Rooms: —
Other Specifics
| 2 | |
| — | |
| — | |
| — | |
| — | |
| — | |
| — | |
| — | |
| 85X103 X60X44X63 | |
| — | |
| — | |
| — | |
| — | |
| Not in DB | |
| — | |
| — | |
| — |
Tax History
| Year | Property Taxes |
|---|---|
| 2012 | $9,125 |
| 2025 | $9,473 |
Contact Agent
Contact Agent
Listing Provided By
RE/MAX Top Performers
