

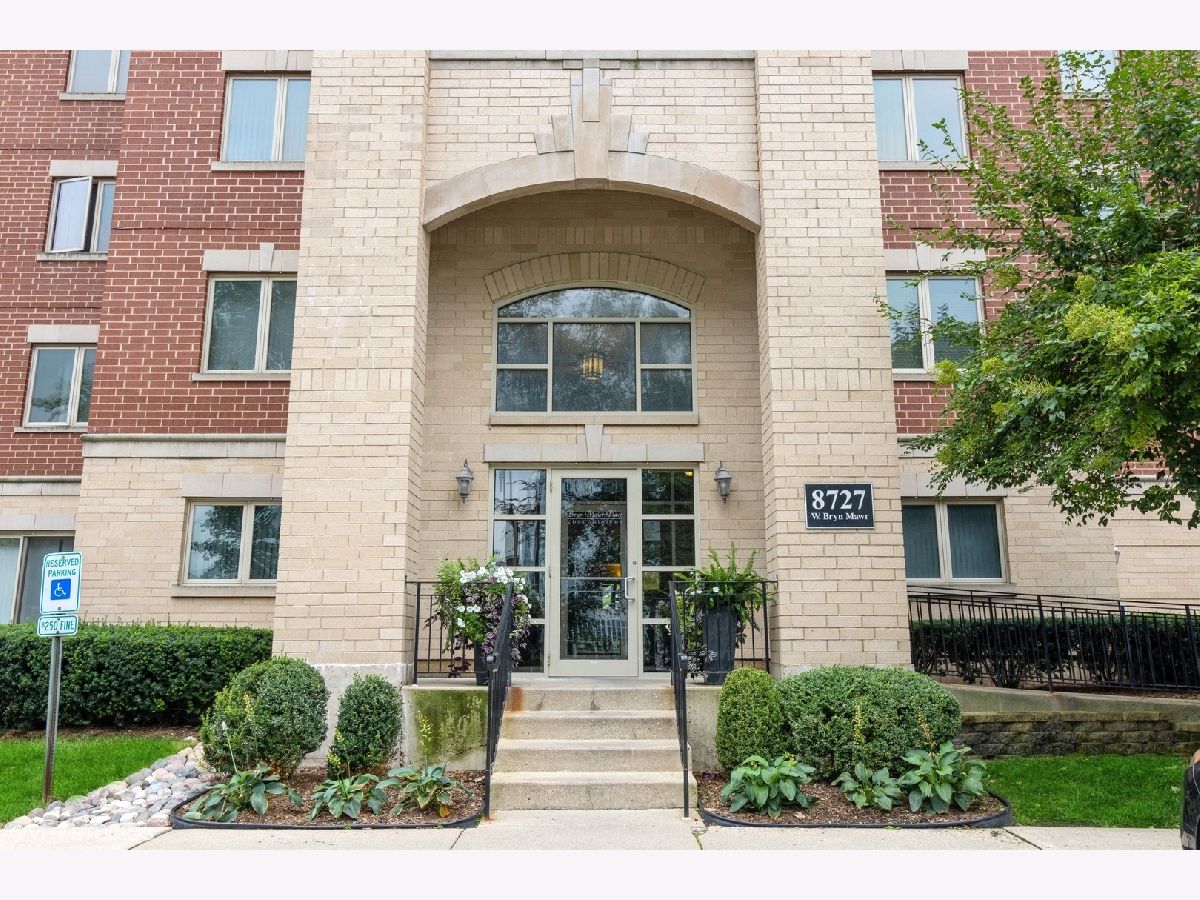
8727 Bryn Mawr Avenue, O'Hare, Chicago, Illinois 60631


$2,500
|
Rented
|
|
| Status: | Rented |
| Sqft: | 1,498 |
| Cost/Sqft: | $0 |
| Beds: | 2 |
| Baths: | 2 |
| Year Built: | 2004 |
| Property Taxes: | $0 |
| Days On Market: | 24 |
| Lot Size: | 0,00 |
Description
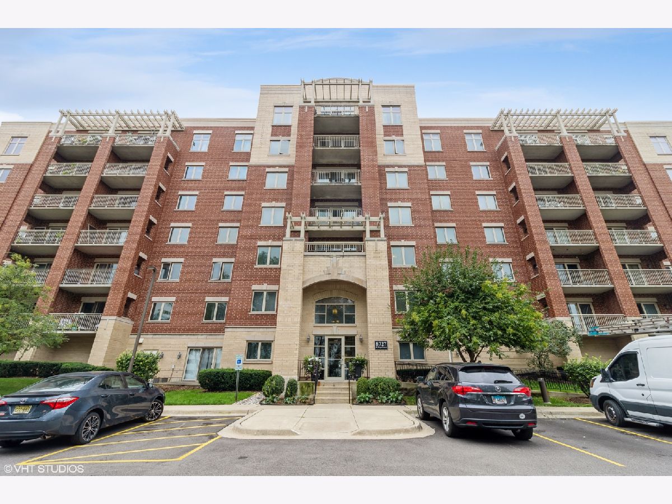
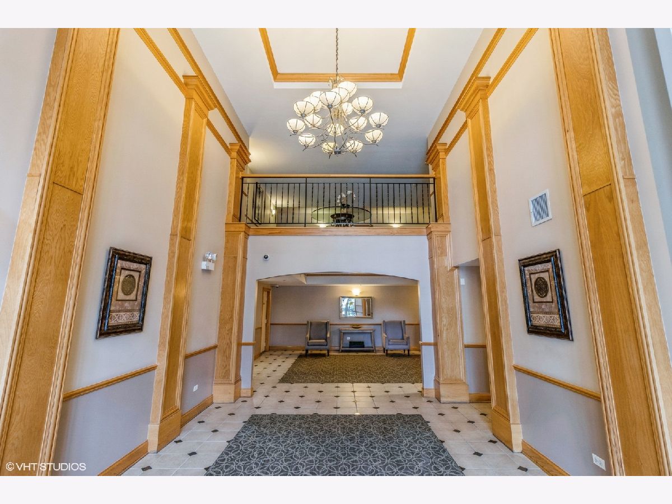
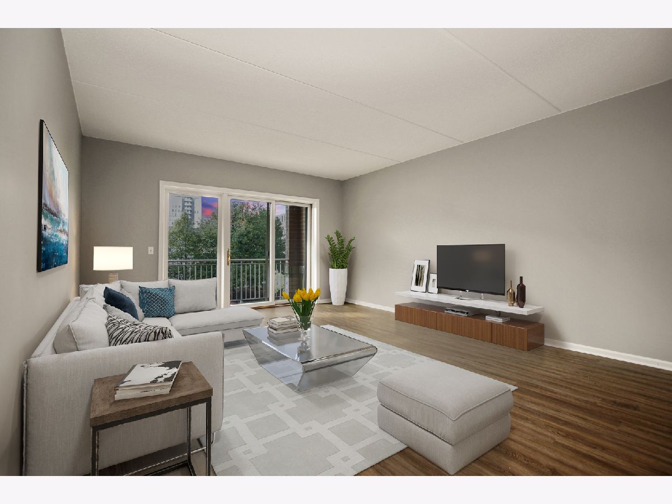
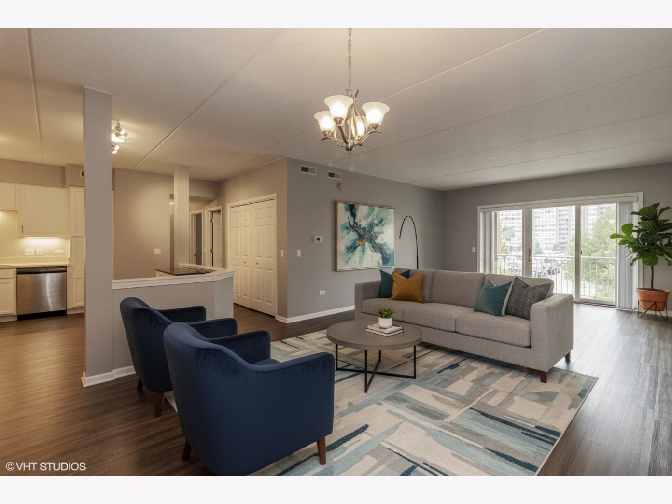
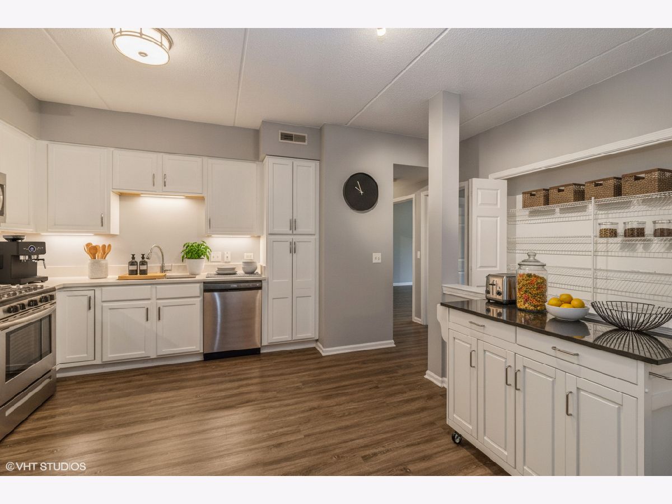
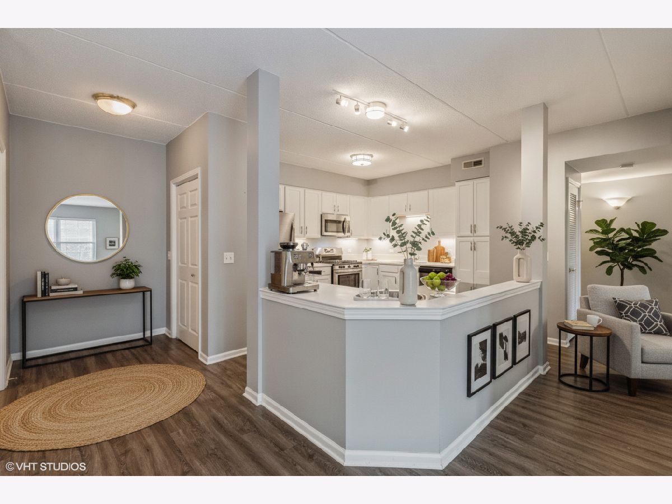
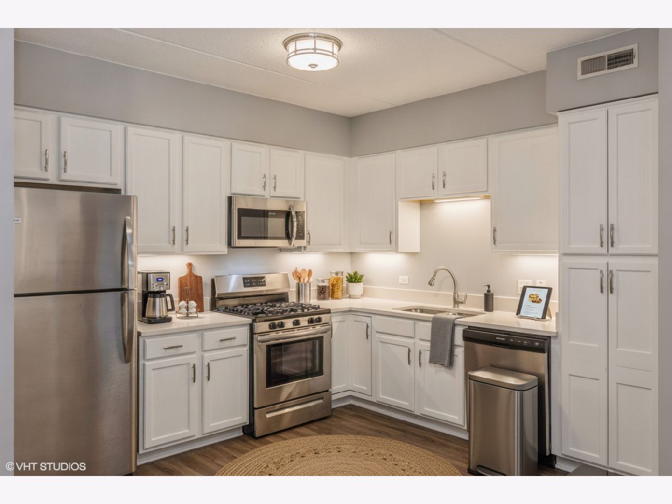
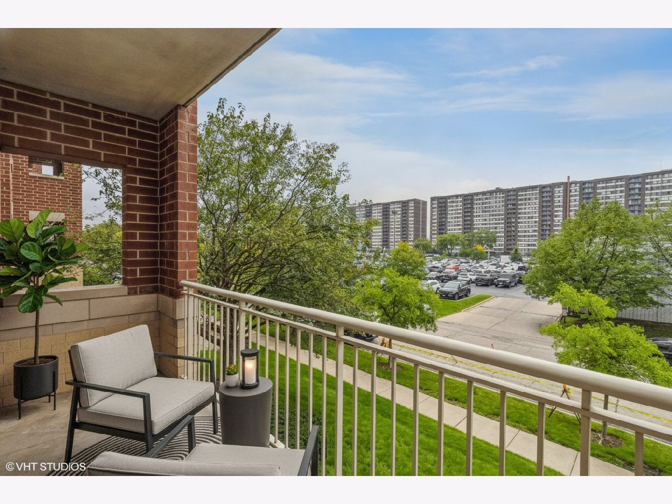
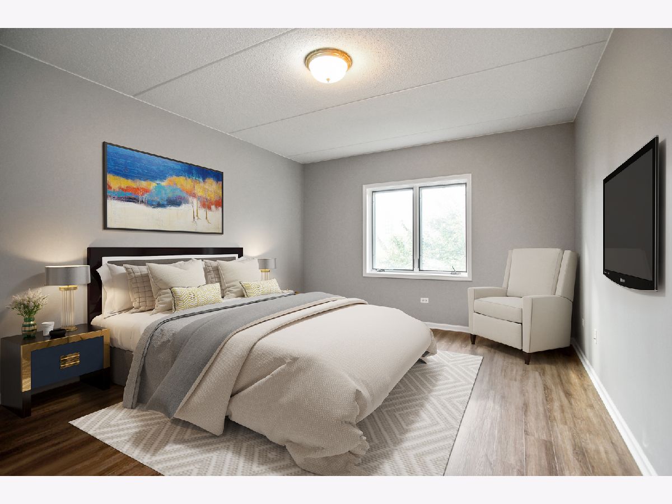
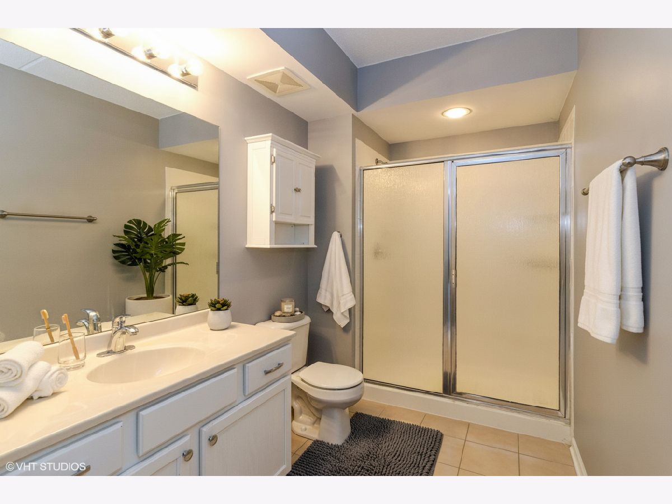
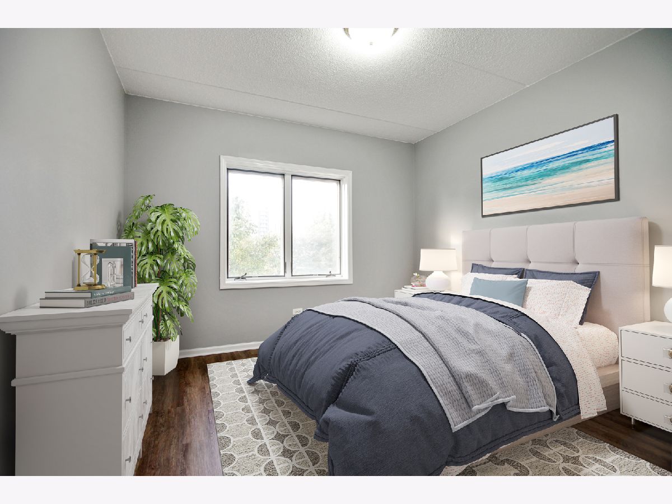
Luxury Rental at Bryn Mawr Place Condominiums, an upscale elevator building. Updated and freshly painted! Beautiful two bedroom & two bath spacious 1,500 sq. ft. apartment. Primary bedroom suite & bath. Open floor plan bursting with sunlight (southern exposure), 12 ft. covered terrace, Chef's kitchen with 42" white cabinets, quartz counters, stainless appliances and trendy gray floors throughout. Laundry Room with NEW G.E. Washer & Dryer in unit! One heated garage parking space plus one storage unit included in the rent. Utilities: Heat, Water, & Gas also included! Close to Mariano's, Forest Preserves & O'Hare. Commuter's dream: Walk to CTA Blue Line train to downtown Chicago. Great shopping & entertainment in Rosemont & Park Ridge. Easy access to I-90/I-294. This is a great location for city workers who want to be close to everything! Sorry, no pets allowed!
Property Specifics
| Residential Rental | |
| 7 | |
| — | |
| 2004 | |
| 2018 | |
| None | |
| Brick | |
| Asphalt | |
| — | |
| No | |
| — |
| Cook | |
| — | |
| — / — | |
| — | |
| Lake Michigan | |
| Public Sewer | |
| Central Air | |
| Gas, Radiant | |
| 12781402 | |
| — |
Nearby Schools
| NAME: | DISTRICT: | DISTANCE: | |
|---|---|---|---|
|
Grade School
Dirksen Elementary School |
299 | — | |
|
Middle School
Dirksen Elementary School |
299 | Not in DB | |
|
High School
Taft High School |
299 | Not in DB | |
|
Alternate High School
Lane Technical High School |
— | Not in DB | |
Property History
| DATE: | EVENT: | PRICE: | SOURCE: |
|---|---|---|---|
| 10 Dec, 2018 | Sold | $302,500 | MRED MLS |
| 5 Nov, 2018 | Under contract | $310,000 | MRED MLS |
| 12 Oct, 2018 | Listed for sale | $310,000 | MRED MLS |
| 20 Oct, 2023 | Under contract | $0 | MRED MLS |
| 28 Sep, 2023 | Listed for sale | $0 | MRED MLS |
| 4 Oct, 2024 | Under contract | $0 | MRED MLS |
| 25 Sep, 2024 | Listed for sale | $0 | MRED MLS |
| 10 Oct, 2026 | Under contract | $0 | MRED MLS |
| 9 Oct, 2026 | Listed for sale | $0 | MRED MLS |
Some photos of this home have been virtually staged.
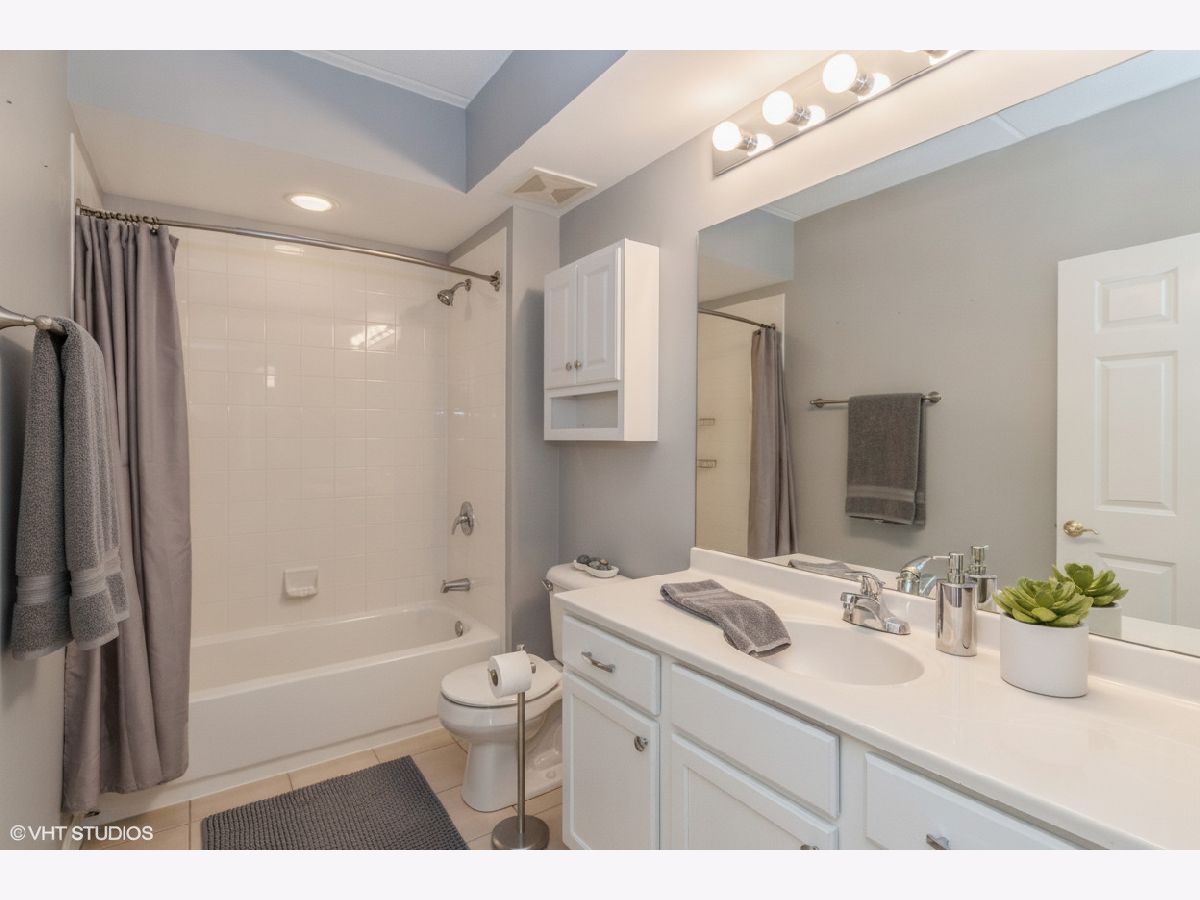
Room Specifics
Total Bedrooms: 2
Bedrooms Above Ground: 2
Bedrooms Below Ground: 0
Dimensions: 13X16
Floor Type: Other
Dimensions: 12X12
Floor Type: Other
Full Bathrooms: 2
Bathroom Amenities: Separate Shower, Double Sink
Bathroom in Basement: —
Dimensions: COMBO
Floor Type: Other
Dimensions: 11X13
Floor Type: Other
Features: Eating Area-Table Space
Dimensions: 7X6
Floor Type: Vinyl
Dimensions: 26X15
Floor Type: Other
Rooms: No additional rooms
Other Specifics
| 1 | |
| Concrete Perimeter | |
| Garage Door Opener, Heated Garage, Garage, Garage Owned, Attached | |
| Washer Hookup, Gas Dryer Hookup, In Unit | |
| Laminate | |
| — | |
| Gas, Heat, Water, Parking, Scavenger, Security, Exterior Maintenance, Lawn Care, Storage Lockers, Snow Removal | |
| Balcony | |
| Common Grounds | |
| COMMON GROUNDS | |
| — | |
| Full | |
| Elevator, Storage, High Ceilings, Dining Combo, Lobby | |
| Range, Dishwasher, High End Refrigerator, Washer, Dryer, Stainless Steel Appliance(s) | |
| Not in DB | |
| — | |
| Elevator in Residence, Storage, Party Room, Security Door Lock(s), Service Elevator(s) | |
| — |
Tax History
| Year | Property Taxes |
|---|---|
| 2018 | $3,491 |
Contact Agent
Contact Agent
Listing Provided By
@properties Christie's International Real Estate
