

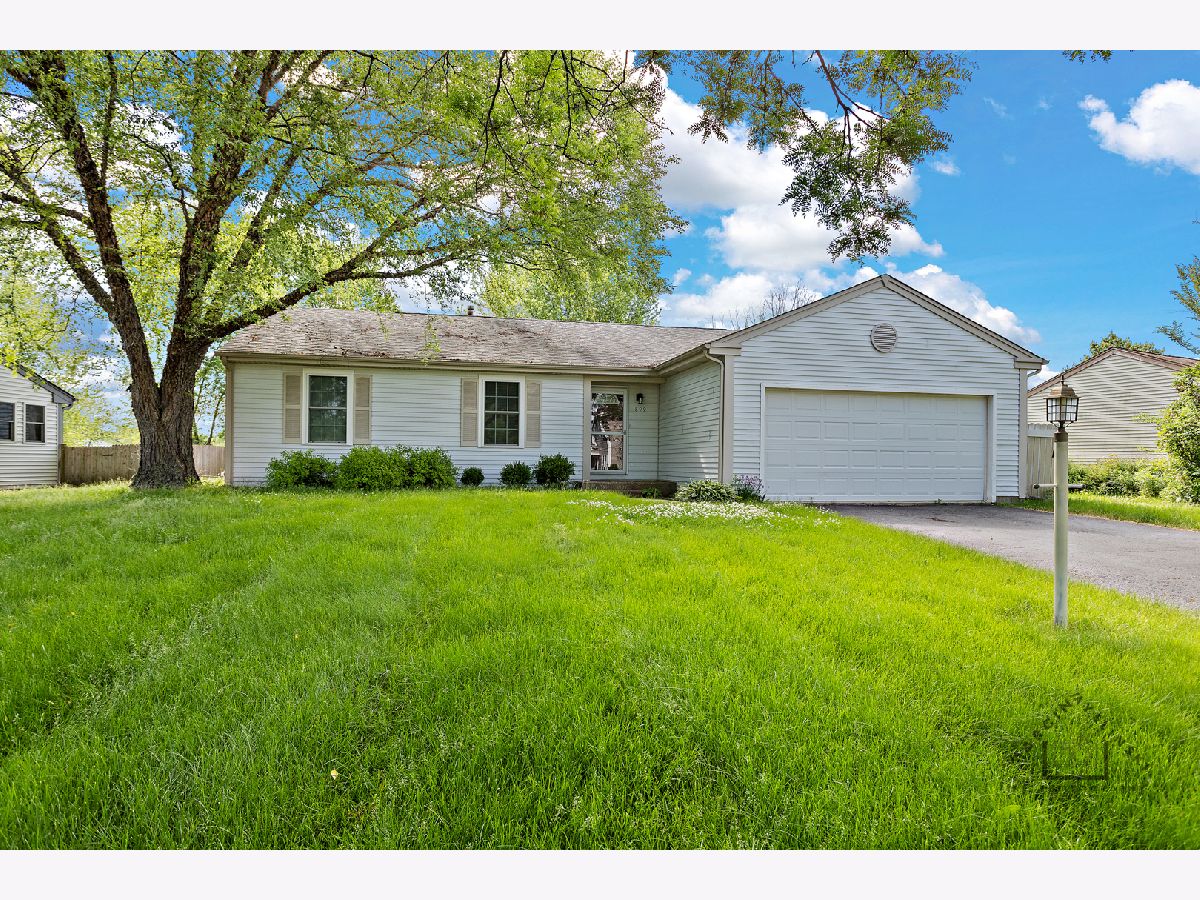
899 Plymouth Lane, Island Lake, Illinois 60042


$1,600
|
Rented
|
|
| Status: | Rented |
| Sqft: | 1,219 |
| Cost/Sqft: | $0 |
| Beds: | 3 |
| Baths: | 1 |
| Year Built: | 1985 |
| Property Taxes: | $0 |
| Days On Market: | 1902 |
| Lot Size: | 0,00 |
Description
Totally updated sweet ranch. Wide open floor plan with top of mind finishes EVERYWHERE! Vaulted ceilings. Beautiful, practically indestructible, luxury vinyl plank gray flooring throughout ENTIRE home. White cabinets, granite counters. Stainless French door fridge, stove, dishwasher, and microwave. Windows and sliding doors are new too! Fresh paint, fireplace and over-sized deck off living room. Fenced yard completes the package. 2 car, with extra space garage. Disappointment is not a word that will be used to describe this home. No Pets & smoking is not allowed per owner. Landlord requires $4800 to move in (1st & last + security deposit, example if lease begins Sept 1, the tenant would not pay rent until Oct 1) Island Lake sewer charge INCLUDED in rent price
Property Specifics
| Residential Rental | |
| — | |
| — | |
| 1985 | |
| None | |
| Vinyl Siding | |
| Asphalt | |
| — | |
| No | |
| — |
| Mc Henry | |
| Fox River Shores | |
| — / — | |
| — | |
| Public | |
| Public Sewer | |
| Central Air | |
| Natural Gas, Forced Air | |
| 11191827 | |
| — |
Nearby Schools
| NAME: | DISTRICT: | DISTANCE: | |
|---|---|---|---|
|
Grade School
Cotton Creek School |
118 | — | |
|
Middle School
Wauconda Middle School |
118 | Not in DB | |
|
High School
Wauconda Community High School |
118 | Not in DB | |
Property History
| DATE: | EVENT: | PRICE: | SOURCE: |
|---|---|---|---|
| 28 Nov, 2018 | Under contract | $0 | MRED MLS |
| 9 Oct, 2018 | Listed for sale | $0 | MRED MLS |
| 2 Nov, 2020 | Listed for sale | $0 | MRED MLS |
| 19 Aug, 2021 | Under contract | $0 | MRED MLS |
| 17 Aug, 2021 | Listed for sale | $0 | MRED MLS |
Some photos of this home have been virtually staged.


Room Specifics
Total Bedrooms: 3
Bedrooms Above Ground: 3
Bedrooms Below Ground: 0
Dimensions: —
Floor Type: Wood Laminate
Dimensions: —
Floor Type: Wood Laminate
Full Bathrooms: 1
Bathroom Amenities: —
Bathroom in Basement: 0
Dimensions: —
Floor Type: Wood Laminate
Features: Eating Area-Table Space
Dimensions: —
Floor Type: Wood Laminate
Dimensions: —
Floor Type: Wood Laminate
Rooms: No additional rooms
Other Specifics
| 2 | |
| Concrete Perimeter | |
| Garage | |
| — | |
| — | |
| — | |
| Deck | |
| Fenced Yard | |
| 92 X 146 X 47 X 146 | |
| — | |
| None | |
| Vaulted/Cathedral Ceilings, Skylight(s), Wood Laminate Floors | |
| Range, Microwave, Dishwasher, Disposal, Stainless Steel Appliance(s) | |
| Not in DB | |
| — | |
| — | |
| — |
Tax History
| Year | Property Taxes |
|---|
Contact Agent
Contact Agent
Listing Provided By
RE/MAX Plaza
