

901 Leavitt Street, West Town, Chicago, Illinois 60622


$2,895
|
Rented
|
|
| Status: | Rented |
| Sqft: | 0 |
| Cost/Sqft: | — |
| Beds: | 3 |
| Baths: | 1 |
| Year Built: | — |
| Property Taxes: | $0 |
| Days On Market: | 77 |
| Lot Size: | 0,00 |
Description
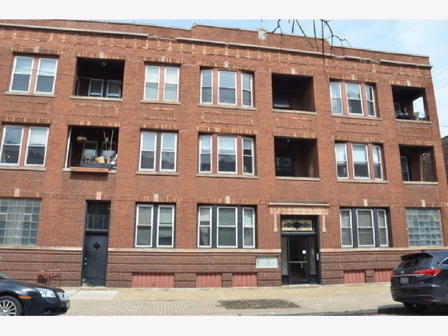
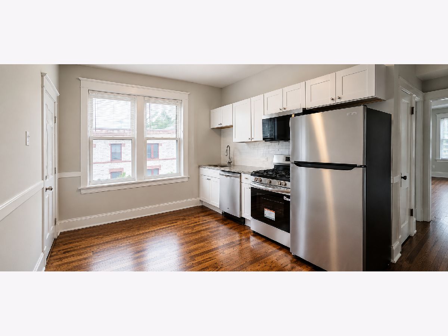
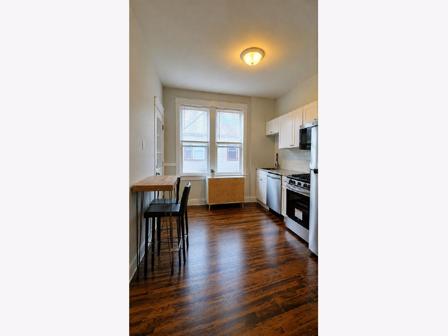
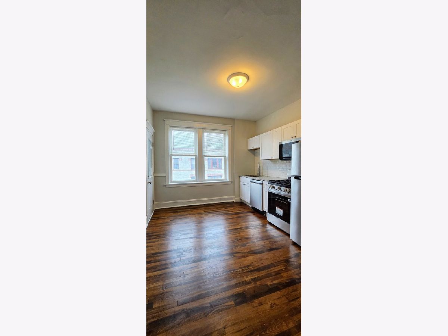
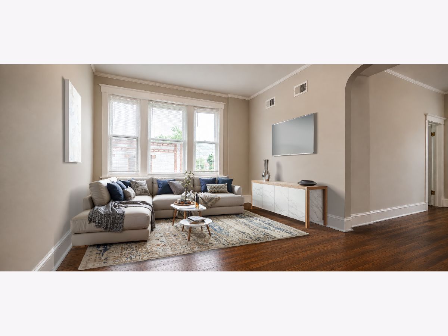
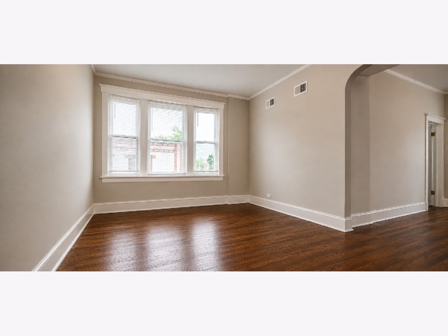
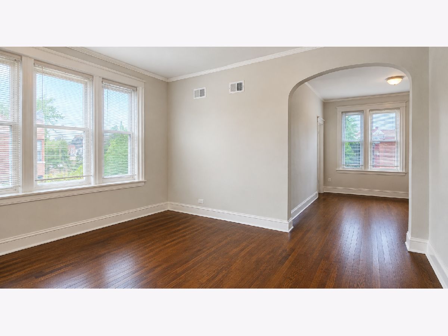
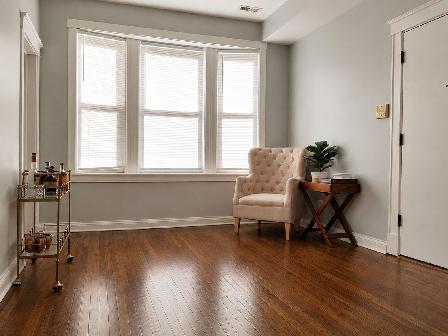
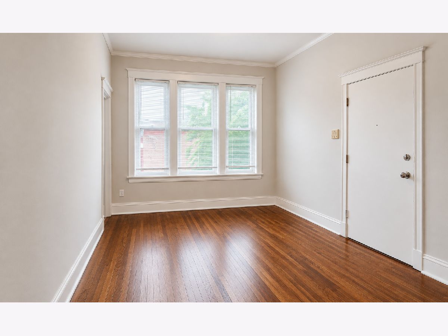
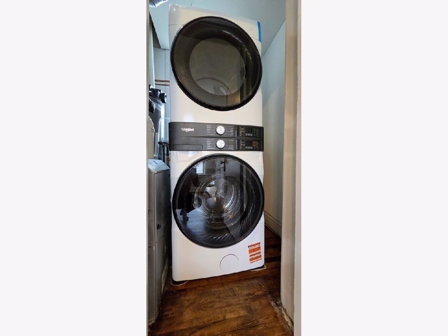
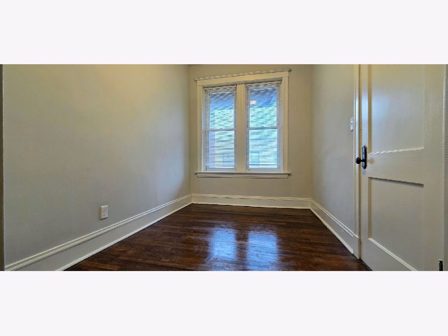
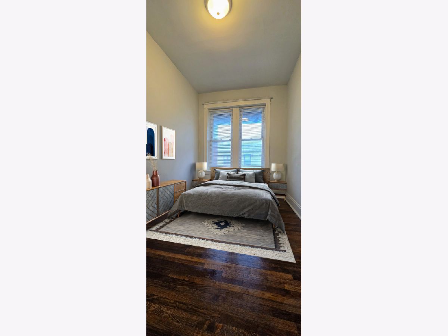
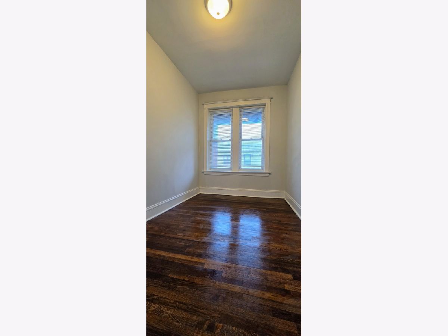
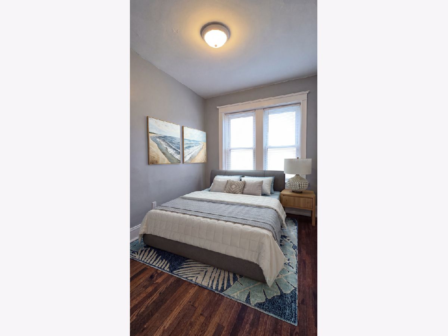
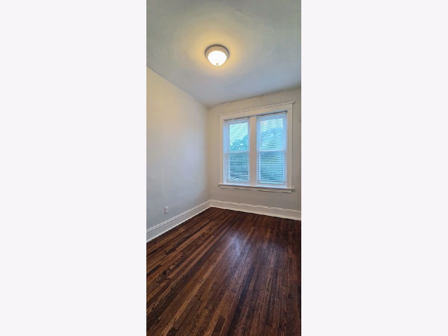
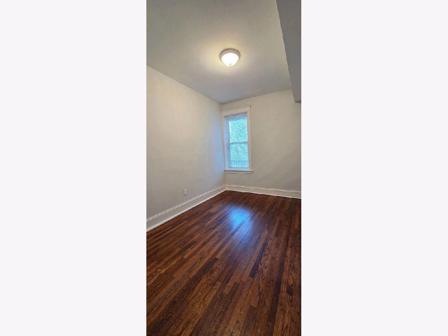
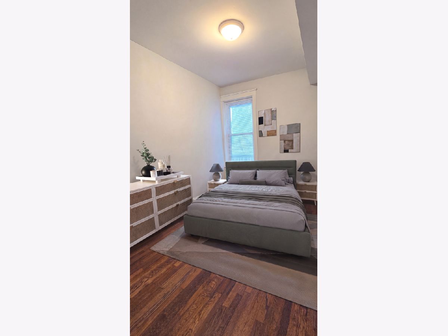
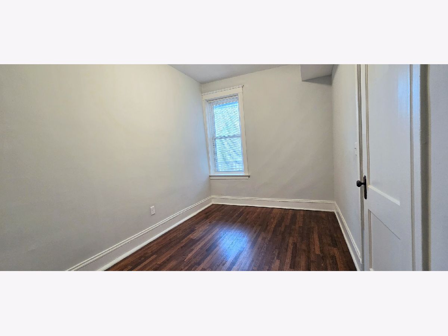
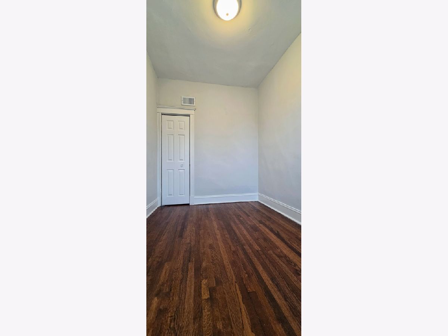
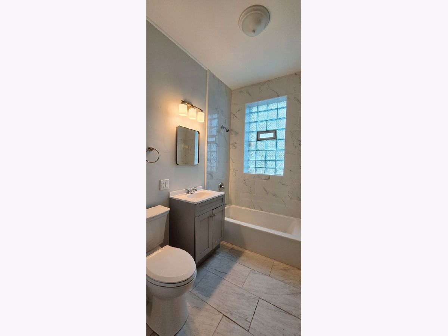
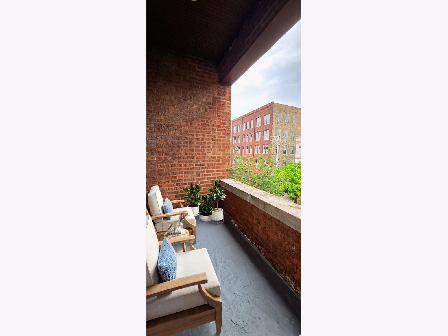
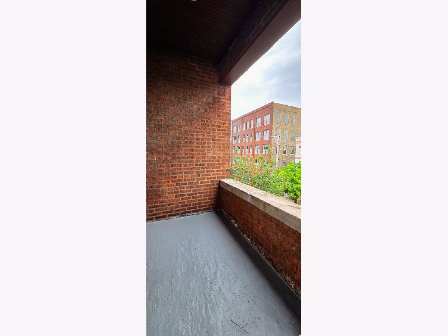
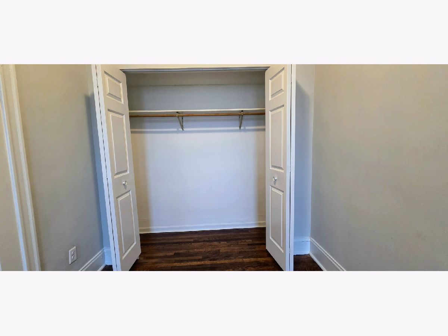
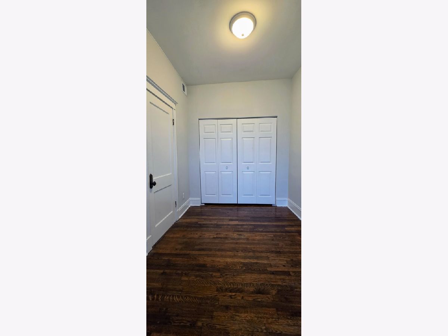
This is an all-new luxury rehab in the heart of Ukrainian Village. Extra large all-new 3 bedrooms with separate dining room, in-unit laundry, and outdoor space - private balcony! Huge living/dining area - freshly sanded beautiful hardwood floors - central air and heat - all bedrooms good for a queen bed - fantastic brand new kitchen with dishwasher and quartz counter. There is extra-large storage, a bike locker, and a large laundry area in the building. Internet, water, and trash are included in the advertised price! Professionally managed, secure, and clean building. Very easy free street parking around. 3 min walk to the Chicago Ave bus for short transit to the Blue Line train. This location is within walking distance of everything the Ukrainian village has to offer. No Pets!
Property Specifics
| Residential Rental | |
| 3 | |
| — | |
| — | |
| 2021 | |
| None | |
| Brick | |
| — | |
| — | |
| No | |
| — |
| Cook | |
| — | |
| — / — | |
| — | |
| Lake Michigan | |
| Septic-Mechanical | |
| Central Air | |
| Gas | |
| 12730151 | |
| — |
Property History
| DATE: | EVENT: | PRICE: | SOURCE: |
|---|---|---|---|
| 24 Oct, 2026 | Under contract | $0 | MRED MLS |
| 11 Aug, 2026 | Listed for sale | $0 | MRED MLS |
Some photos of this home have been virtually staged.
Room Specifics
Total Bedrooms: 3
Bedrooms Above Ground: 3
Bedrooms Below Ground: 0
Dimensions: 12X10
Floor Type: Hardwood
Dimensions: 9X10
Floor Type: Hardwood
Dimensions: 9X9
Floor Type: Hardwood
Full Bathrooms: 1
Bathroom Amenities: —
Bathroom in Basement: —
Dimensions: 14X12
Floor Type: Hardwood
Dimensions: 10X10
Floor Type: Hardwood
Features: Eating Area-Table Space
Dimensions: 14X12
Floor Type: Hardwood
Rooms: No additional rooms
Other Specifics
| — | |
| — | |
| — | |
| In Unit | |
| Hardwood | |
| Deck, Porch | |
| Water, Scavenger, Exterior Maintenance, Internet, Wi-Fi | |
| Balcony | |
| — | |
| COMMON | |
| — | |
| None | |
| Storage, Dining Combo, Granite Counters, Separate Dining Room, Quartz Counters | |
| Range, Microwave, Dishwasher, Refrigerator | |
| Not in DB | |
| — | |
| Bike Room/Bike Trails, Coin Laundry, Storage | |
| — |
Tax History
| Year | Property Taxes |
|---|
Contact Agent
Contact Agent
Listing Provided By
Cedar Realty
