

906 Oakton Street, Evanston, Illinois 60202


$2,000
|
Rented
|
|
| Status: | Rented |
| Sqft: | 1,200 |
| Cost/Sqft: | $0 |
| Beds: | 2 |
| Baths: | 1 |
| Year Built: | 1925 |
| Property Taxes: | $0 |
| Days On Market: | 105 |
| Lot Size: | 0,00 |
Description
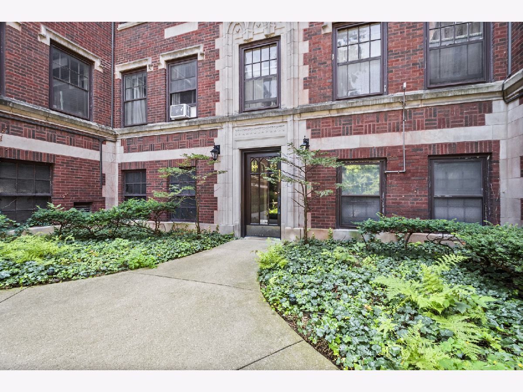
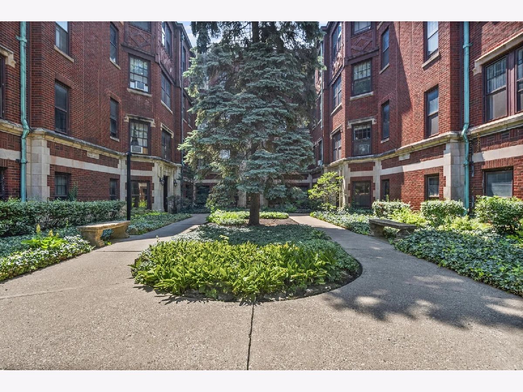
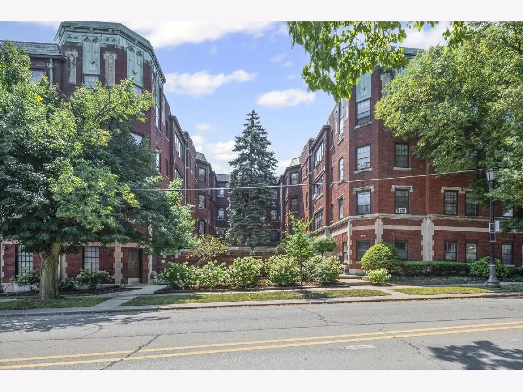
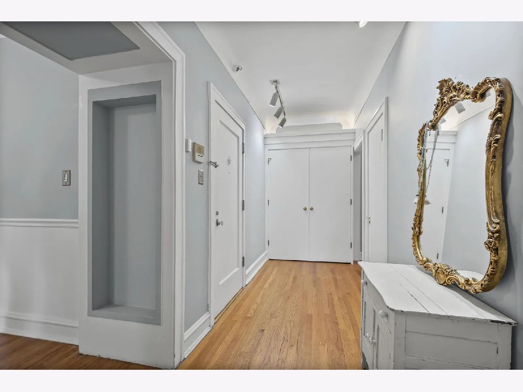
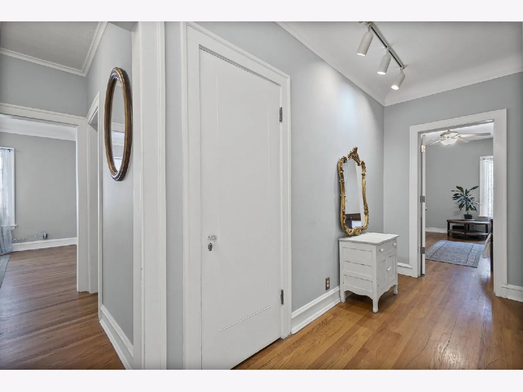
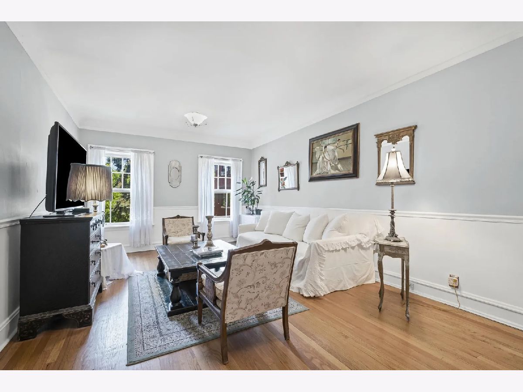
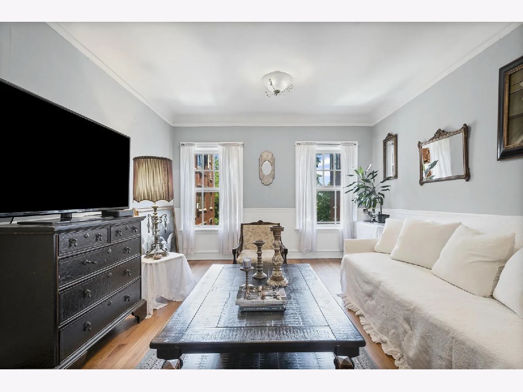
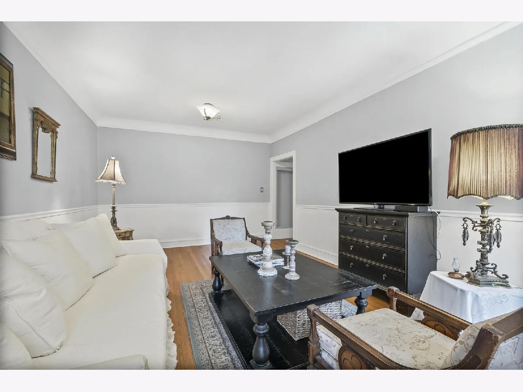
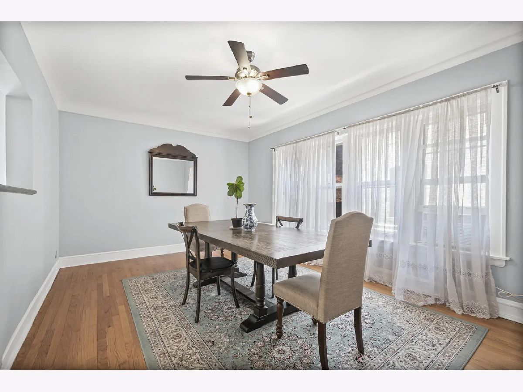
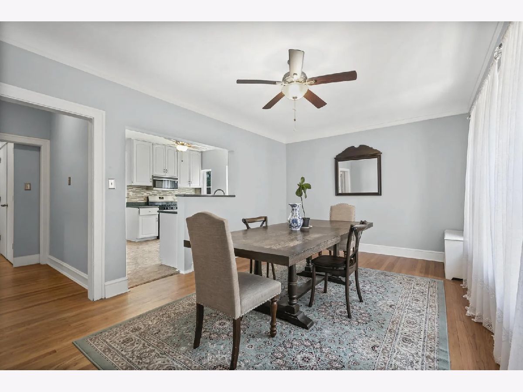
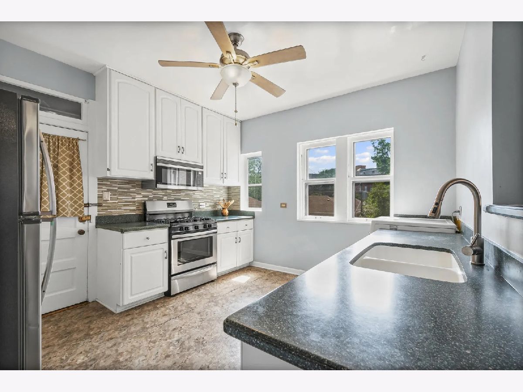
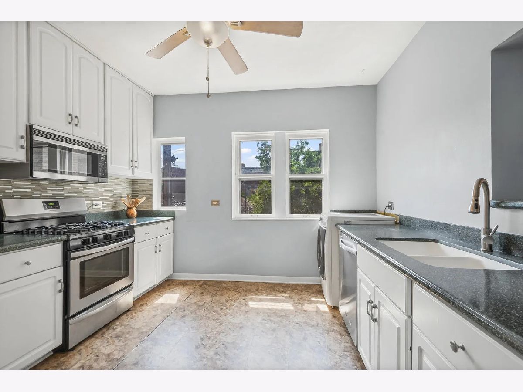
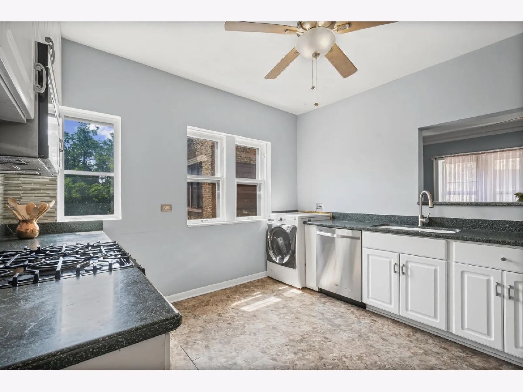
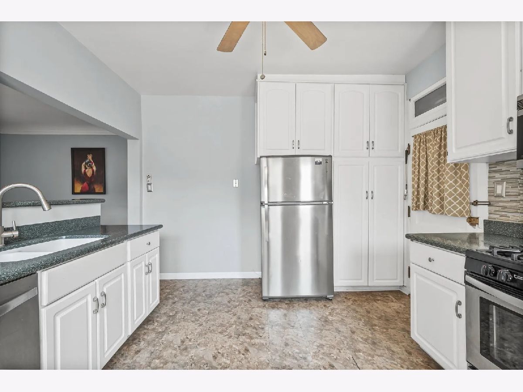
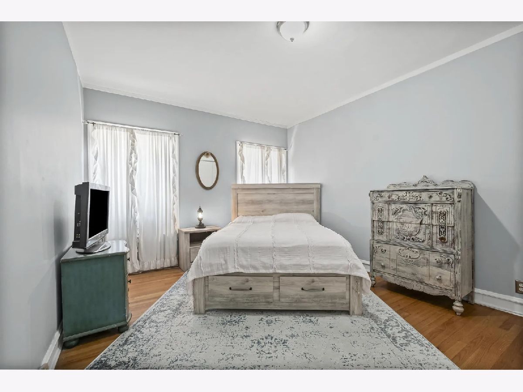
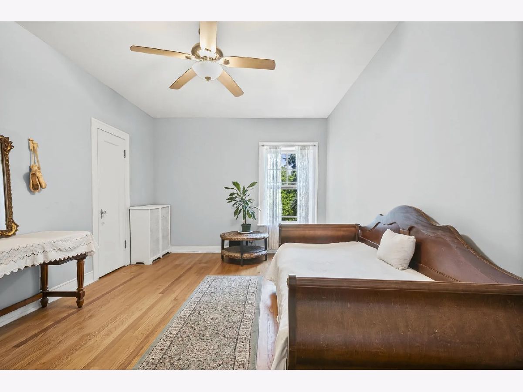
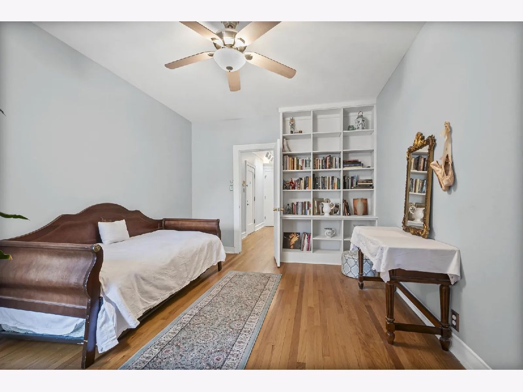
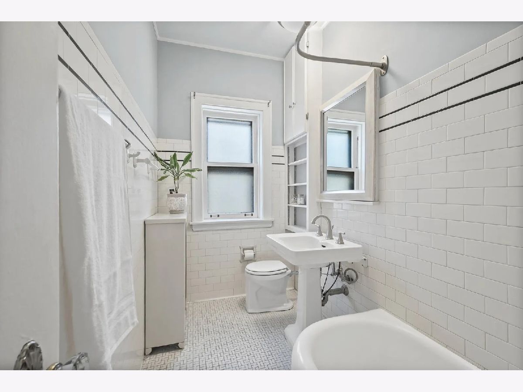
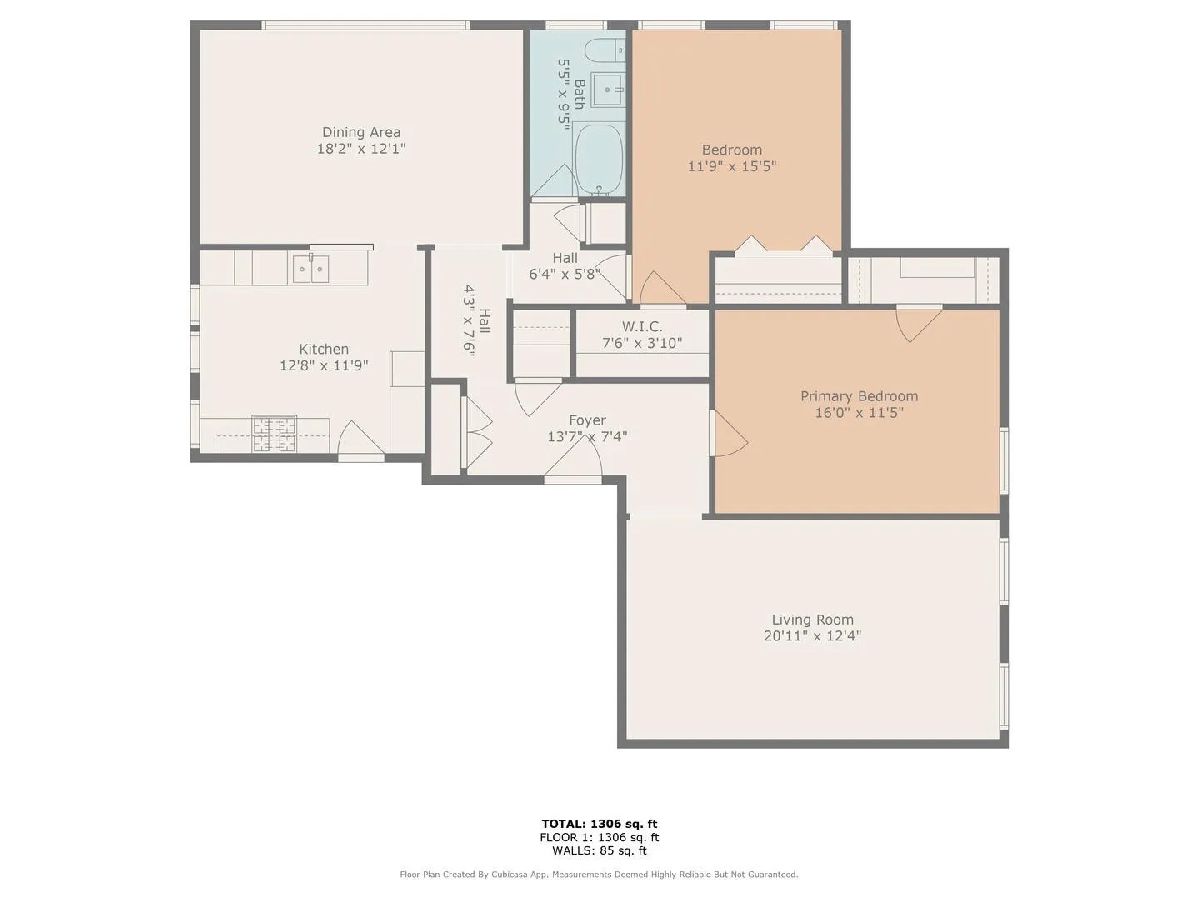
DRASTIC PRICE CHANGE - Rental available immediately on EXTRA LARGE vintage apartment in Evanston! Lots of light and flexibility for how one can live. The split bedroom two-bedroom layout comes with a well-maintained vintage bath. Get creative with furniture placement - some residents use the dining room as a family room, while others turn the living room into a home office or extra guest space. You'll love the treetop views from this third-floor Oakton Gables Condo. The kitchen opens up to the dining/family room and features freshly painted cabinets, updated hardware, newer flooring, and stainless steel appliances. Plus, you'll appreciate the wood floors throughout, high ceilings, and plenty of closet and storage space. There's a special feature not available in all units: an in-unit washer/dryer combo in the kitchen, with additional laundry options in the common area. This charming 1911 courtyard building is ideally located next to St. Francis Hospital, South Boulevard trains, and Ridge Avenue for easy access to downtown Chicago. It's also within the Oakton School Boundary. 1 pet allowed.
Property Specifics
| Residential Rental | |
| 1 | |
| — | |
| 1925 | |
| 2010 | |
| None | |
| Brick | |
| — | |
| — | |
| No | |
| — |
| Cook | |
| Oakton Gable | |
| — / — | |
| — | |
| Lake Michigan | |
| Public Sewer | |
| Wall Unit(s) | |
| Gas, Radiator(s) | |
| 12701904 | |
| — |
Nearby Schools
| NAME: | DISTRICT: | DISTANCE: | |
|---|---|---|---|
|
Grade School
Oakton Elementary School |
65 | — | |
|
Middle School
Chute Middle School |
65 | Not in DB | |
|
High School
Evanston Twp High School |
202 | Not in DB | |
Property History
| DATE: | EVENT: | PRICE: | SOURCE: |
|---|---|---|---|
| 25 Nov, 2008 | Sold | $180,000 | MRED MLS |
| 26 Oct, 2008 | Under contract | $190,000 | MRED MLS |
| — | Last price change | $200,000 | MRED MLS |
| 27 May, 2008 | Listed for sale | $208,000 | MRED MLS |
| 25 May, 2018 | Sold | $155,000 | MRED MLS |
| 26 Apr, 2018 | Under contract | $150,000 | MRED MLS |
| 11 Apr, 2018 | Listed for sale | $150,000 | MRED MLS |
| 24 Aug, 2025 | Under contract | $0 | MRED MLS |
| 14 Aug, 2025 | Listed for sale | $0 | MRED MLS |
| 1 Oct, 2026 | Under contract | $0 | MRED MLS |
| 15 Jul, 2026 | Listed for sale | $0 | MRED MLS |
Room Specifics
Total Bedrooms: 2
Bedrooms Above Ground: 2
Bedrooms Below Ground: 0
Dimensions: 12X12
Floor Type: Hardwood
Dimensions: 16X12
Floor Type: Hardwood
Full Bathrooms: 1
Bathroom Amenities: Garden Tub, Soaking Tub
Bathroom in Basement: —
Dimensions: COMBO
Floor Type: Hardwood
Dimensions: 14X13
Floor Type: Hardwood
Features: Eating Area-Breakfast Bar, Eating Area-Table Space, Updated Kitchen
Dimensions: 20X12
Floor Type: Hardwood
Dimensions: 17X11
Floor Type: Hardwood
Rooms: Foyer
Name: Foyer
Dimensions: 14X5
Floor Type: Hardwood
Other Specifics
| — | |
| — | |
| — | |
| Main Level, Washer Hookup, In Unit, In Kitchen | |
| Hardwood | |
| — | |
| Heat, Water, Exterior Maintenance, Lawn Care, Storage Lockers, Snow Removal | |
| — | |
| — | |
| COMMON GROUNDS | |
| — | |
| None | |
| Storage, Bookcases, High Ceilings, Separate Dining Room | |
| Range, Microwave, Dishwasher, Refrigerator, Washer, Dryer, Stainless Steel Appliance(s) | |
| Not in DB | |
| — | |
| Bike Room/Bike Trails, Coin Laundry, Storage, On Site Manager/Engineer, Security Door Lock(s) | |
| — |
Tax History
| Year | Property Taxes |
|---|---|
| 2008 | $2,155 |
| 2018 | $3,119 |
Contact Agent
Contact Agent
Listing Provided By
Baird & Warner
