

909 Dundee Avenue, Barrington, Illinois 60010


$3,800
|
Rented
|
|
| Status: | Rented |
| Sqft: | 2,600 |
| Cost/Sqft: | $0 |
| Beds: | 5 |
| Baths: | 3 |
| Year Built: | 1964 |
| Property Taxes: | $0 |
| Days On Market: | 113 |
| Lot Size: | 0,00 |
Description
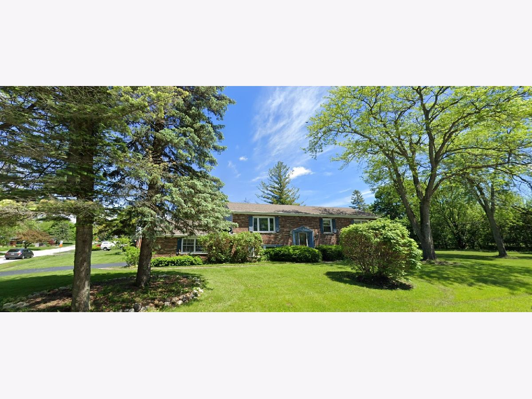
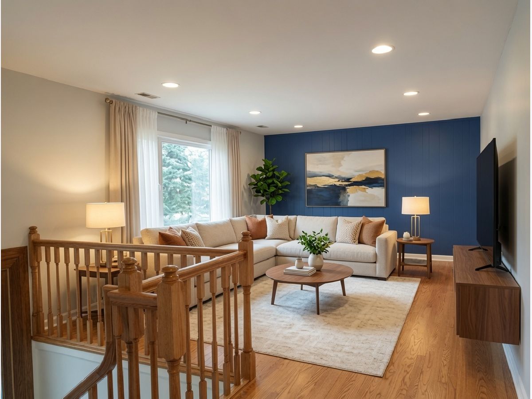
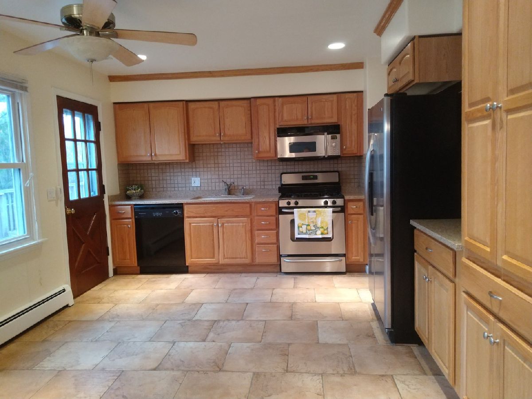
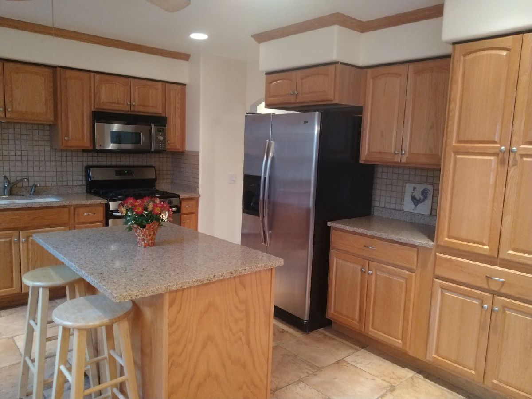
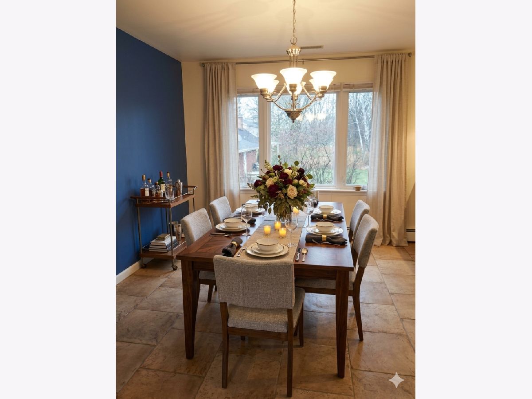
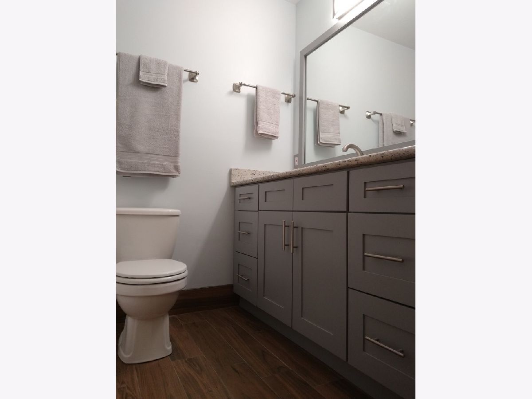
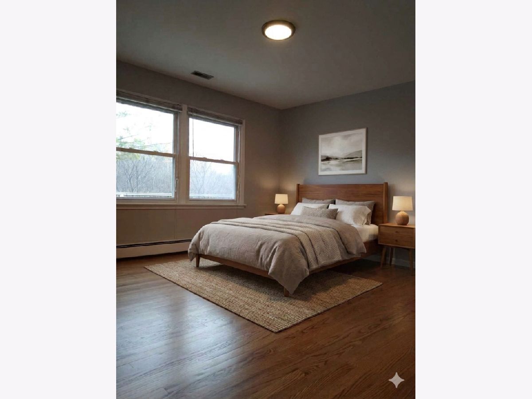
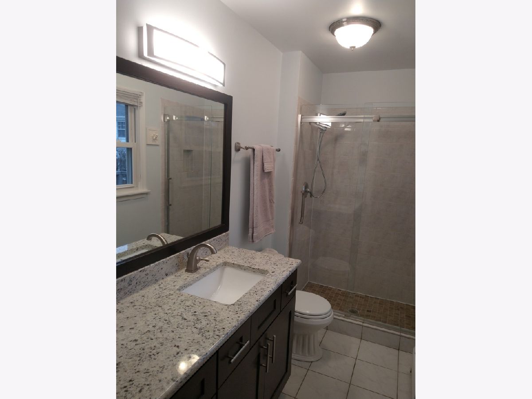
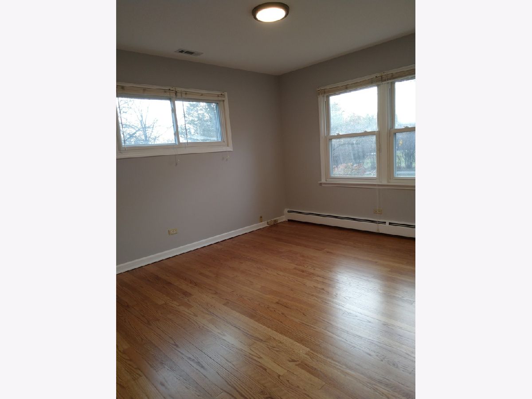
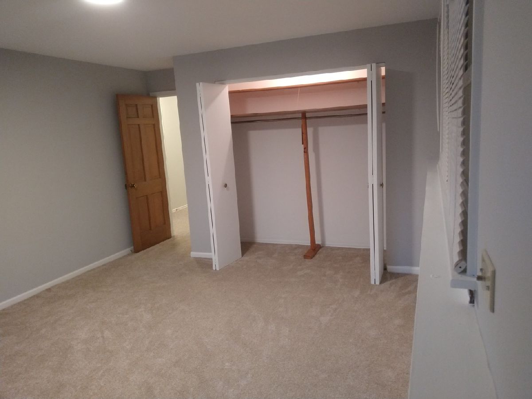
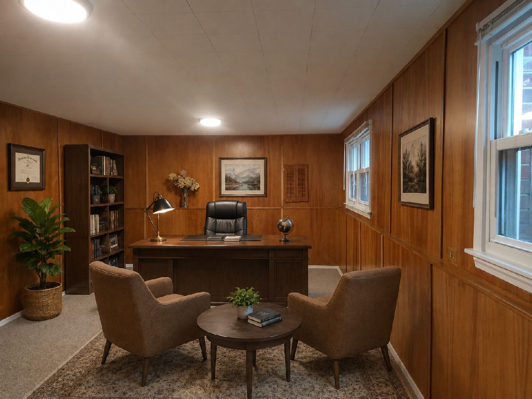
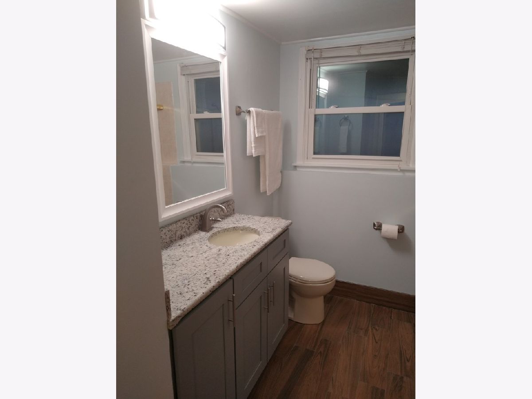
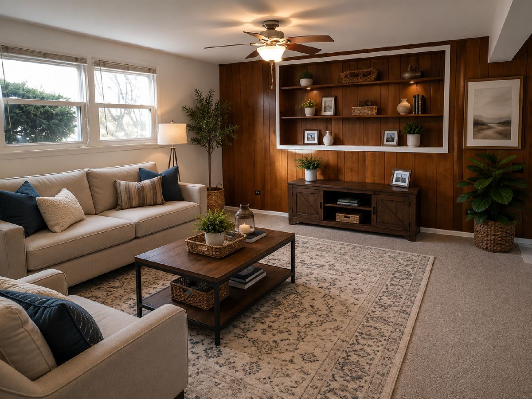
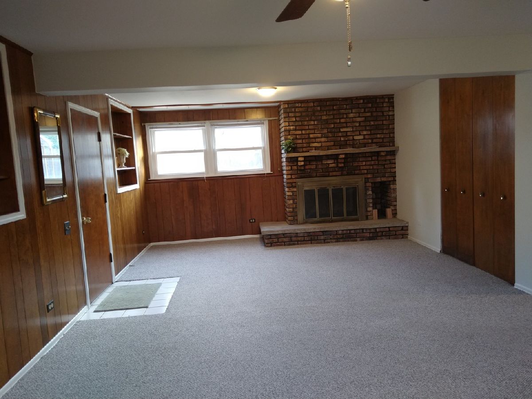
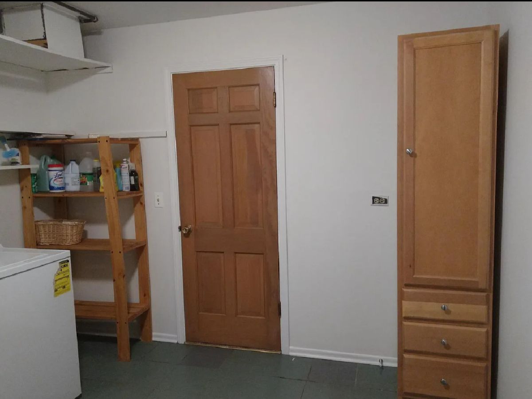
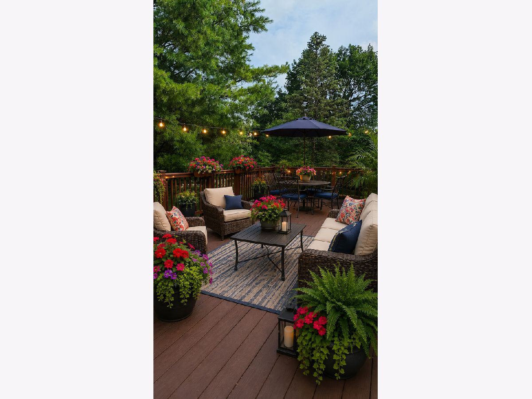
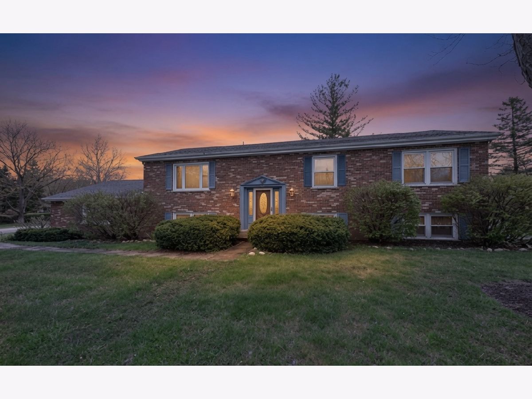
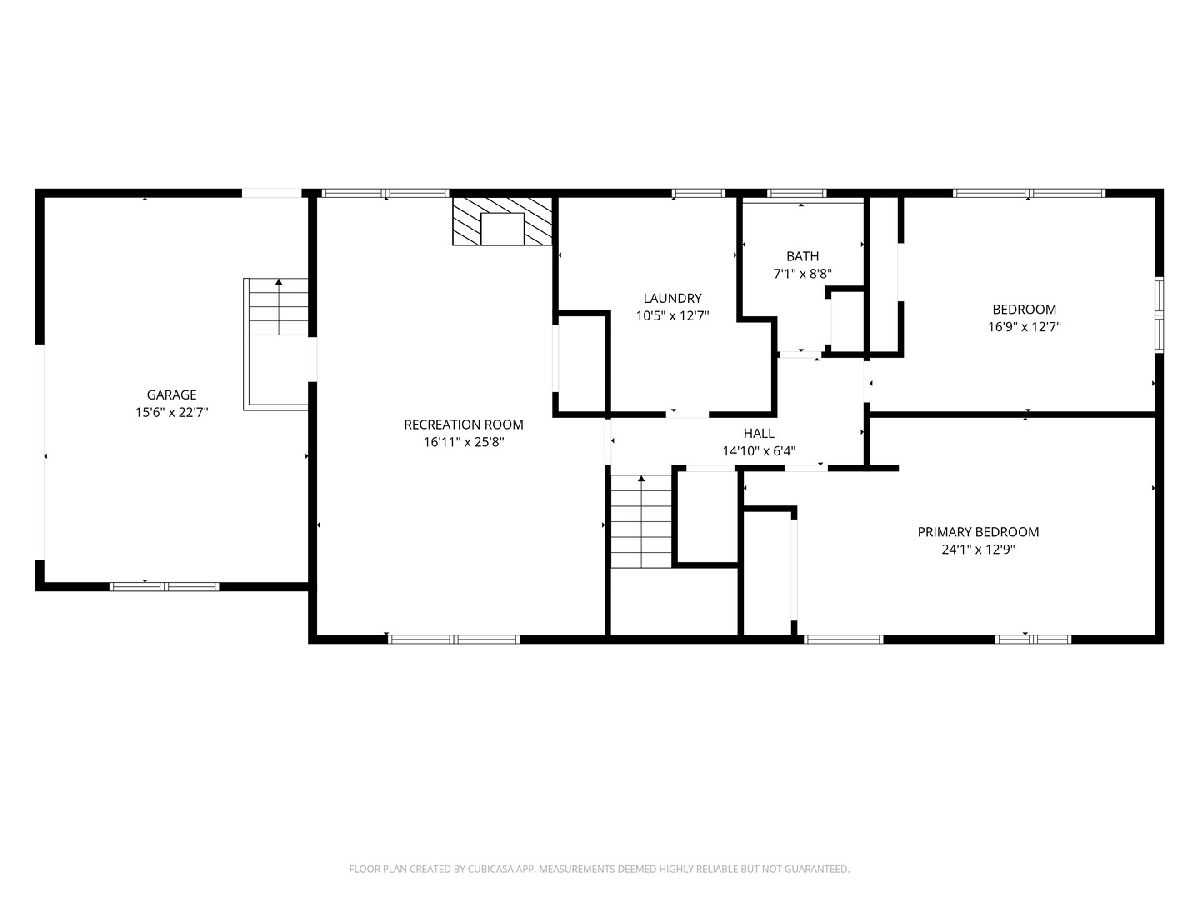
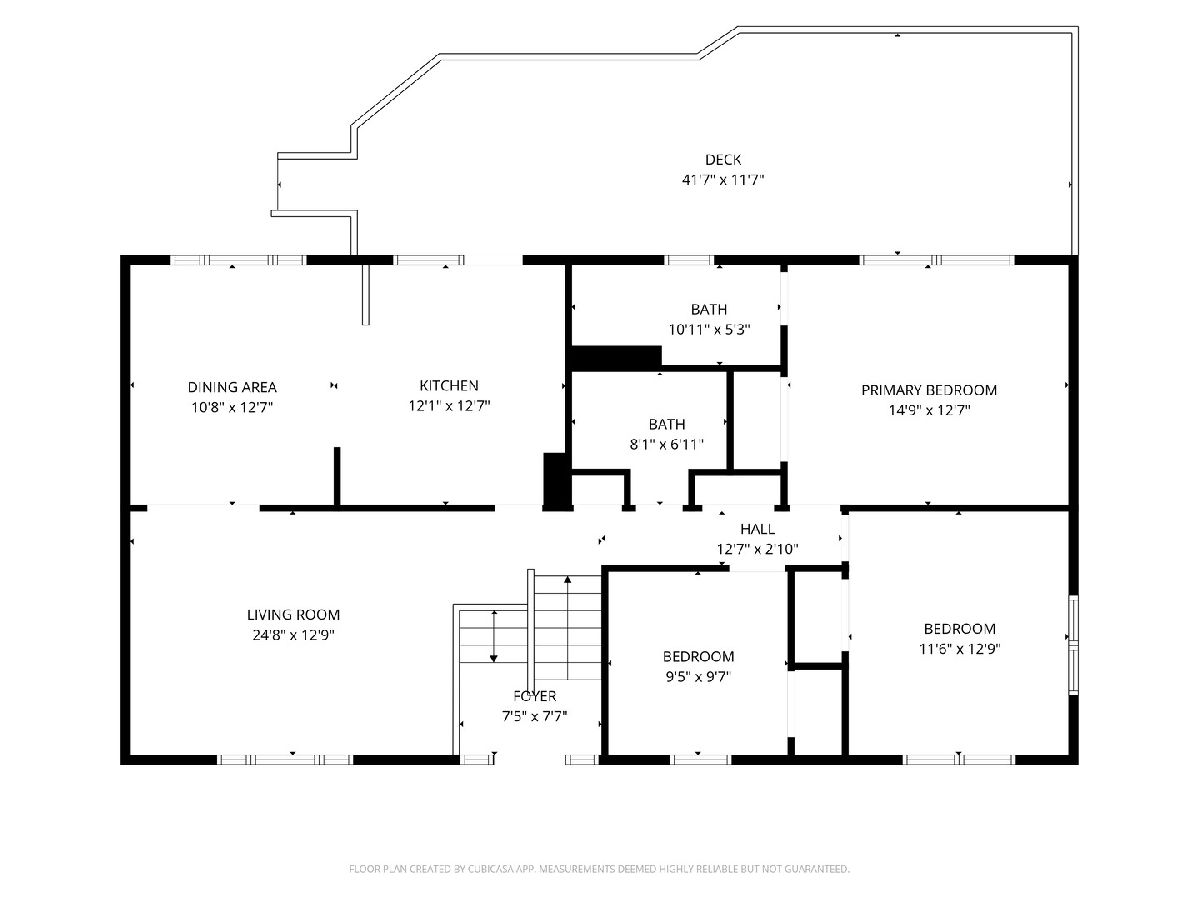
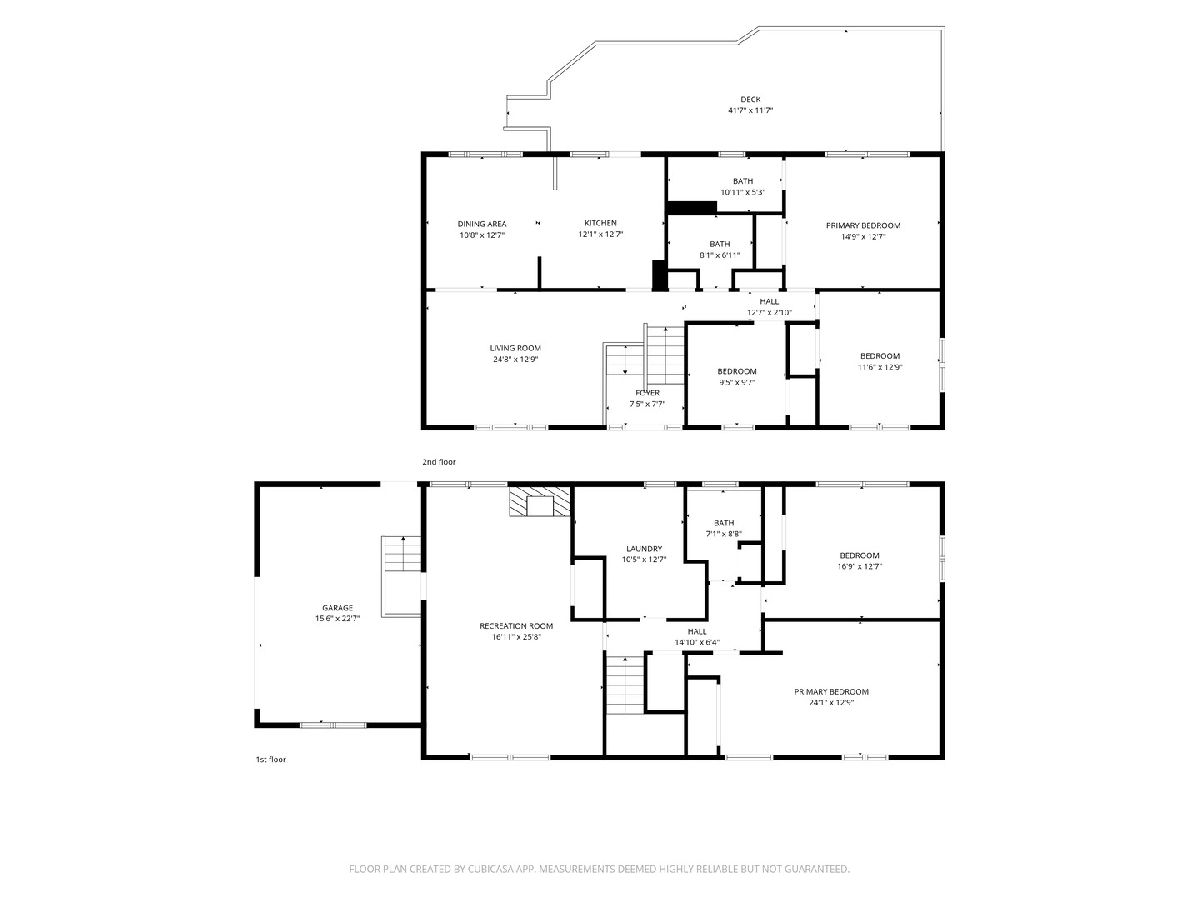
Stunning Village of Barrington Home on a Half-Acre Corner Lot This sun-drenched, expansive residence offers 4 bedrooms, 3 full baths, and a large office (or 5th bedroom), perfectly situated adjacent to a park on a spacious half-acre corner lot with a true 2.5-car extra-deep garage. Step inside to beautiful refinished red oak hardwood flooring throughout the second level, complemented by a striking new artistic stairway. The expansive living room is flooded with natural light from walls of windows and features elegant architectural arches. The gourmet kitchen boasts premium Thomasville cabinetry, granite countertops, a movable center island, stainless steel appliances, and a bright breakfast nook that opens to a large two-tier deck. A formal dining room with a designer accent wall and a cozy family room with a gas-start brick fireplace complete the main level. All three full bathrooms have been fully remodeled with stylish vanities, stone countertops, Delta fixtures, modern lighting, and tile flooring. Fresh neutral Sherwin-Williams paint, crisp white trim, and refinished solid wood doors and panels create a clean, timeless look throughout. New dimmable lighting, generous closets with double shelving, and abundant natural sunlight in every room add to the appeal. Additional highlights include extensive storage, heavy-duty shelving in the oversized garage, and a beautifully fenced backyard with professional landscaping mature evergreens, blooming Endless Summer hydrangeas, natural stone accents, and privacy plantings. Located in an excellent school district with bus service, this quiet, private home is an easy walk to the park, restaurants, shops, and Metra, with quick access to I-90. Enjoy the perfect blend of space, convenience, and Barrington living. 24-hour notice required for showings.
Property Specifics
| Residential Rental | |
| — | |
| — | |
| 1964 | |
| — | |
| — | |
| — | |
| — | |
| No | |
| — |
| Cook | |
| Barrington Village | |
| — / — | |
| — | |
| — | |
| — | |
| — | |
| — | |
| 12693939 | |
| — |
Nearby Schools
| NAME: | DISTRICT: | DISTANCE: | |
|---|---|---|---|
|
Grade School
Grove Avenue Elementary School |
220 | — | |
|
Middle School
Barrington Middle School Prairie |
220 | Not in DB | |
|
High School
Barrington High School |
220 | Not in DB | |
Property History
| DATE: | EVENT: | PRICE: | SOURCE: |
|---|---|---|---|
| 30 Sep, 2019 | Sold | $241,000 | MRED MLS |
| 23 Aug, 2019 | Under contract | $295,000 | MRED MLS |
| — | Last price change | $300,000 | MRED MLS |
| 9 May, 2019 | Listed for sale | $330,000 | MRED MLS |
| 16 Jul, 2026 | Under contract | $0 | MRED MLS |
| 2 Jul, 2026 | Listed for sale | $0 | MRED MLS |
Room Specifics
Total Bedrooms: 5
Bedrooms Above Ground: 5
Bedrooms Below Ground: 0
Full Bathrooms: 3
Bathroom Amenities: —
Bathroom in Basement: 1
Rooms: —
Other Specifics
| 2.5 | |
| — | |
| — | |
| — | |
| — | |
| — | |
| — | |
| — | |
| 190 X 95 X 190 X 95 | |
| — | |
| — | |
| — | |
| — | |
| Not in DB | |
| — | |
| — | |
| — |
Tax History
| Year | Property Taxes |
|---|---|
| 2019 | $7,295 |
Contact Agent
Contact Agent
Listing Provided By
Same Height International LLC
