

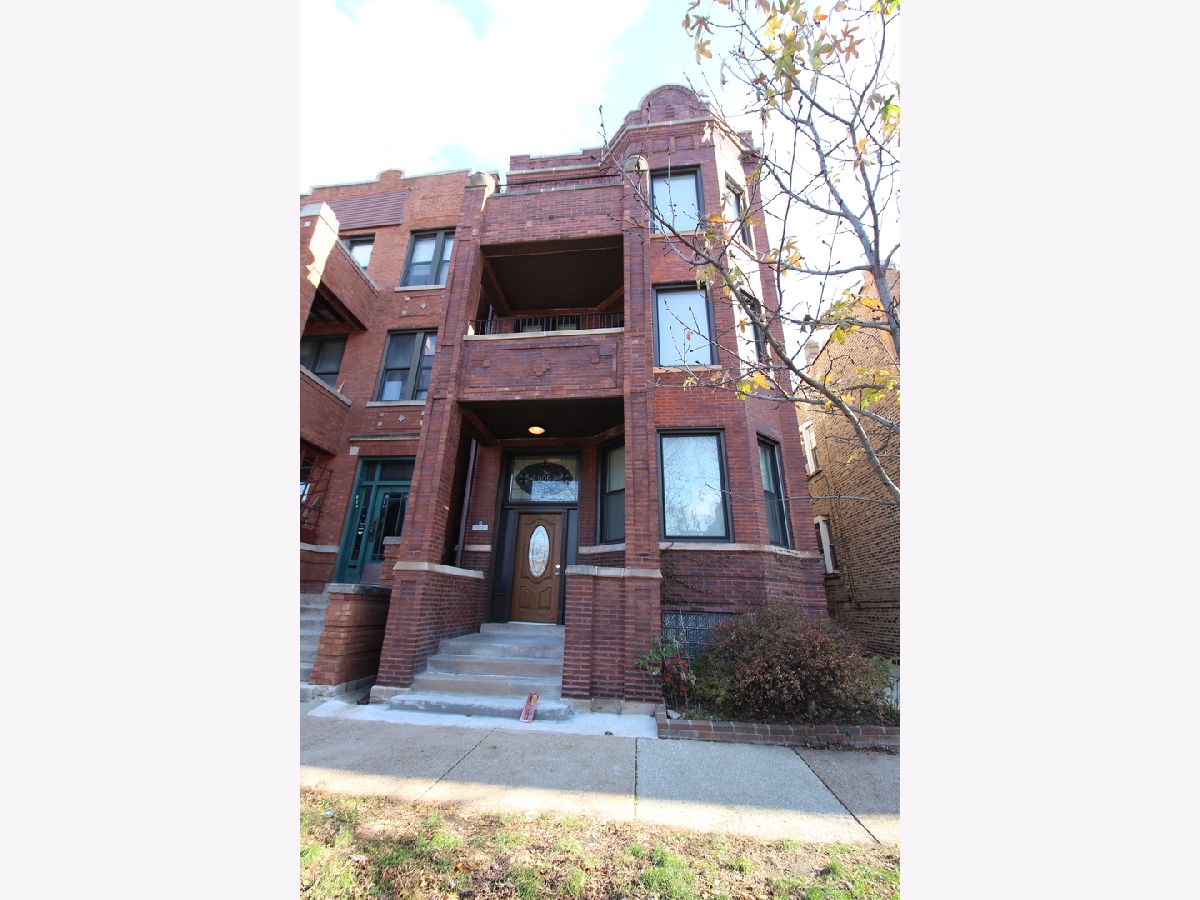
909 Leavitt Street, West Town, Chicago, Illinois 60622

$2,599
|
Rented
|
|
| Status: | Rented |
| Sqft: | 0 |
| Cost/Sqft: | — |
| Beds: | 3 |
| Baths: | 1 |
| Year Built: | 1909 |
| Property Taxes: | $0 |
| Days On Market: | 51 |
| Lot Size: | 0,00 |
Description
Available now. Renovated 3 bedroom / 1 bathroom top floor apartment, heart of Ukrainian Village! Granite countertops, stainless steel appliances. In unit laundry. Hardwood flooring throughout. Central heat and a/c. Easy, free street parking in the neighborhood. Charming building on tree lined street. Steps from dining, shopping, nightlife and entertainment options! Online resident portal: pay your rent and submit maintenance requests. 24/7 emergency maintenance available. Lease Terms: $79 application fee per person; $350 one-time admin fee per tenant, no security deposit. Pet policy: cats & dogs welcome, 2 pet max, no weight limits or breed restrictions, $250 pet fee per apartment; $30 pet rent/month, per pet. Renter's insurance is required. Pricing can change daily. Flexible lease terms available (pricing can change based on move-in date and lease term selections). Photos are of the available apartment. Tenants pay all utilities, including gas, electricity, and water/sewer/trash fees.
Property Specifics
| Residential Rental | |
| 3 | |
| — | |
| 1909 | |
| 2015 | |
| None | |
| Brick | |
| — | |
| — | |
| No | |
| — |
| Cook | |
| — | |
| — / — | |
| — | |
| Lake Michigan | |
| Public Sewer | |
| Central Air | |
| Gas, Forced Air | |
| 12752652 | |
| — |
Property History
| DATE: | EVENT: | PRICE: | SOURCE: |
|---|---|---|---|
| 24 Sep, 2026 | Under contract | $0 | MRED MLS |
| 6 Sep, 2026 | Listed for sale | $0 | MRED MLS |
Room Specifics
Total Bedrooms: 3
Bedrooms Above Ground: 3
Bedrooms Below Ground: 0
Dimensions: 11X11
Floor Type: Hardwood
Dimensions: 12X8
Floor Type: Hardwood
Dimensions: 10X7
Floor Type: Hardwood
Full Bathrooms: 1
Bathroom Amenities: —
Bathroom in Basement: —
Dimensions: 11X13
Floor Type: Sustainable
Features: Eating Area-Table Space
Dimensions: 5X6
Floor Type: —
Dimensions: 11X14
Floor Type: Hardwood
Rooms: Balcony/Porch/Lanai
Name: Balcony/Porch/Lanai
Dimensions: 10X6
Floor Type: —
Other Specifics
| — | |
| — | |
| — | |
| Washer Hookup, In Unit, Common Area | |
| Hardwood | |
| Porch | |
| Exterior Maintenance, Lawn Care, Snow Removal | |
| — | |
| — | |
| COMMON | |
| — | |
| None | |
| — | |
| Range, Microwave, Dishwasher, Refrigerator, Washer, Dryer, Stainless Steel Appliance(s) | |
| Not in DB | |
| — | |
| — | |
| — |
Tax History
| Year | Property Taxes |
|---|
Contact Agent
Contact Agent
Listing Provided By
Metru Real Estate LLC
