

9104 Oleander Avenue, Morton Grove, Illinois 60053


$4,000
|
Rented
|
|
| Status: | Rented |
| Sqft: | 1,066 |
| Cost/Sqft: | $0 |
| Beds: | 3 |
| Baths: | 2 |
| Year Built: | 1955 |
| Property Taxes: | $0 |
| Days On Market: | 41 |
| Lot Size: | 0,00 |
Description
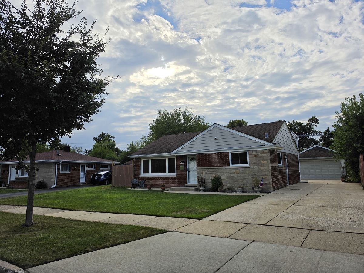
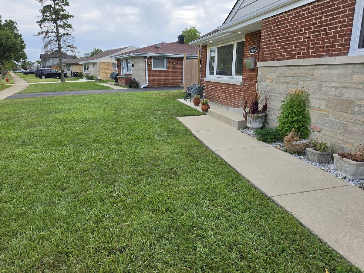
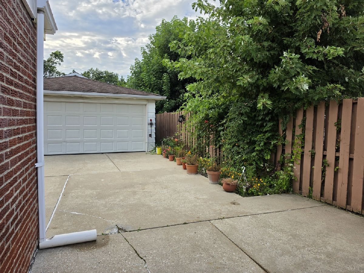
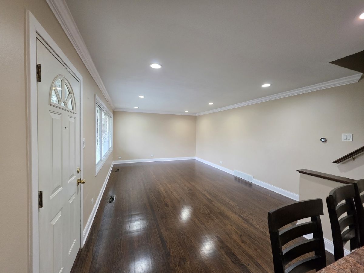
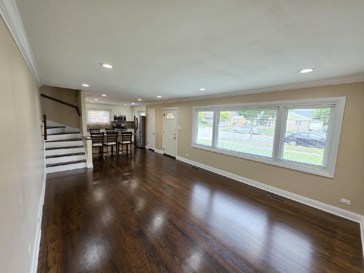
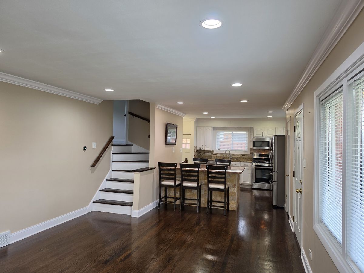
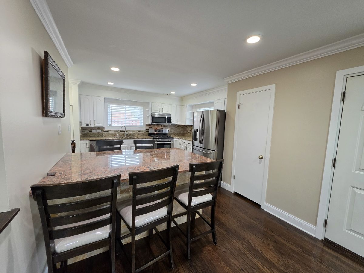
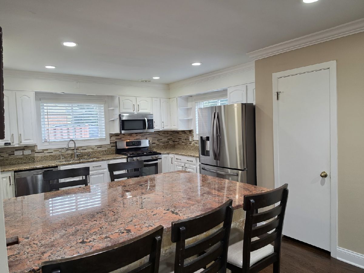
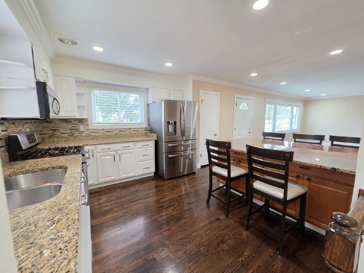
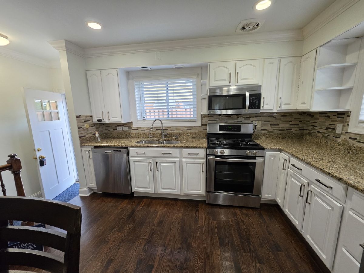
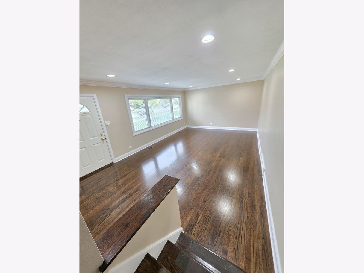
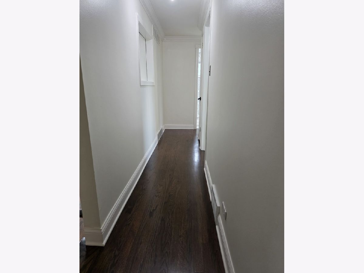
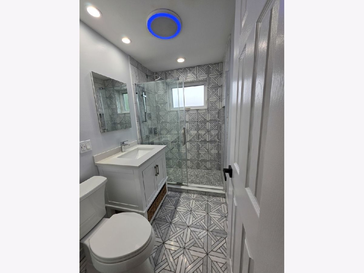
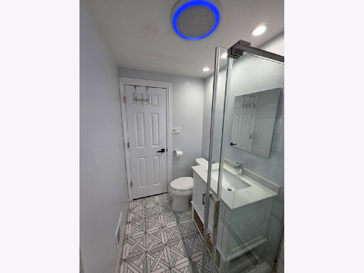
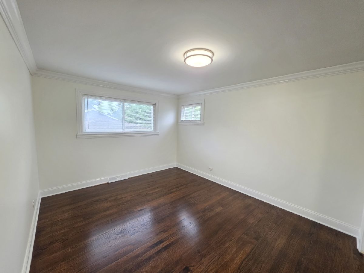
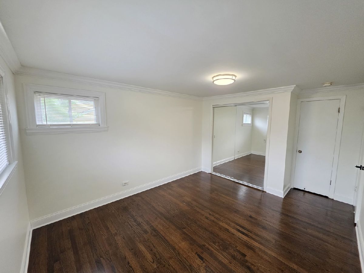
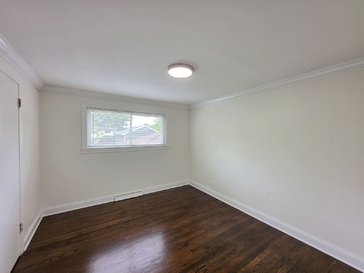
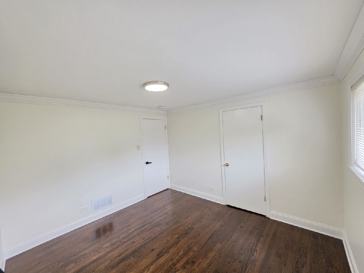
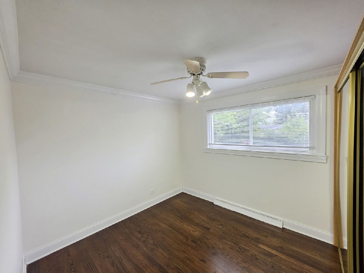
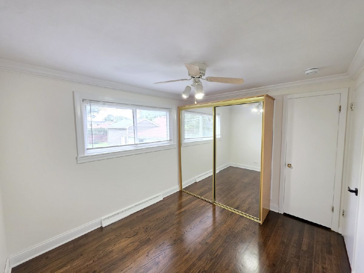
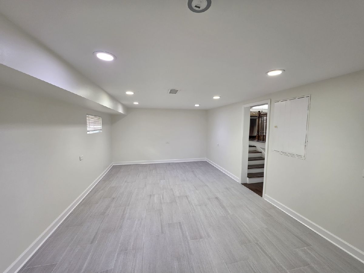
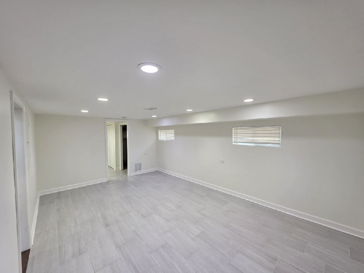
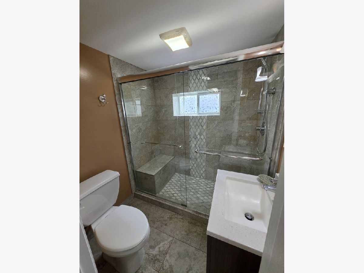
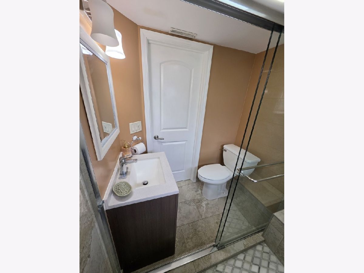
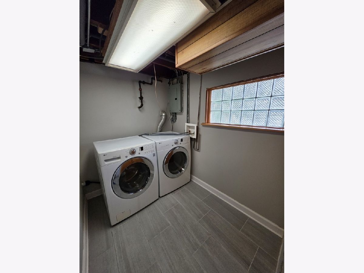
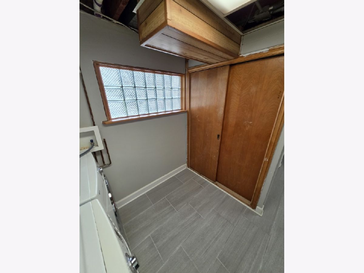
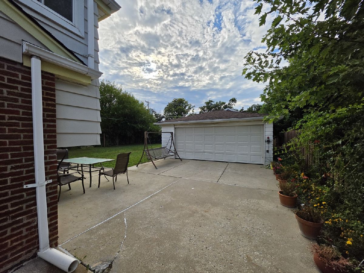
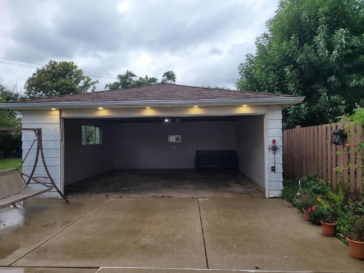
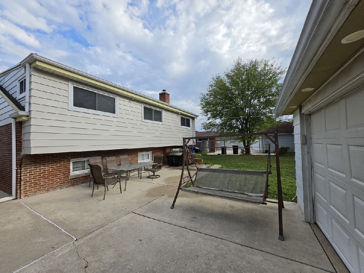
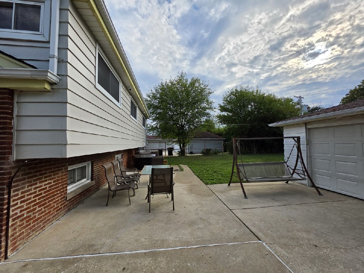
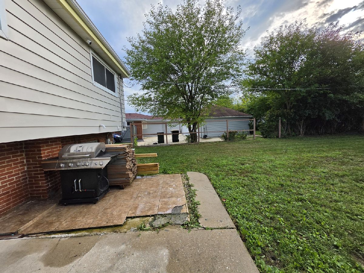
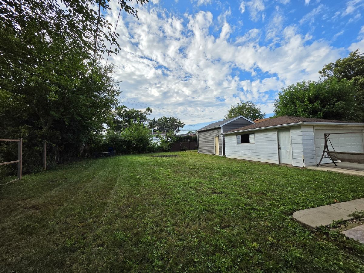
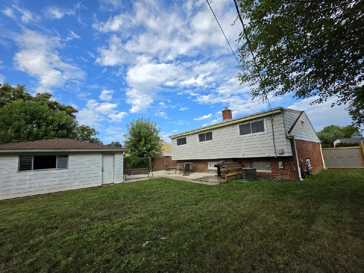
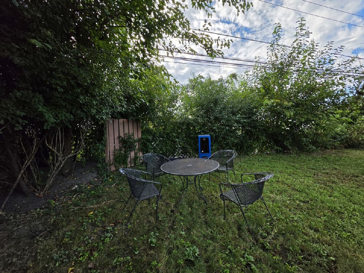
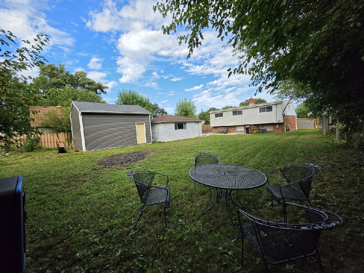
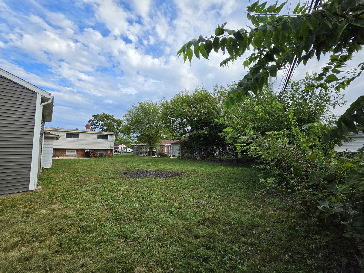
Welcome to this well-maintained, light-filled split-level home situated on a quiet residential street in Morton Grove, offering 3 spacious bedrooms, 2 newly updated full bathrooms, and an expansive lower-level family room perfect for gatherings, entertaining, or a dedicated home office. Beautiful, rich-toned hardwood floors flow seamlessly throughout the living room and all three bedrooms, perfectly complemented by modern recessed lighting in the main living space that accentuates the home's open, airy layout. Outside, enjoy a large, private backyard ready for outdoor dining and relaxation, complete with a long private side driveway leading to a detached 2-car garage, all situated just steps from Harrer Park & Pool, Prairie View Community Center, and the scenic North Branch Trail. Tenants will love the unbeatable convenience of being minutes from premier retail and dining at Sawmill Station and Golf Mill Shopping Center, alongside effortless commuting options via the nearby Morton Grove Metra Station (MD-N line to Union Station), Pace bus routes, and rapid access to both I-94 and I-294. Smart Nest Thermostat and Ring Video Doorbell. Move-in ready and easy to tour with instant access!
Property Specifics
| Residential Rental | |
| — | |
| — | |
| 1955 | |
| Finished, Daylight | |
| Brick | |
| Asphalt | |
| — | |
| No | |
| — |
| Cook | |
| Mortonaire | |
| — / — | |
| — | |
| Lake Michigan | |
| Storm Sewer | |
| Central Air | |
| Gas, Forced Air | |
| 12756779 | |
| — |
Nearby Schools
| NAME: | DISTRICT: | DISTANCE: | |
|---|---|---|---|
|
Grade School
Melzer School |
63 | — | |
|
Middle School
Gemini Junior High School |
63 | Not in DB | |
|
High School
Maine East High School |
207 | Not in DB | |
Property History
| DATE: | EVENT: | PRICE: | SOURCE: |
|---|---|---|---|
| 28 Dec, 2010 | Sold | $198,000 | MRED MLS |
| 9 Dec, 2010 | Under contract | $229,900 | MRED MLS |
| — | Last price change | $239,999 | MRED MLS |
| 8 Jul, 2010 | Listed for sale | $252,350 | MRED MLS |
| 26 Oct, 2026 | Under contract | $0 | MRED MLS |
| 21 Sep, 2026 | Listed for sale | $0 | MRED MLS |
Room Specifics
Total Bedrooms: 3
Bedrooms Above Ground: 3
Bedrooms Below Ground: 0
Dimensions: 13X11
Floor Type: Hardwood
Dimensions: 12X11
Floor Type: Hardwood
Dimensions: 9X9
Floor Type: Hardwood
Full Bathrooms: 2
Bathroom Amenities: —
Bathroom in Basement: 1
Dimensions: 8X6
Floor Type: Hardwood
Dimensions: 12X8
Floor Type: Hardwood
Features: Eating Area-Table Space
Dimensions: 7X6
Floor Type: Ceramic Tile
Dimensions: 16X13
Floor Type: Hardwood
Dimensions: 19X12
Floor Type: Ceramic Tile
Rooms: No additional rooms
Other Specifics
| 2 | |
| Concrete Perimeter | |
| Concrete, Garage Door Opener, Garage Owned, Detached, Driveway, Garage | |
| — | |
| — | |
| Patio | |
| None | |
| — | |
| — | |
| 56X156X80X137 | |
| — | |
| None | |
| — | |
| Range, Microwave, Dishwasher, Refrigerator, Washer, Dryer, Disposal | |
| Not in DB | |
| — | |
| — | |
| — |
Tax History
| Year | Property Taxes |
|---|---|
| 2010 | $7,333 |
Contact Agent
Contact Agent
Listing Provided By
American International Realty
