

920 Autumn Lane, Aurora, Illinois 60505


$1,995
|
Rented
|
|
| Status: | Rented |
| Sqft: | 1,376 |
| Cost/Sqft: | $0 |
| Beds: | 2 |
| Baths: | 3 |
| Year Built: | 1980 |
| Property Taxes: | $0 |
| Days On Market: | 25 |
| Lot Size: | 0,00 |
Description
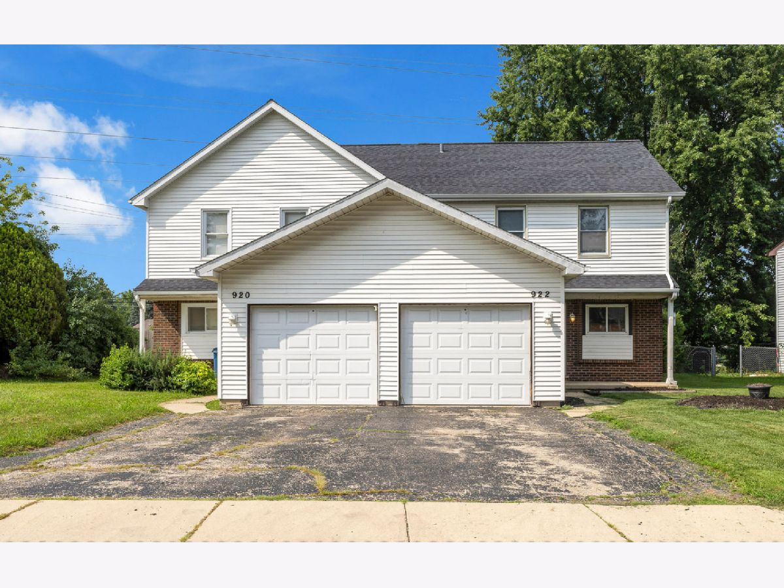
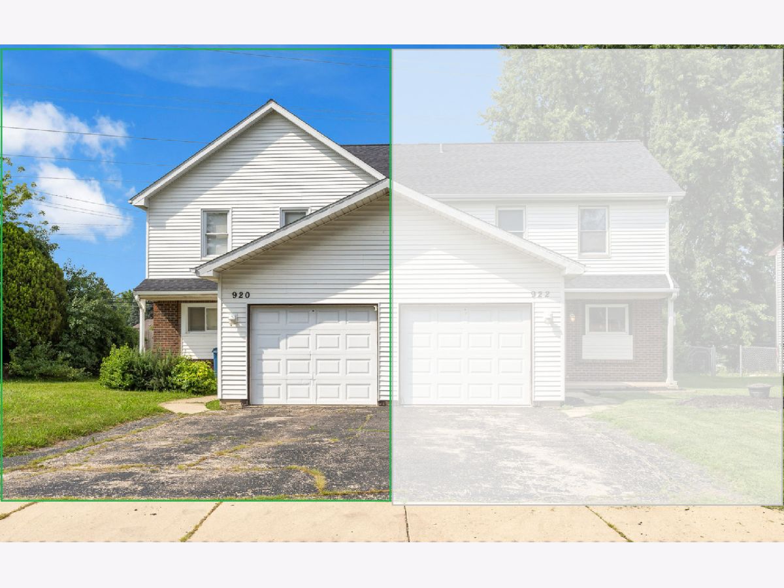
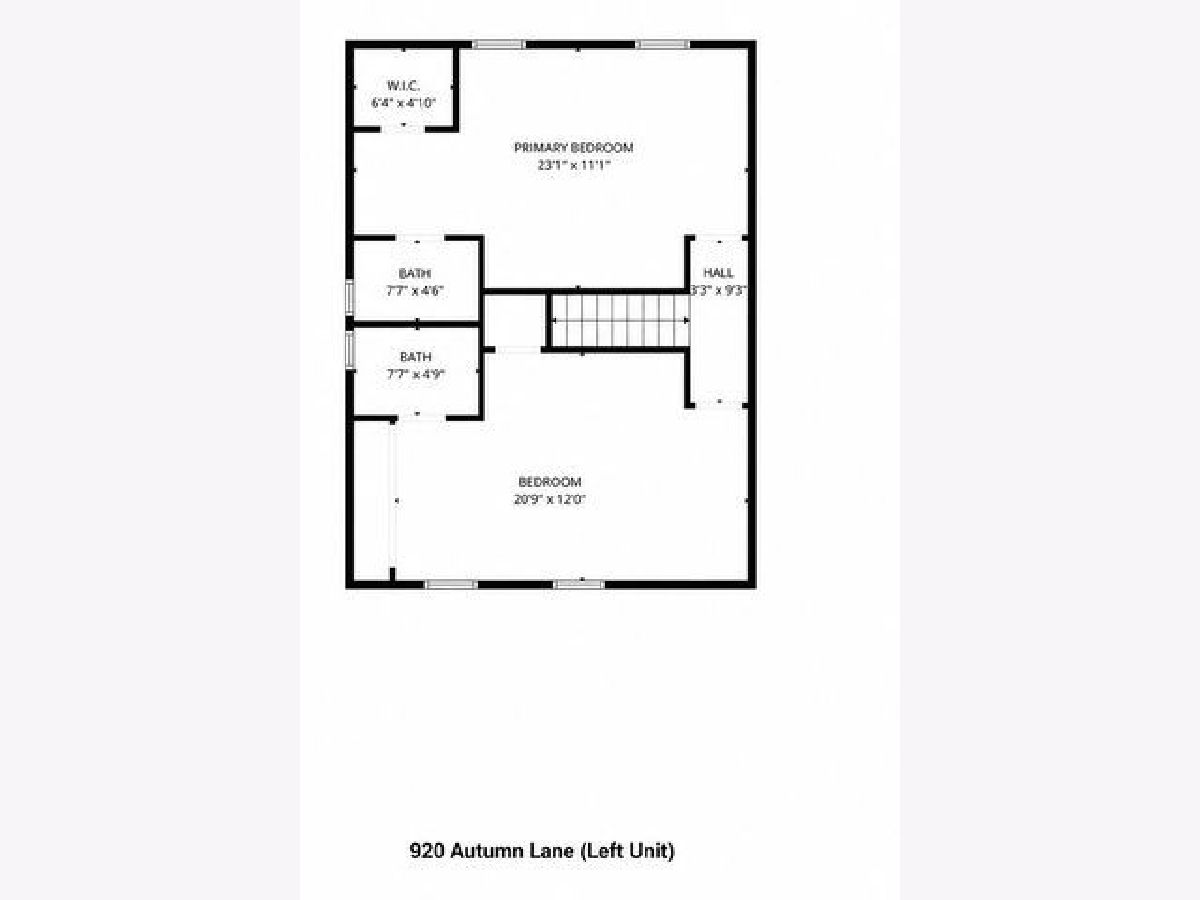
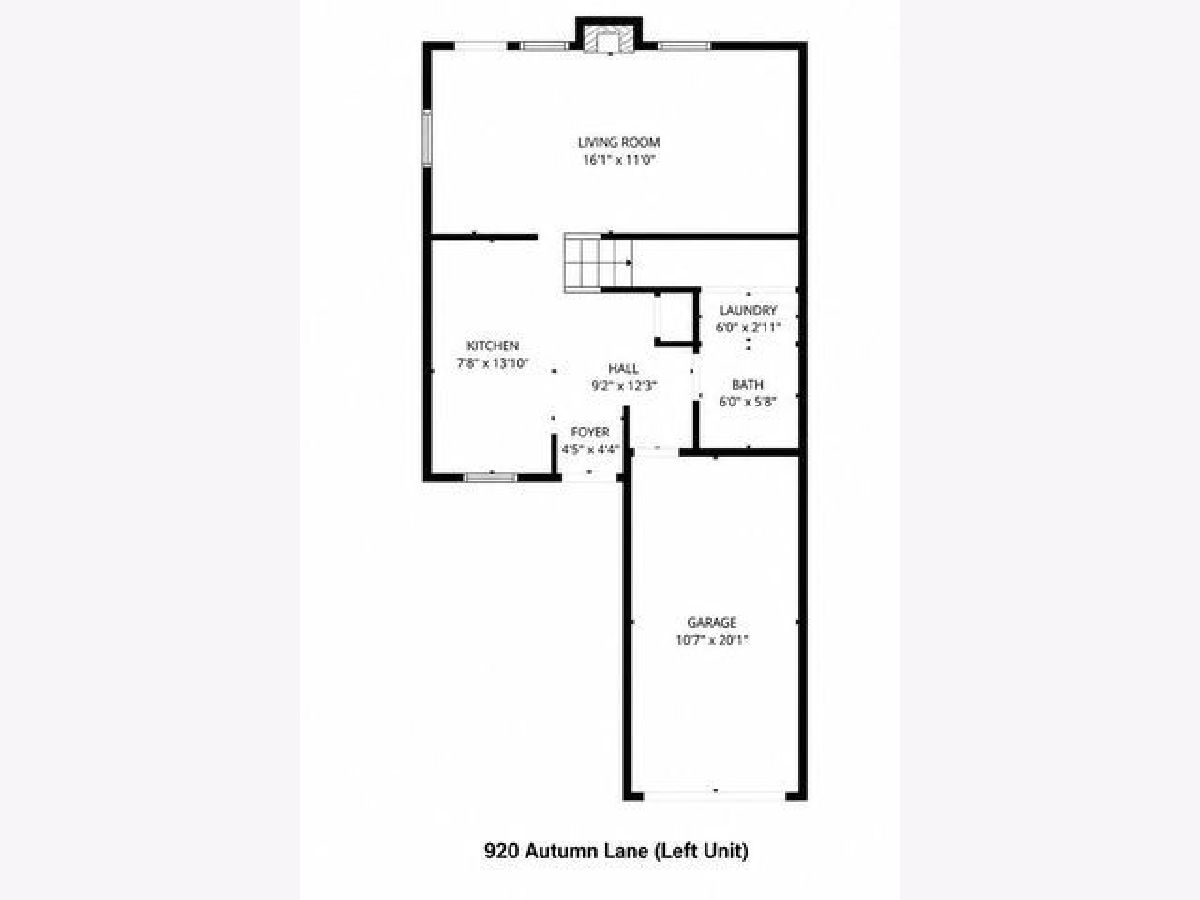
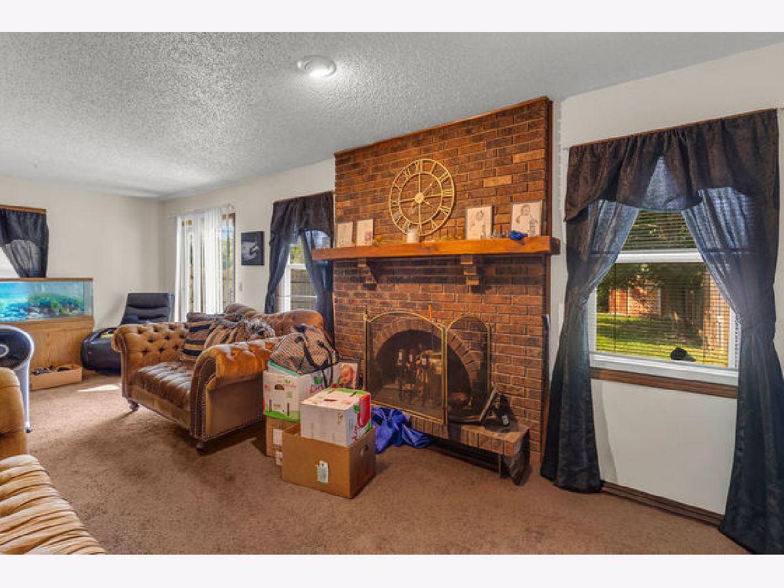
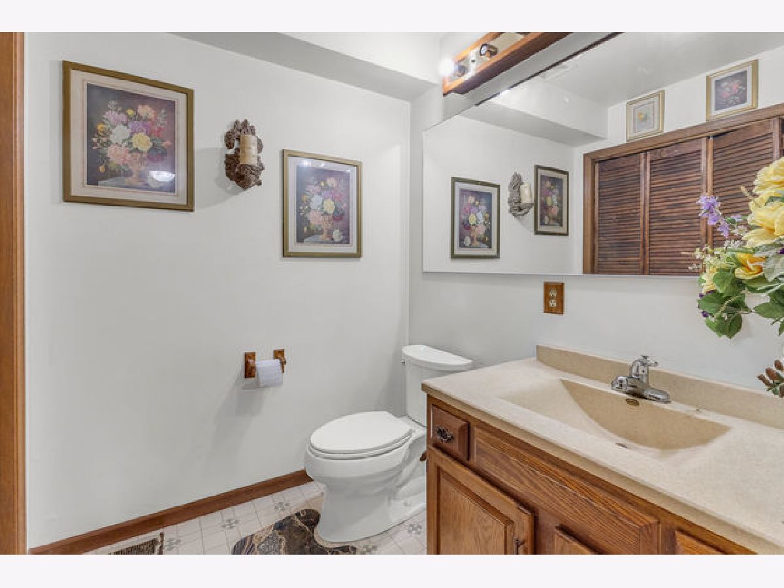
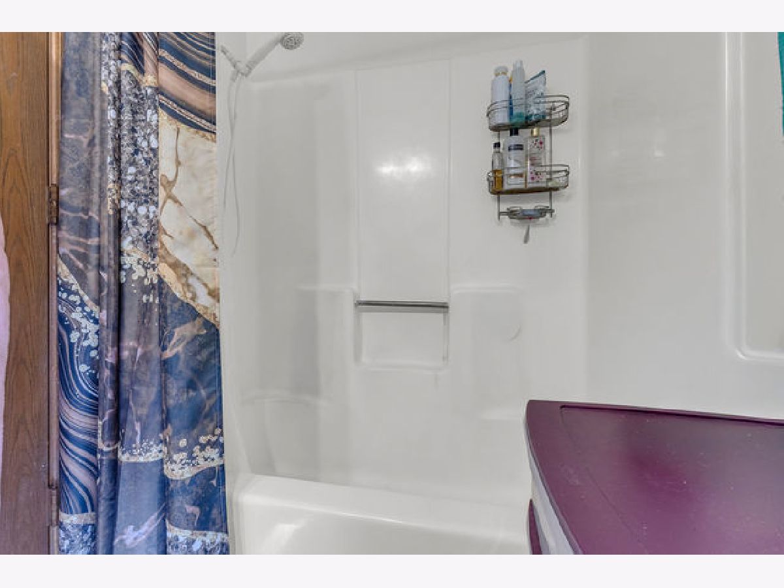
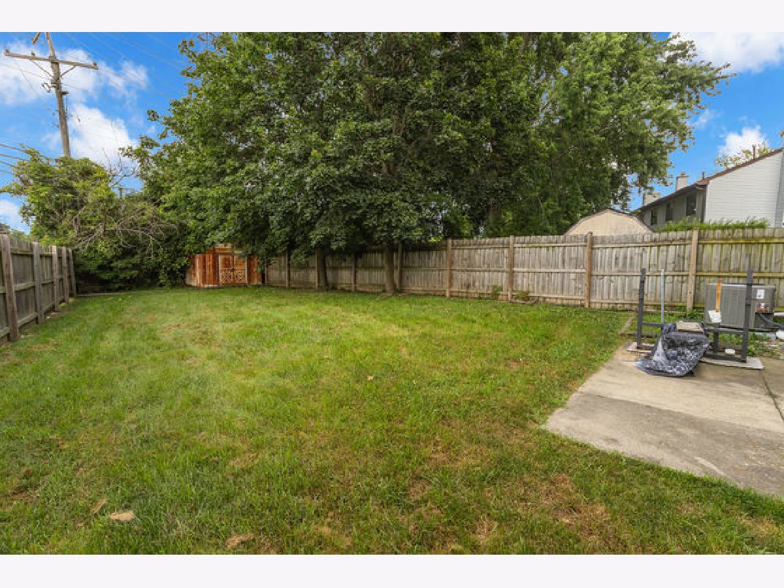
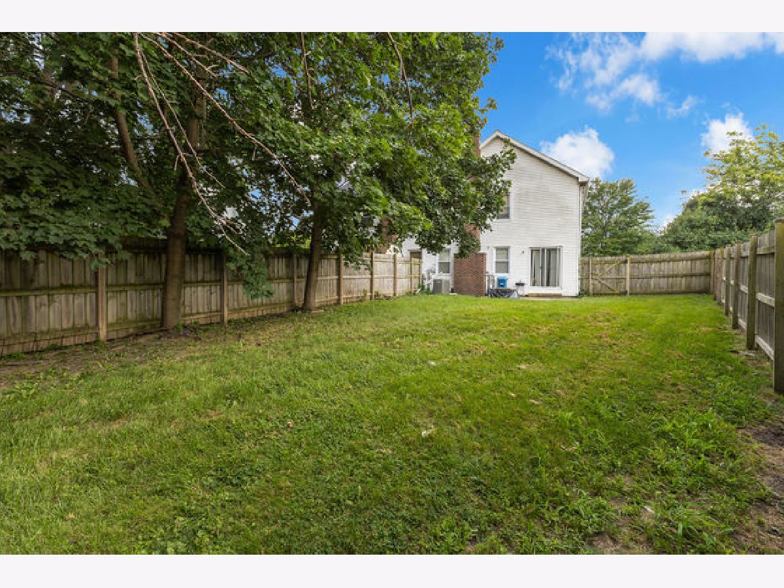
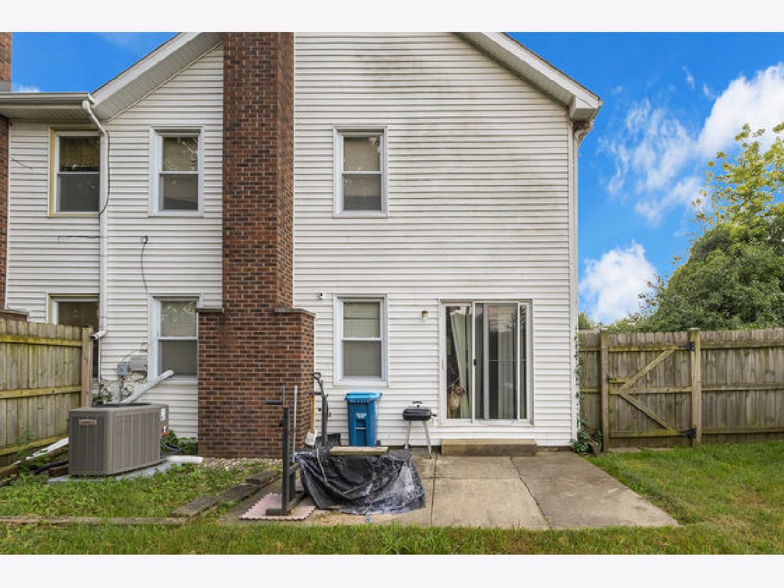
**920 Autumn Ln, Aurora, IL - 2 Bed / 2.5 Bath Duplex for Rent ** Welcome home to this spacious 2-bedroom, 2.5-bath duplex located in Aurora, IL! This unit offers the perfect blend of comfort and convenience, featuring generously sized bedrooms, a half bath on the main level, ideal for guests, and a functional layout that makes everyday living easy. Cozy up by the fireplace on chilly evenings, or step outside to your own fully fenced backyard - perfect for pets, entertaining, or simply relaxing in your private outdoor space. Enjoy the privacy of duplex living with your own entrance - no shared hallways or lobbies. The kitchen offers ample cabinet and counter space, perfect for home cooking and entertaining, while the living and dining areas provide plenty of room to relax or host. Upstairs, you'll find two comfortable bedrooms and two full bathrooms, giving everyone their own space and reducing the morning rush. Located in Aurora, residents enjoy easy access to local shopping, dining, parks, and major roadways for a convenient commute. Highlights: 2 Bedrooms, 2.5 Bathrooms Fully fenced backyard Cozy fireplace Duplex-style layout with private entrance Ample storage and closet space Convenient Aurora, IL location near shops, dining, and highways Rent & Terms: Rent: $1,995/month Security Deposit: $1,995 Pet Policy: Cats and dogs welcome, up to 100 lbs (pet deposit of $250 per pet) Utilities: All utilities are the tenant's responsibility Lawn Maintenance: Tenant is responsible for lawn care/maintenance Application: All persons 18 years or older residing in the home must complete an application Credit Requirement: Minimum credit score of 650 for the primary applicant Income Requirement: Household gross income of 3x rent ($5,985/month) Schedule your showing today - this one won't last long!
Property Specifics
| Residential Rental | |
| 2 | |
| — | |
| 1980 | |
| Crawl Space | |
| Vinyl Siding, Brick | |
| Asphalt | |
| — | |
| No | |
| — |
| Kane | |
| — | |
| — / — | |
| — | |
| Public | |
| Public Sewer | |
| Central Air | |
| Gas, Forced Air | |
| 12763353 | |
| — |
Property History
| DATE: | EVENT: | PRICE: | SOURCE: |
|---|---|---|---|
| 16 Oct, 2026 | Listed for sale | $0 | MRED MLS |
Room Specifics
Total Bedrooms: 2
Bedrooms Above Ground: 2
Bedrooms Below Ground: 0
Dimensions: 23X11
Floor Type: —
Dimensions: 21X12
Floor Type: —
Full Bathrooms: 3
Bathroom Amenities: —
Bathroom in Basement: 0
Dimensions: 7X11
Floor Type: —
Dimensions: 8X14
Floor Type: —
Dimensions: 6X3
Floor Type: —
Dimensions: 16X11
Floor Type: —
Rooms: No additional rooms
Other Specifics
| 1 | |
| — | |
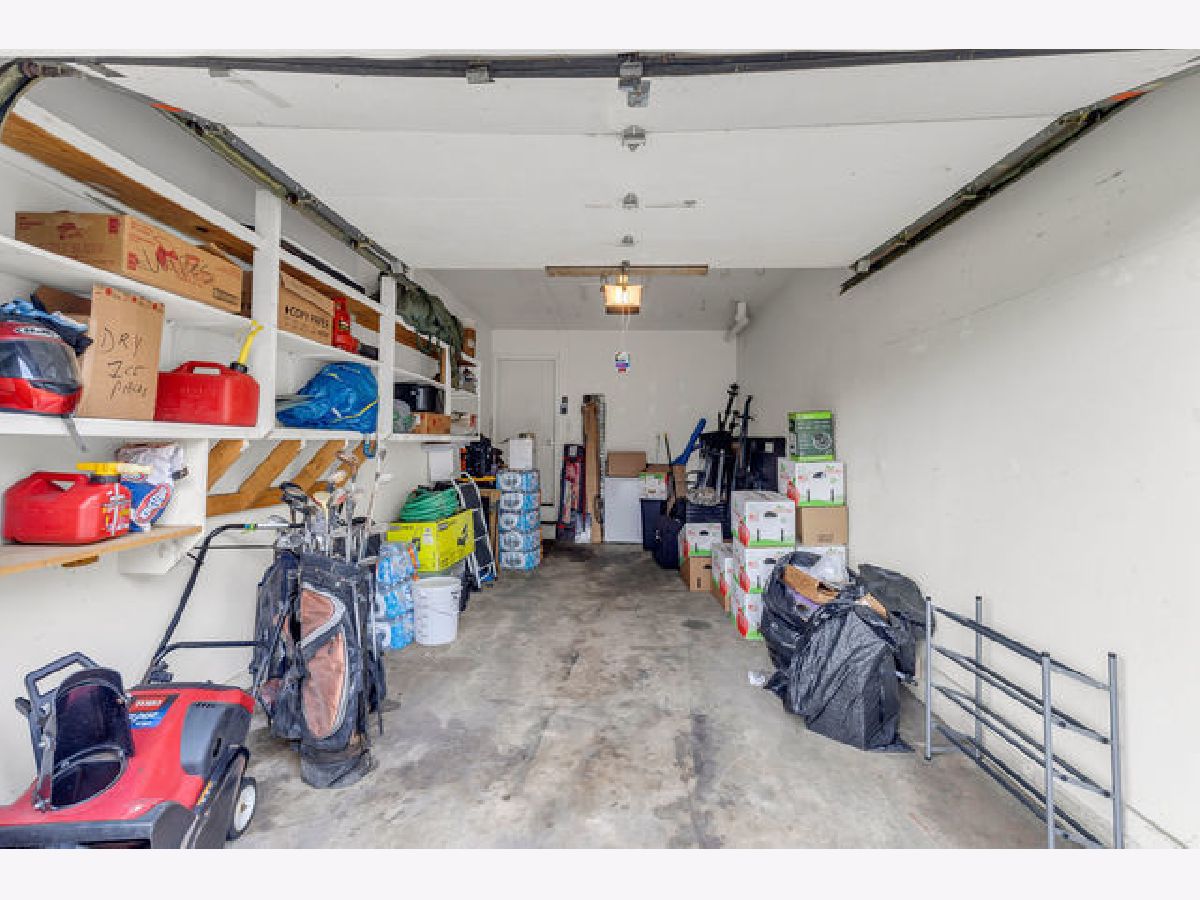
| Asphalt, Garage Door Opener, Attached, Garage | |
| — | |
| — | |
| — | |
| Fenced | |
| None | |
| — | |
| Corner Lot | |
| 179 x 30 | |
| — | |
| Full | |
| — | |
| — | |
| Not in DB | |
| Sidewalks | |
| — | |
| — |
Tax History
| Year | Property Taxes |
|---|
Contact Agent
Contact Agent
Listing Provided By
Realtopia Real Estate Inc
