

920 Judson Avenue, Evanston, Illinois 60202


$2,995
|
Rented
|
|
| Status: | Rented |
| Sqft: | 1,800 |
| Cost/Sqft: | $0 |
| Beds: | 3 |
| Baths: | 2 |
| Year Built: | — |
| Property Taxes: | $0 |
| Lot Size: | 0,00 |
Description
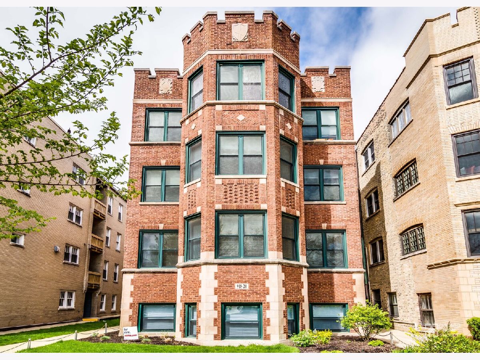
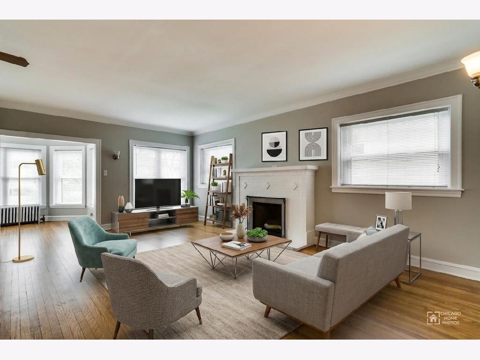
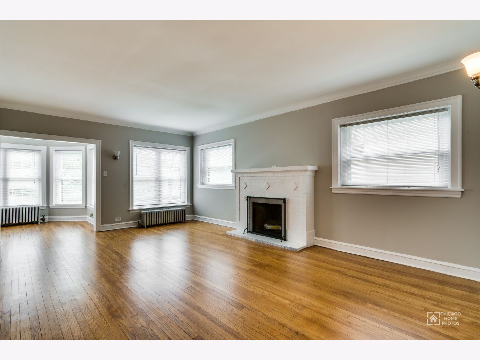
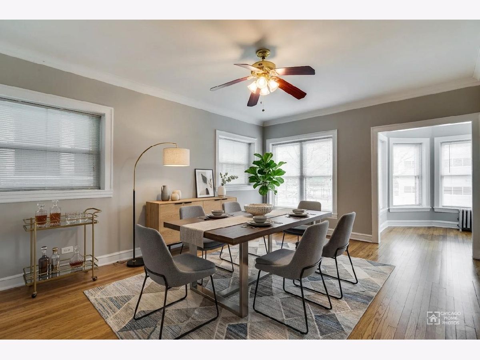
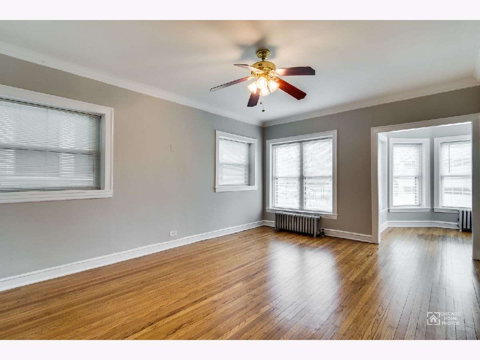
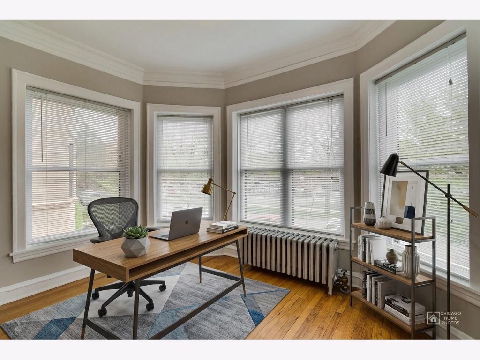
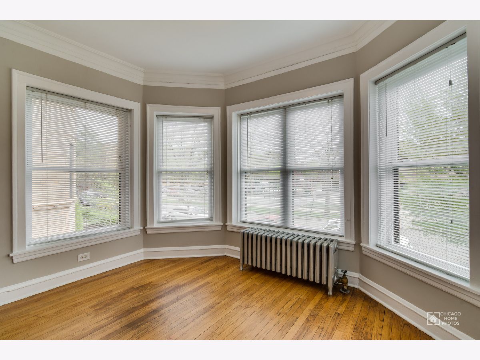
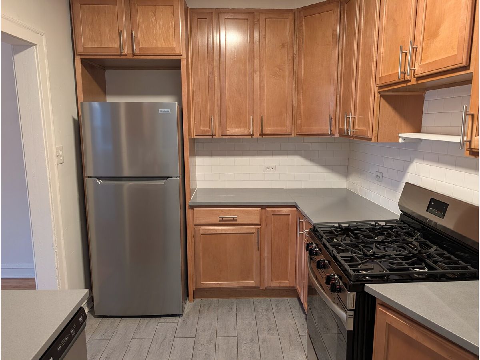
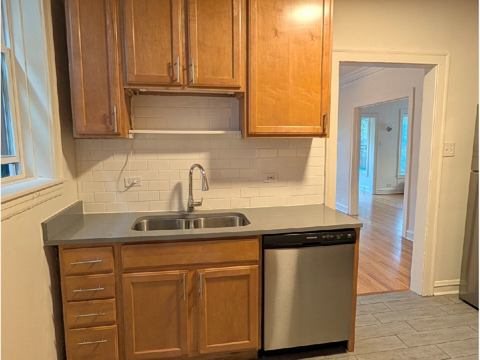
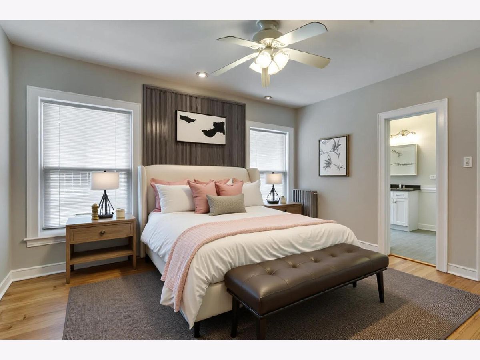
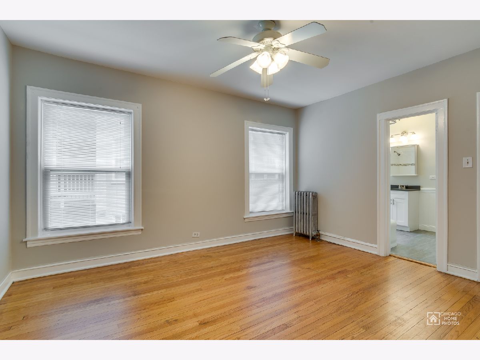
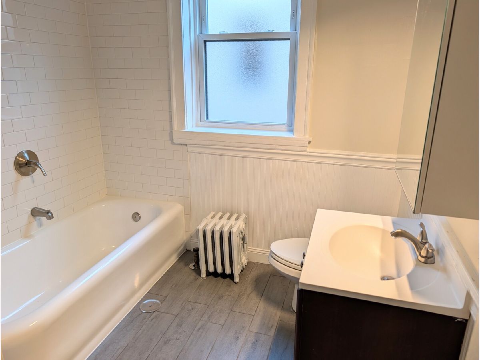
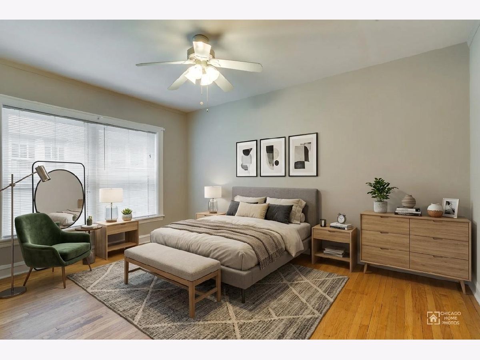
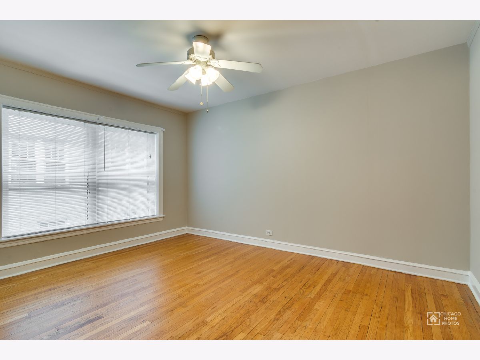
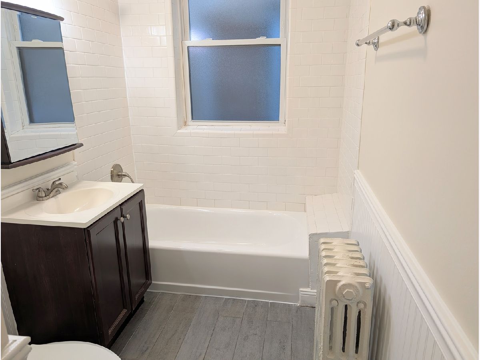
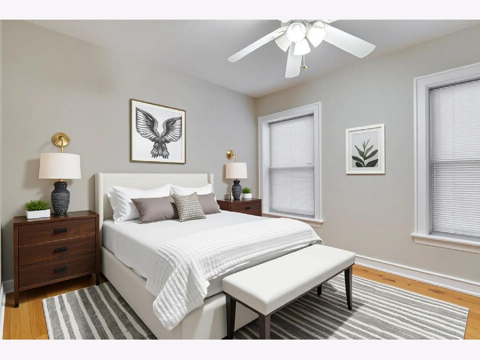
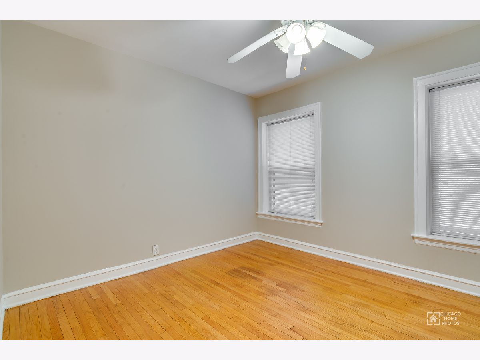
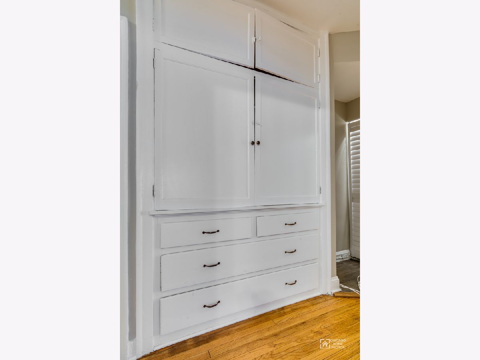
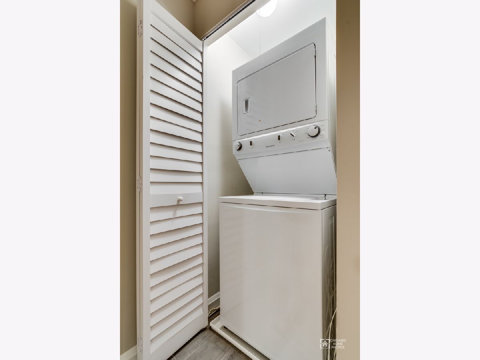
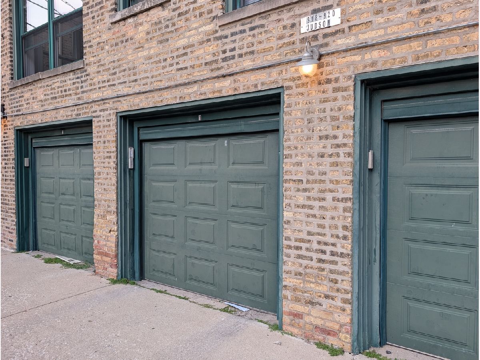
Spacious and filled with natural light, this beautifully maintained 3-bedroom, 2-bathroom apartment offers the perfect blend of classic charm and modern convenience. The updated kitchen features 42-inch cabinets, quartz countertops, stainless steel appliances, a 5-burner stove, and new flooring. Each bedroom is generously sized, providing plenty of space for relaxing, working, or studying. The expansive living room is flooded with natural light and features a beautiful decorative fireplace, creating a warm and inviting focal point. A huge, separate dining room provides the perfect space for entertaining or hosting holiday gatherings. In addition, a dedicated home office with four large windows offers an ideal work-from-home setup filled with sunshine throughout the day. Enjoy the convenience of in-unit laundry, with a garage parking space available for an additional cost. Nestled on a quiet, tree-lined residential street, the apartment is just one block from Main Street shops, where you'll find neighborhood favorites including Brother's K Coffee, Lucky Platter, Kuni's Sushi, and Sketchbook Brewing Tap Room. Commuting is easy with the Northwestern University Shuttle, CTA Purple Line, and Metra stations just two blocks away. Lake Michigan beaches, as well as scenic running and biking trails, are only three blocks from your front door. Pet friendly, with some restrictions.
Property Specifics
| Residential Rental | |
| 3 | |
| — | |
| — | |
| — | |
| — | |
| No | |
| — |
| Cook | |
| — | |
| — / — | |
| — | |
| — | |
| — | |
| 12720481 | |
| — |
Nearby Schools
| NAME: | DISTRICT: | DISTANCE: | |
|---|---|---|---|
|
Grade School
Lincoln Elementary School |
65 | — | |
|
Middle School
Nichols Middle School |
65 | Not in DB | |
|
High School
Evanston Twp High School |
202 | Not in DB | |
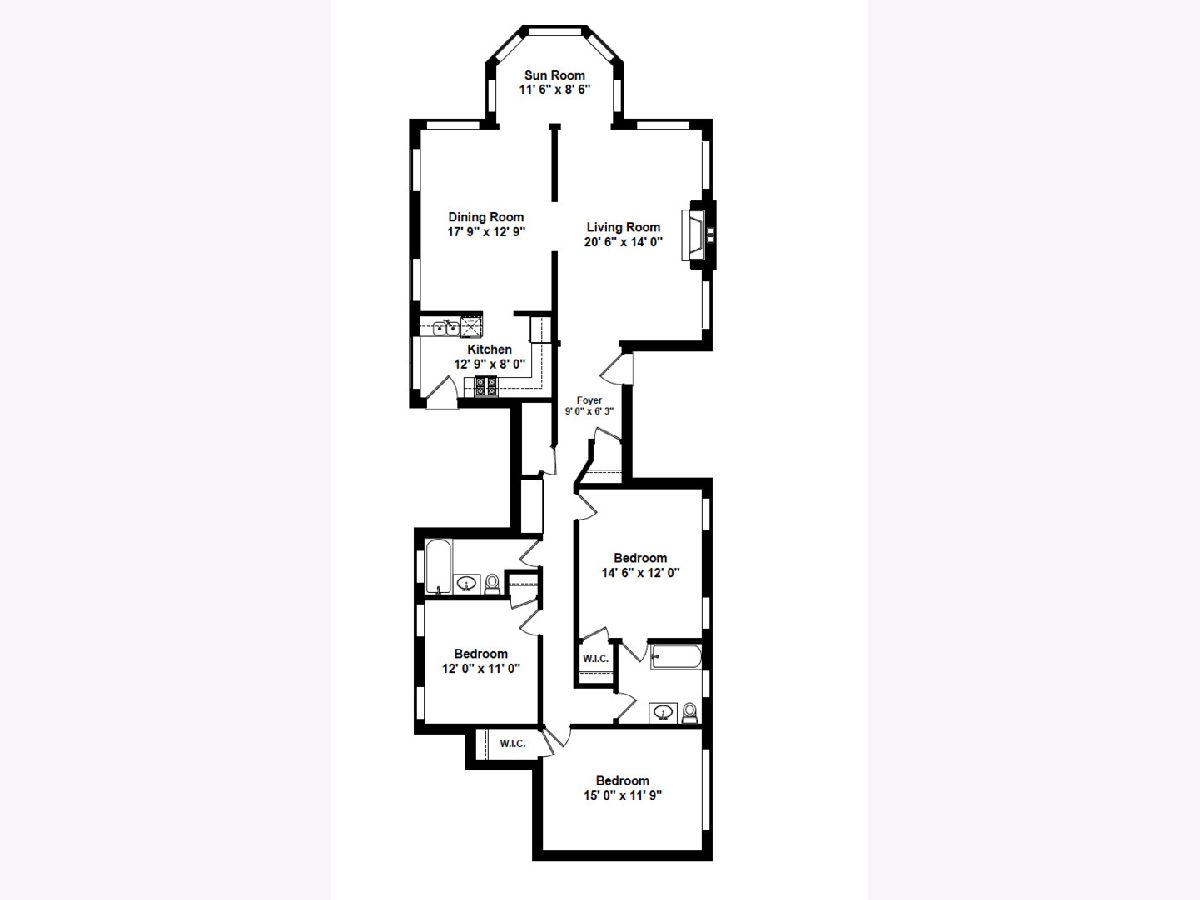
Room Specifics
Total Bedrooms: 3
Bedrooms Above Ground: 3
Bedrooms Below Ground: 0
Dimensions: —
Floor Type: —
Dimensions: —
Floor Type: —
Full Bathrooms: 2
Bathroom Amenities: —
Bathroom in Basement: 0
Rooms: —
Basement Description: —
Other Specifics
| 1 | |
| — | |
| — | |
| — | |
| — | |
| 50X150 | |
| — | |
| — | |
| — | |
| — | |
| Not in DB | |
| — | |
| — | |
| — | |
| — |
Contact Agent
Contact Agent
Listing Provided By
Fulton Grace Realty
