

924 Bradford Lane, Schaumburg, Illinois 60193


$2,600
|
Rented
|
|
| Status: | Rented |
| Sqft: | 988 |
| Cost/Sqft: | $0 |
| Beds: | 3 |
| Baths: | 1 |
| Year Built: | 1965 |
| Property Taxes: | $0 |
| Lot Size: | 0,00 |
Description
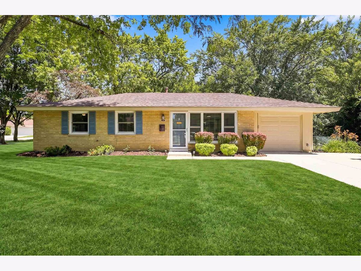
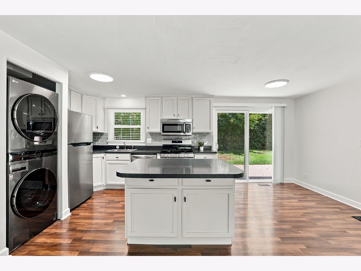
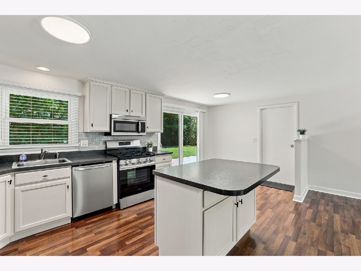
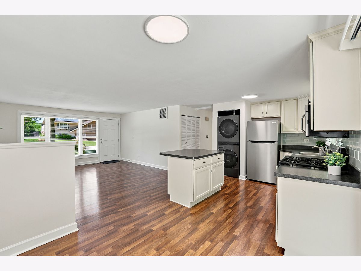
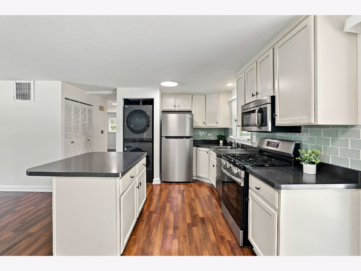
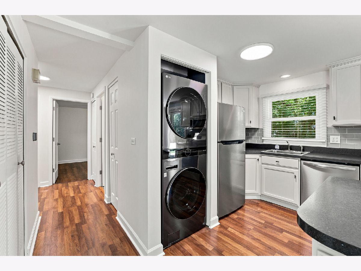
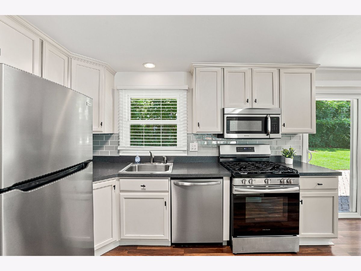
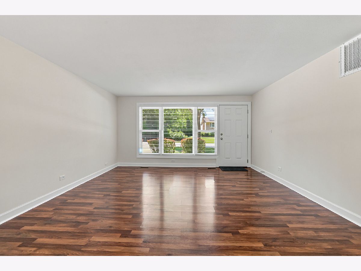
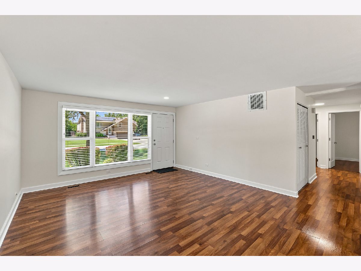
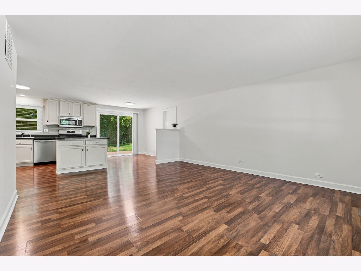
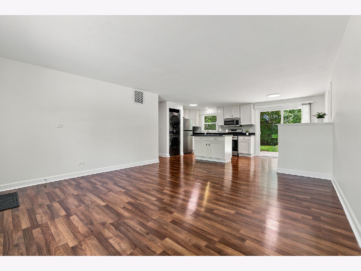
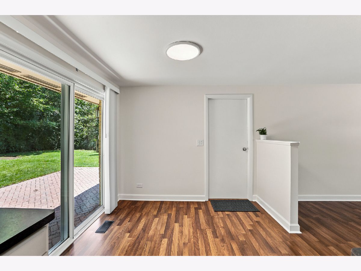
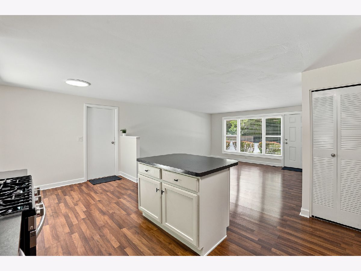
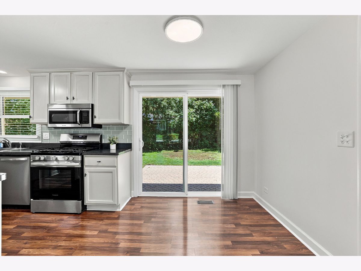
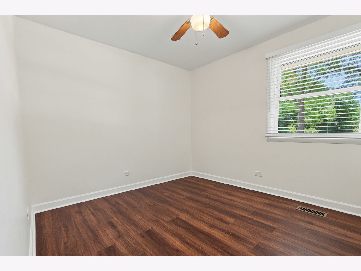
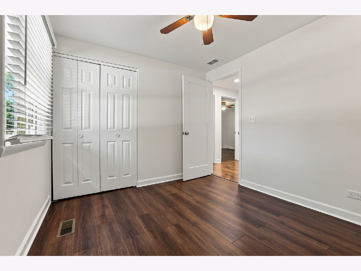
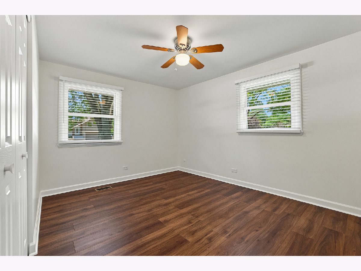
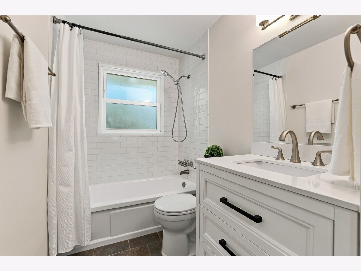
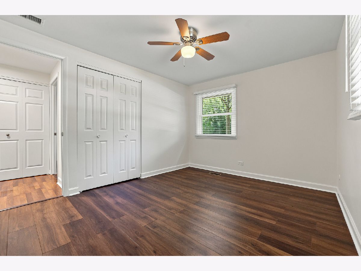
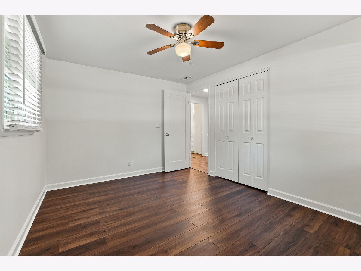
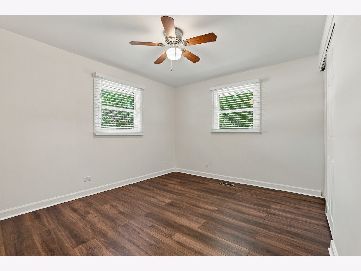
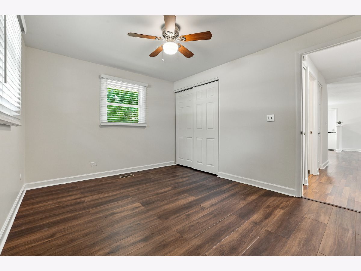
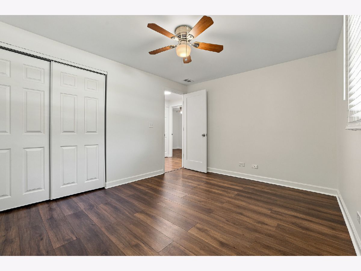
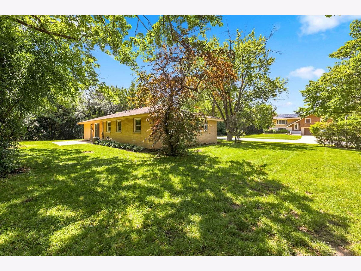
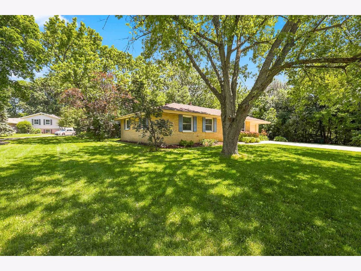
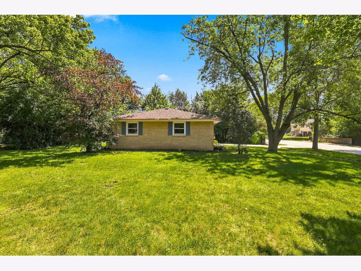
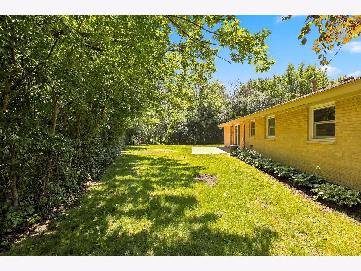
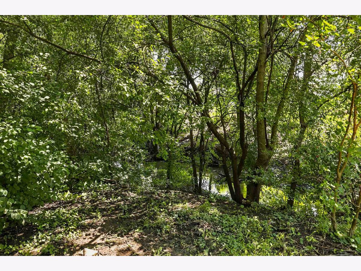
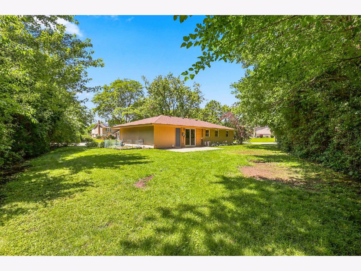
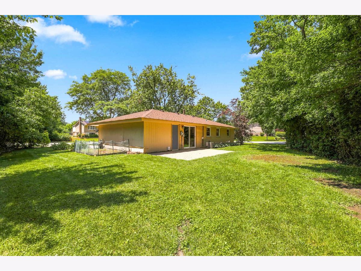
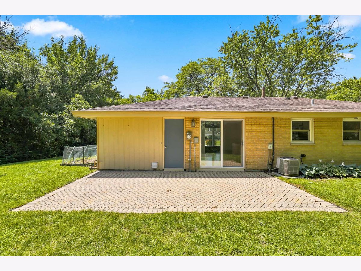
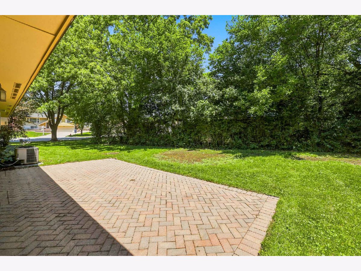
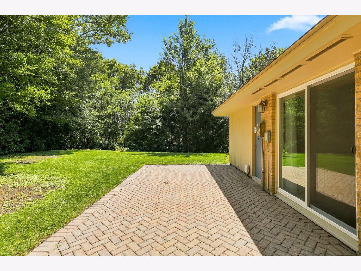
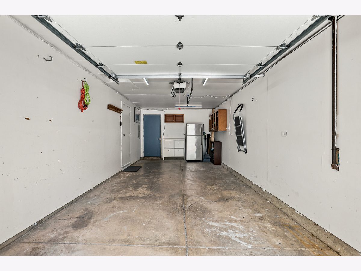
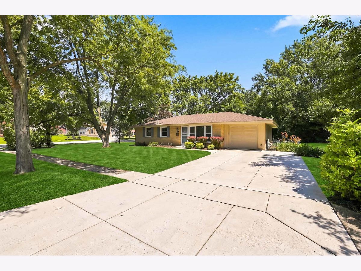
Exceptional Rental Opportunity in the Heart of Schaumburg! Charming beautifully remodeled ranch home with open-concept layout in one of Schaumburg's most desirable locations! Situated on a generous, private lot just around the corner from Dooley Elementary School and a neighborhood park. Inside, you'll find 3 spacious bedrooms with ample closet space, a beautifully updated full bathroom, and a stylish kitchen with a center island that's perfect for everyday living and entertaining. Recent interior updates include luxury vinyl plank flooring, fresh neutral paint, new window blinds, updated ss appliances, and a tastefully remodeled bathroom with modern finishes and functional design. Sliding patio doors lead to a large brick pavers patio overlooking a spacious backyard with a peaceful greenbelt backdrop, providing privacy a relaxing outdoor retreat and space for grilling and entertaining. Additional features include an attached one-car garage and a double-wide concrete driveway for extra parking. Pets are welcome and will be considered with owner approval. This is a non-smoking home. Ideally located near parks, shopping, dining, entertainment, and major transportation routes, this home offers easy access to everything Schaumburg has to offer. Schedule your showing today-this one won't last long!
Property Specifics
| Residential Rental | |
| — | |
| — | |
| 1965 | |
| — | |
| — | |
| Yes | |
| — |
| Cook | |
| — | |
| — / — | |
| — | |
| — | |
| — | |
| 12698932 | |
| — |
Nearby Schools
| NAME: | DISTRICT: | DISTANCE: | |
|---|---|---|---|
|
Grade School
Thomas Dooley Elementary School |
54 | — | |
|
Middle School
Jane Addams Junior High School |
54 | Not in DB | |
|
High School
Schaumburg High School |
211 | Not in DB | |
Room Specifics
Total Bedrooms: 3
Bedrooms Above Ground: 3
Bedrooms Below Ground: 0
Dimensions: —
Floor Type: —
Dimensions: —
Floor Type: —
Full Bathrooms: 1
Bathroom Amenities: —
Bathroom in Basement: 0
Rooms: —
Basement Description: —
Other Specifics
| 1 | |
| — | |
| — | |
| — | |
| — | |
| 114 X 151 | |
| — | |
| — | |
| — | |
| — | |
| Not in DB | |
| — | |
| — | |
| — | |
| — |
Contact Agent
Contact Agent
Listing Provided By
RE/MAX Suburban
