

9400 Bay Colony Drive, Des Plaines, Illinois 60016


$1,750
|
Rented
|
|
| Status: | Rented |
| Sqft: | 1,050 |
| Cost/Sqft: | $0 |
| Beds: | 2 |
| Baths: | 1 |
| Year Built: | 1975 |
| Property Taxes: | $0 |
| Days On Market: | 30 |
| Lot Size: | 0,00 |
Description
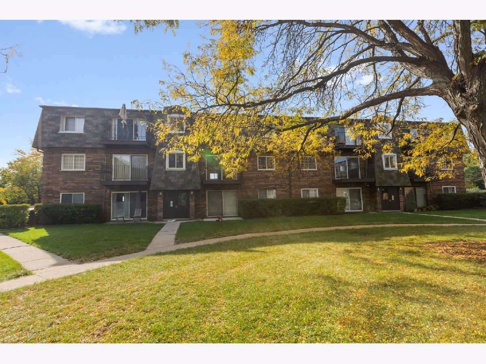
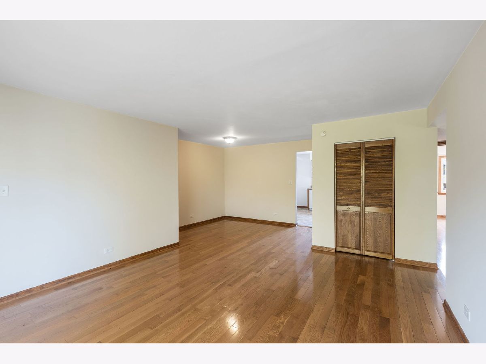
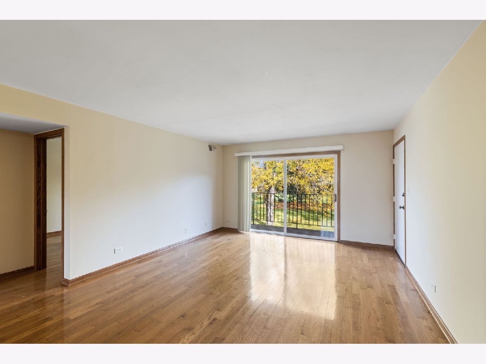
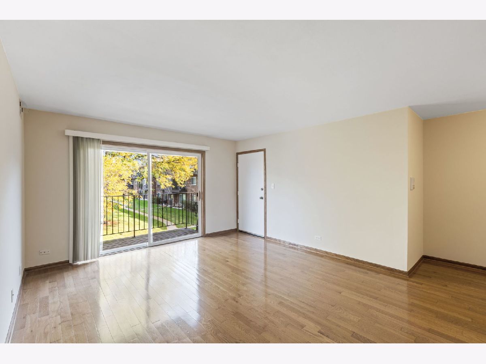
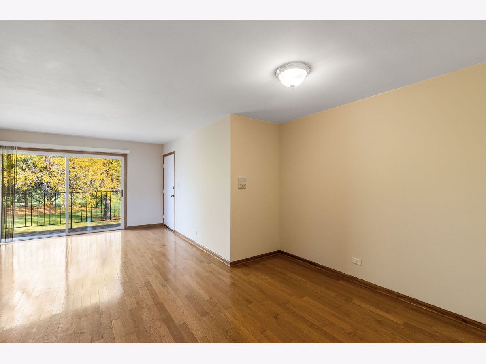
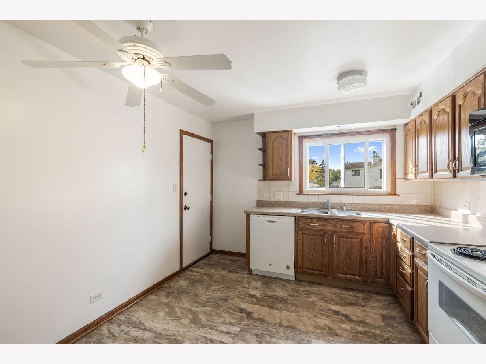
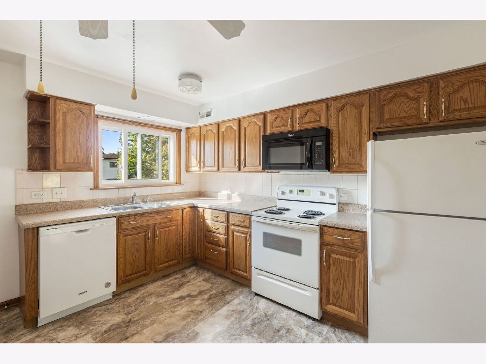
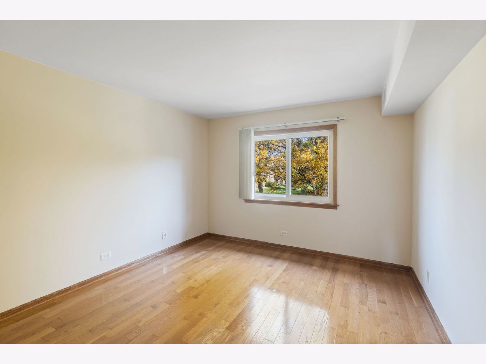
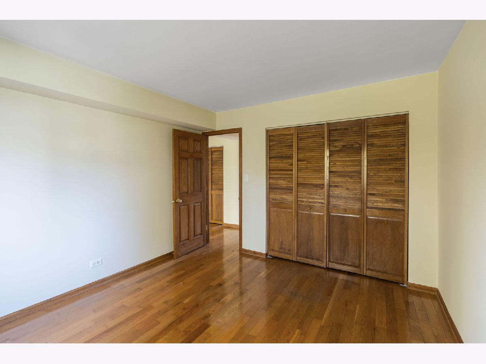
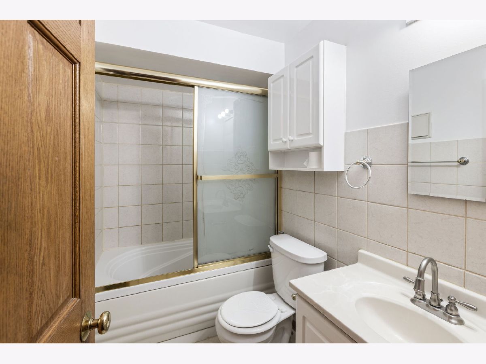
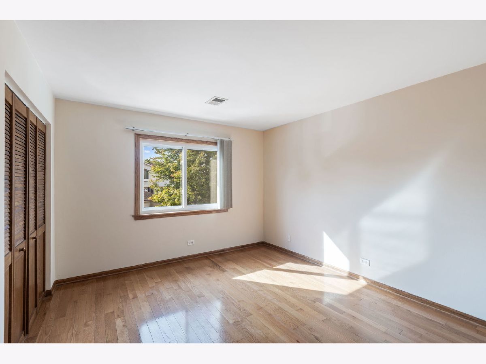
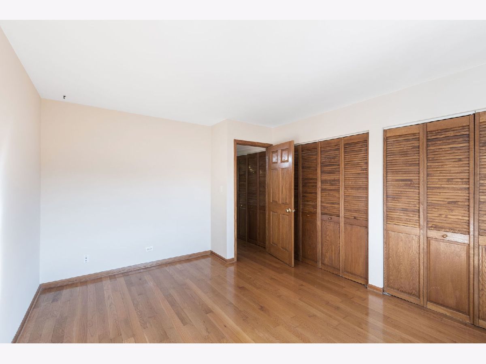
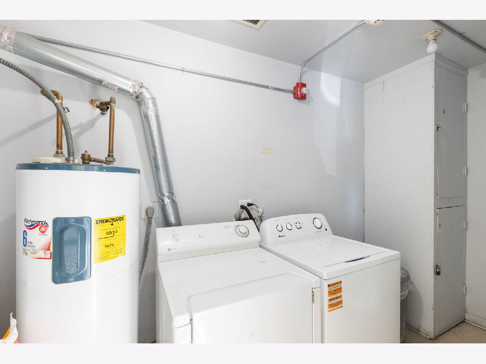
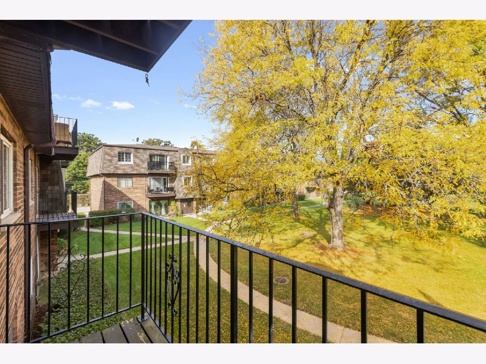
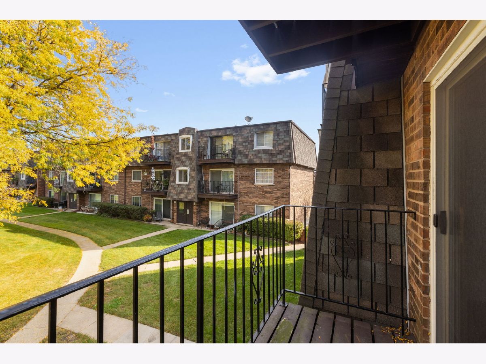
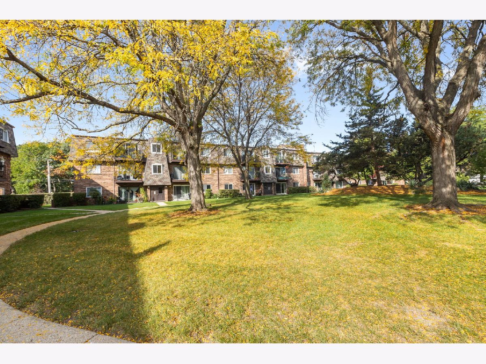
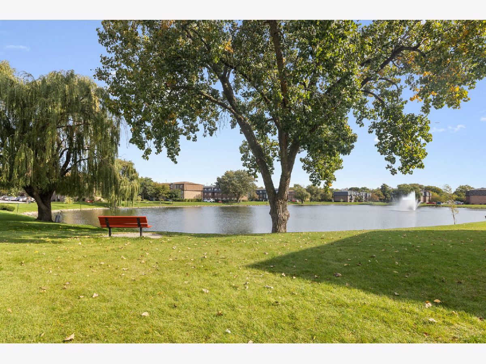
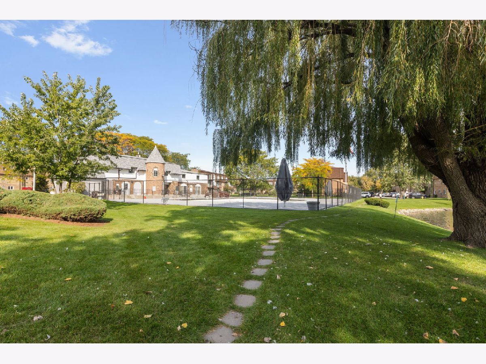
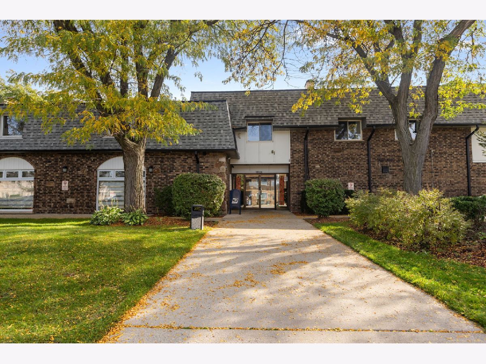
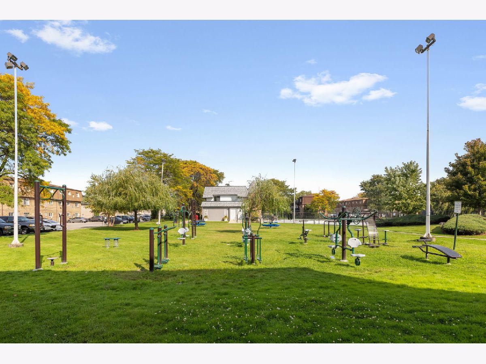
This 2nd floor condo is MOVE IN READY! Features 2 generous sized bedrooms, updated kitchen with pantry closet and space for table, separate dining area, hardwood floors thru-out & Jacuzzi tub in the bathroom. FREE Laundry in the Basement. One (1) assigned Parking space (#747) included. Rent includes water and scavenger. Tenant pays Electric. Complex has several ponds. outdoor pool, tennis courts and playgrounds. Easy access to all major highways, shopping and restaurants. No pets allowed! Non smoking unit. Tenant responsible for MOVE IN FEE and Refundable deposit payable to the Association for Damage Deposit. One Month's Security Deposit Required with First Month's Rent. Must complete application and crime free addendum. Landlord requires credit and background check to be run by Listing Company. Minimum credit score of 670, proof of income, no bankruptcies. Minimum income to qualify is 3X the monthly rent.
Property Specifics
| Residential Rental | |
| 1 | |
| — | |
| 1975 | |
| None | |
| Brick | |
| Asphalt | |
| — | |
| No | |
| — |
| Cook | |
| — | |
| — / — | |
| — | |
| Public | |
| Public Sewer | |
| Central Air | |
| Electric, Forced Air | |
| 12779506 | |
| — |
Nearby Schools
| NAME: | DISTRICT: | DISTANCE: | |
|---|---|---|---|
|
Grade School
North Elementary School |
62 | — | |
|
Middle School
Chippewa Middle School |
62 | Not in DB | |
|
High School
Maine East High School |
207 | Not in DB | |
Property History
| DATE: | EVENT: | PRICE: | SOURCE: |
|---|---|---|---|
| 29 Mar, 2016 | Under contract | $0 | MRED MLS |
| 6 Nov, 2015 | Listed for sale | $0 | MRED MLS |
| 26 Jan, 2020 | Under contract | $0 | MRED MLS |
| 13 Nov, 2019 | Listed for sale | $0 | MRED MLS |
| 12 Sep, 2023 | Under contract | $0 | MRED MLS |
| 25 Aug, 2023 | Listed for sale | $0 | MRED MLS |
| 26 Oct, 2026 | Under contract | $0 | MRED MLS |
| 11 Oct, 2026 | Listed for sale | $0 | MRED MLS |
Room Specifics
Total Bedrooms: 2
Bedrooms Above Ground: 2
Bedrooms Below Ground: 0
Dimensions: 13X11
Floor Type: Hardwood
Dimensions: 12X11
Floor Type: Hardwood
Full Bathrooms: 1
Bathroom Amenities: Whirlpool
Bathroom in Basement: 0
Dimensions: 11X10
Floor Type: Hardwood
Dimensions: 12X11
Floor Type: Ceramic Tile
Features: Eating Area-Table Space, Pantry-Closet
Dimensions: 22X13
Floor Type: Hardwood
Rooms: Balcony/Porch/Lanai
Name: Balcony/Porch/Lanai
Dimensions: 5X8
Floor Type: —
Other Specifics
| — | |
| Concrete Perimeter | |
| Assigned | |
| Common Area | |
| Hardwood | |
| — | |
| Water, Parking, Scavenger | |
| Balcony | |
| Common Grounds | |
| COMMON | |
| — | |
| None | |
| — | |
| Range, Microwave, Dishwasher, Refrigerator, Disposal, Electric Oven | |
| Not in DB | |
| — | |
| On Site Manager/Engineer, Park, Pool, Tennis Court(s) | |
| — |
Tax History
| Year | Property Taxes |
|---|
Contact Agent
Contact Agent
Listing Provided By
Berkshire Hathaway HomeServices Starck Real Estate
