

Due to the increased demand in the housing market at this time, we are only able to help our clients who are in need of purchasing and/or selling a home. To schedule a tour of this rental property, copy this listings MLS# 12787714 into google and navigate through the different results. Fill out the forms to contact the agent via the alternative websites you find. We appologize that we cannot help you with rental properties at this time.
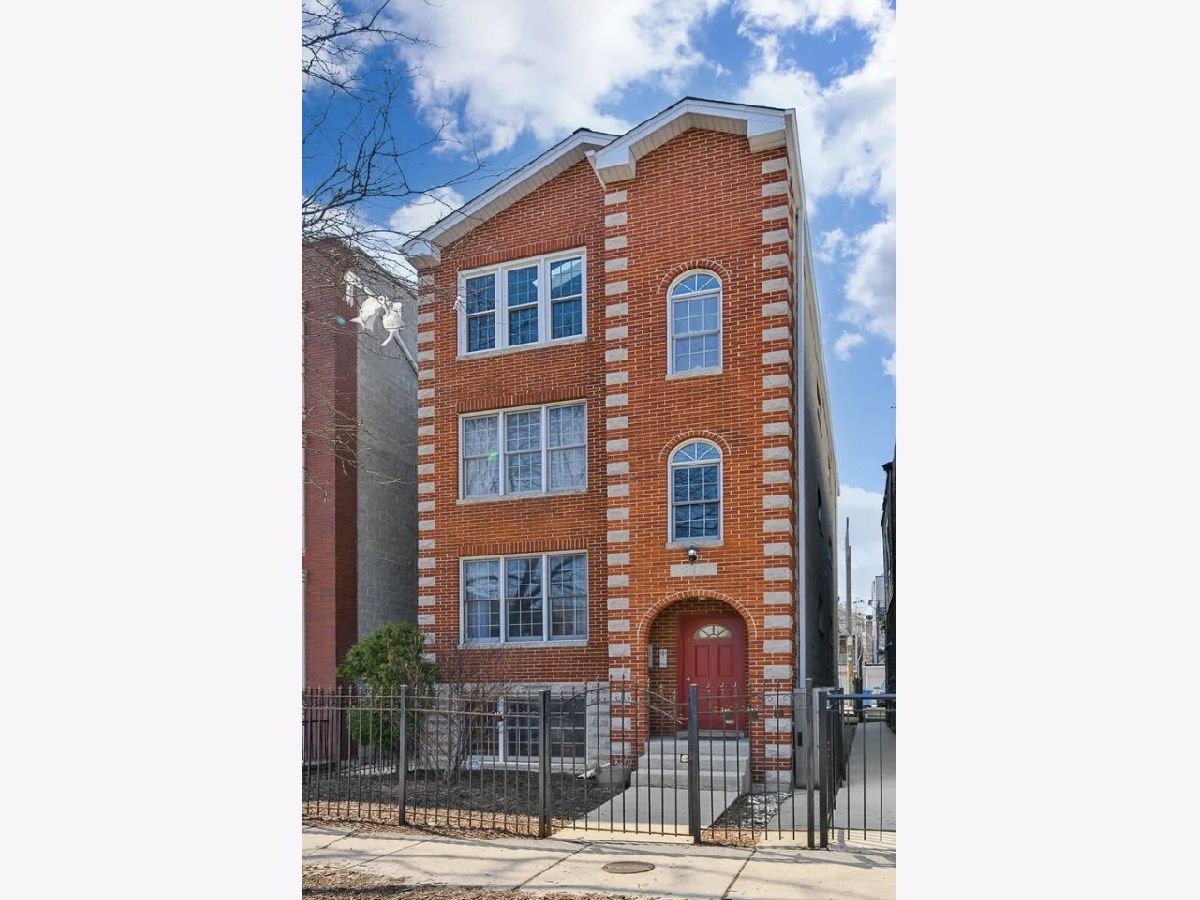
942 Wood Street, West Town, Chicago, Illinois 60622


$3,200
|
Rented
|
|
| Status: | Rented |
| Sqft: | 0 |
| Cost/Sqft: | — |
| Beds: | 3 |
| Baths: | 2 |
| Year Built: | 1995 |
| Property Taxes: | $0 |
| Days On Market: | 9 |
| Lot Size: | 0,00 |
Description
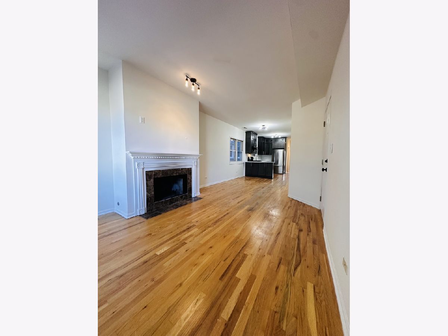
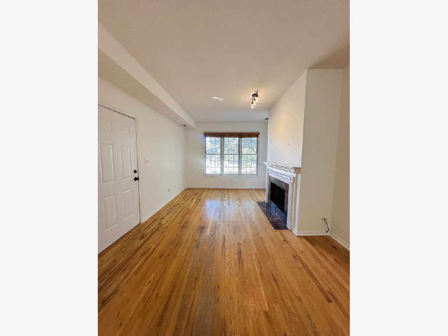
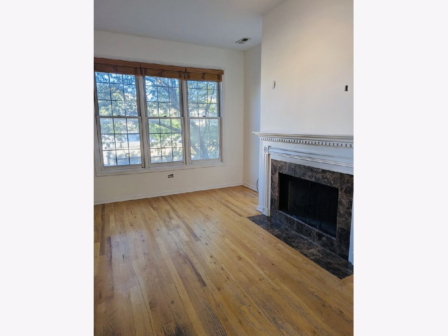
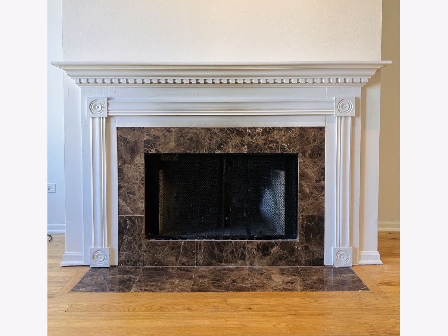
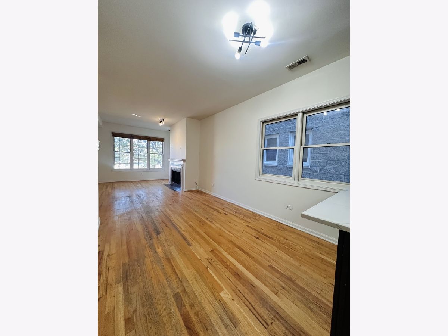
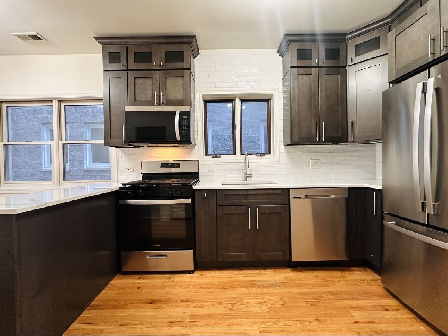
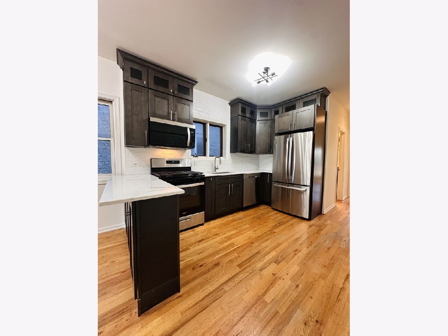
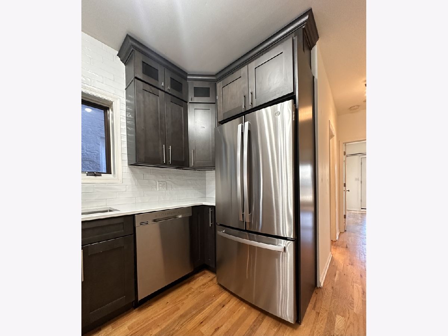
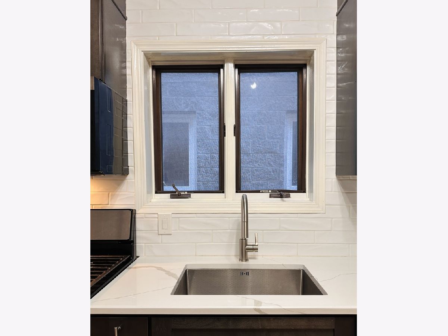
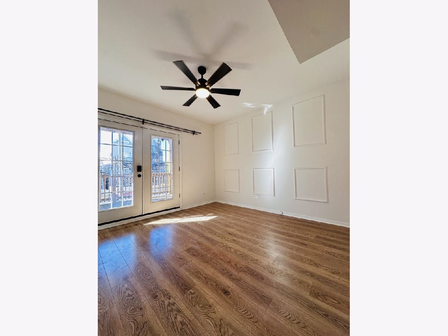
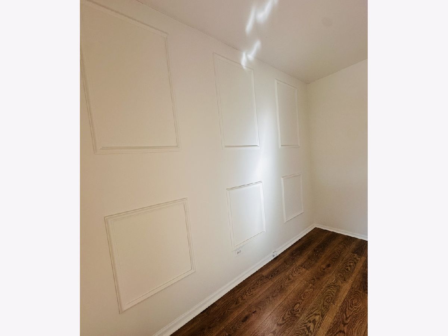
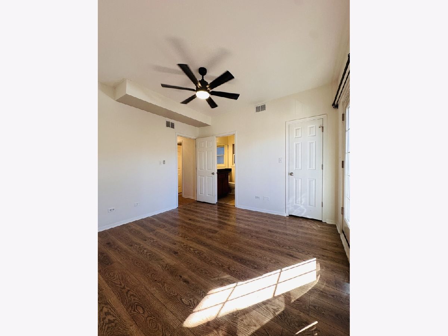
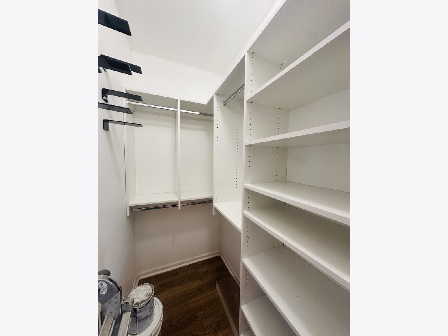
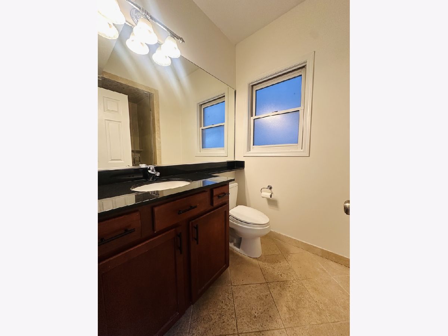
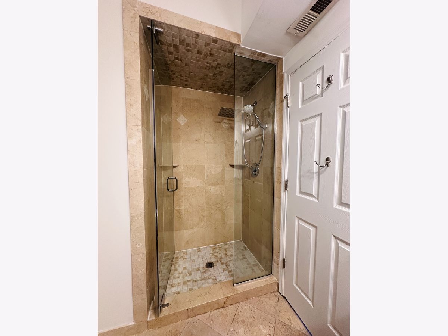
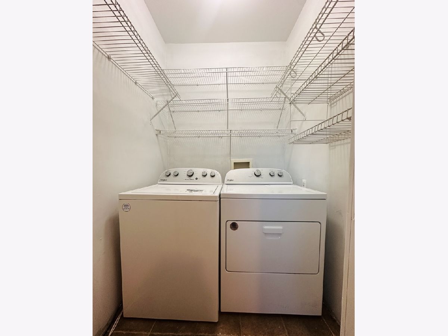
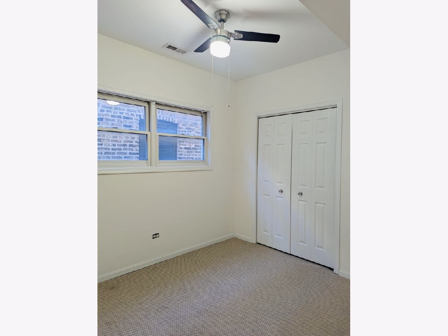
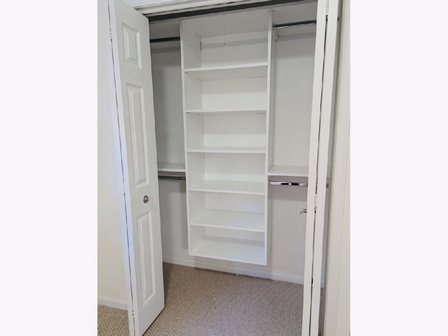
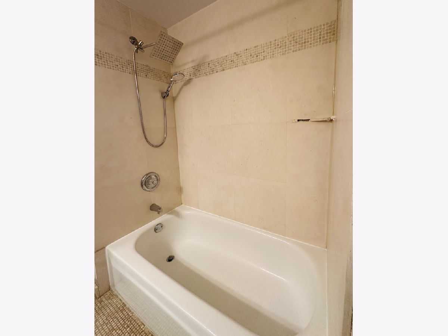
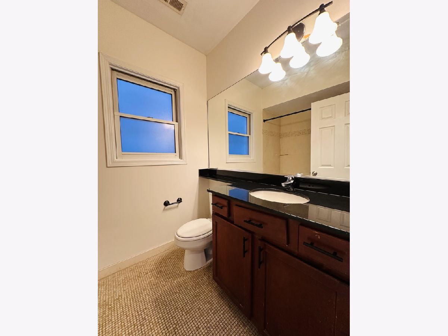
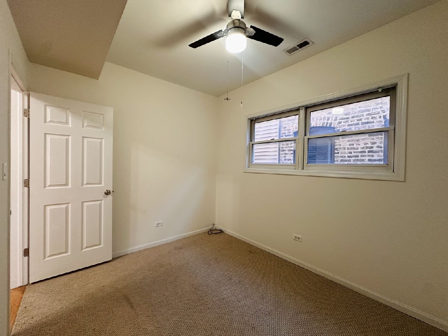
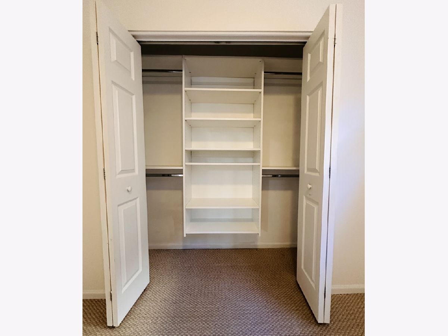
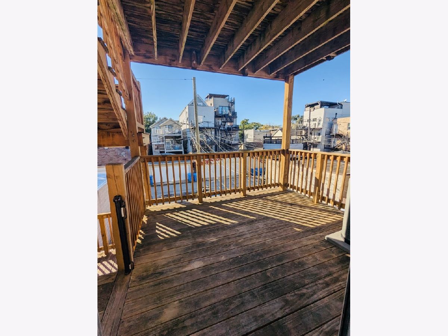
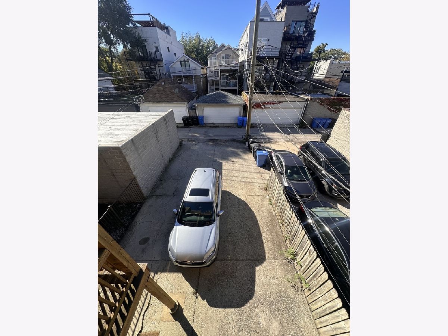
EAST VILLAGE 3 bed/2 full bath - updated kitchen with stainless steel appliances and quartz countertops, hardwood floors, wood-burning fireplace with gas starter, large private back deck, in-unit side-by-side washer and dryer, 2 full granite & stone baths, and lots of natural light throughout the unit. The unit has been repainted and the carpet in the bedrooms is new. Location cannot be beat - walking distance to everything that Division, Chicago, Damen, Milwaukee, and North Ave have to offer. 12-minute walk to the Division Blue Line stop, quick and easy access to 90/94 & 290. 2 tandem parking spaces included. Available now! Move-in, and pet fees apply
Property Specifics
| Residential Rental | |
| 3 | |
| — | |
| 1995 | |
| Partially Finished, Partial | |
| Brick, Block | |
| — | |
| — | |
| No | |
| — |
| Cook | |
| — | |
| — / — | |
| — | |
| Lake Michigan | |
| Public Sewer | |
| Central Air | |
| Gas, Forced Air | |
| 12787714 | |
| — |
Property History
| DATE: | EVENT: | PRICE: | SOURCE: |
|---|---|---|---|
| 5 Feb, 2007 | Sold | $299,900 | MRED MLS |
| 15 Dec, 2006 | Under contract | $299,000 | MRED MLS |
| 28 Sep, 2006 | Listed for sale | $299,000 | MRED MLS |
| 27 Jul, 2015 | Under contract | $0 | MRED MLS |
| 22 Jul, 2015 | Listed for sale | $0 | MRED MLS |
| 21 Nov, 2018 | Under contract | $0 | MRED MLS |
| 23 Sep, 2018 | Listed for sale | $0 | MRED MLS |
| 22 Oct, 2026 | Under contract | $0 | MRED MLS |
| 18 Oct, 2026 | Listed for sale | $0 | MRED MLS |
Room Specifics
All Bedroom Info:
Total Bedrooms: 3
Bedrooms Above Ground: 3
Bedrooms Below Ground: 0
Total Bedrooms: 3
Bedrooms Above Ground: 3
Bedrooms Below Ground: 0
Master Bedroom Info:
Dimensions: 12X11
Location: Main LevelDimensions: 12X11
Floor Type: Luxury Vinyl
Second Bedroom Info:
Dimensions: 11X9
Location: Main LevelDimensions: 11X9
Floor Type: Carpet
Third Bedroom Info:
Dimensions: 13X9
Location: Main LevelDimensions: 13X9
Floor Type: Carpet
Bathroom Info:
Full Bathrooms: 2
Partial Bathrooms: 0Full Bathrooms: 2
Bathroom Amenities: —
Bathroom in Basement: 0
Dining Room Info:
Dimensions: 15X9
Location: Main LevelDimensions: 15X9
Floor Type: Hardwood
Kitchen Info:
Dimensions: 15X9
Location: Main LevelDimensions: 15X9
Floor Type: Hardwood
Living Room Info:
Dimensions: 14X12
Location: Main LevelDimensions: 14X12
Floor Type: Hardwood
Additional Rooms Info:
Rooms: No additional rooms
Basement: Partially Finished, PartialRooms: No additional rooms
Other Specifics
| — | |
| — | |
| Assigned, Off Alley, Off Street, Owned | |
| Washer Hookup, In Unit | |
| Hardwood, Laminate, Carpet | |
| Deck | |
| Parking, Scavenger, Exterior Maintenance, Lawn Care, Storage Lockers | |
| — | |
| — | |
| 25X125 | |
| — | |
| Full | |
| Dining Combo, Quartz Counters | |
| Range, Microwave, Dishwasher, Refrigerator, Washer, Dryer, Humidifier | |
| Not in DB | |
| — | |
| Storage | |
| Wood Burning, Gas Starter |
Tax History
| Year | Property Taxes |
|---|
Contact Agent
Due to the increased demand in the housing market, we are only able to help our clients who are in need of purchasing and/or selling a home. To schedule a tour of this rental property, copy this listings MLS# 12787714 into google and navigate through the different results. Fill out the forms to contact the agent via the alternative websites you find. We appologize that we cannot help you with rental properties at this time.
Listing Provided By
North Clybourn Group, Inc.
