

949 Charlela Lane, Elk Grove Village, Illinois 60007


$2,450
|
Rented
|
|
| Status: | Rented |
| Sqft: | 1,250 |
| Cost/Sqft: | $0 |
| Beds: | 2 |
| Baths: | 2 |
| Year Built: | 1997 |
| Property Taxes: | $0 |
| Lot Size: | 0,00 |
Description
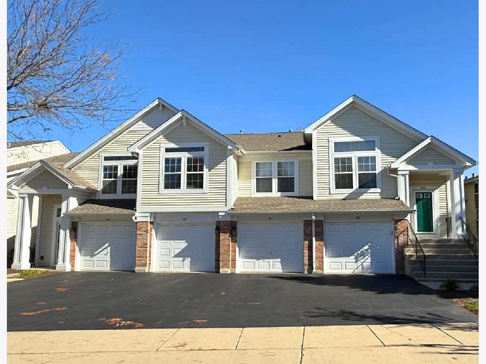
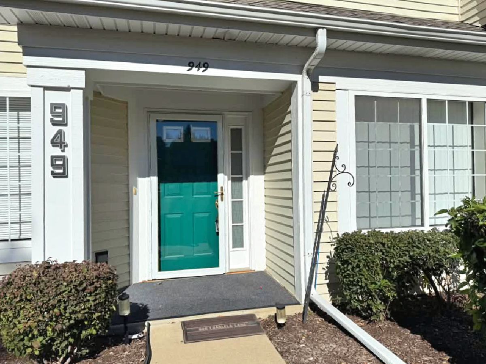
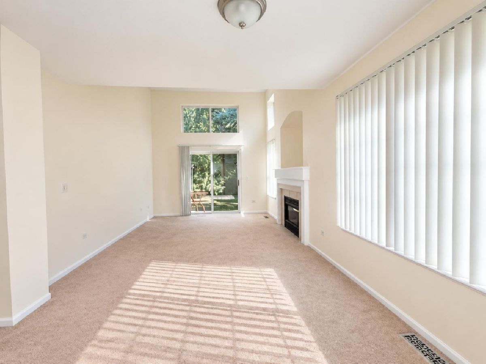
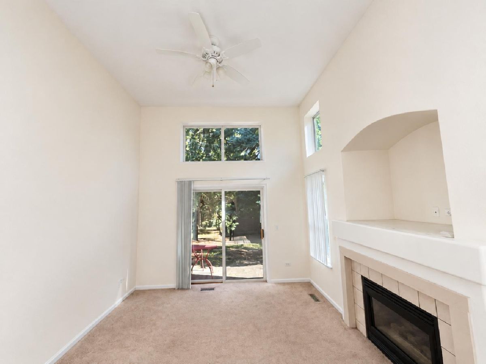
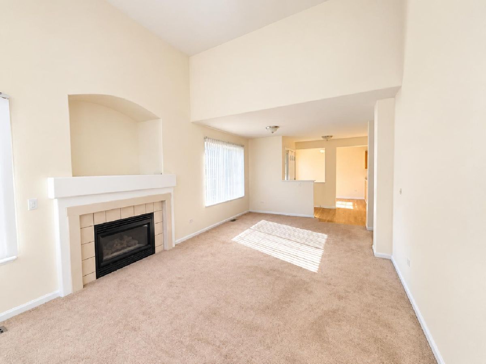
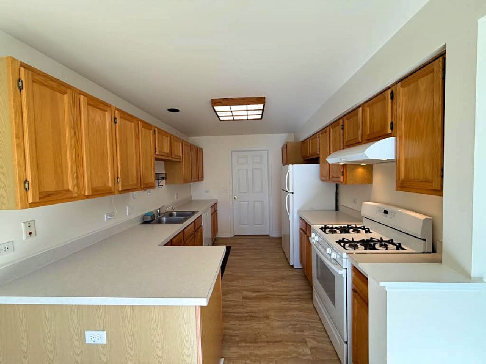
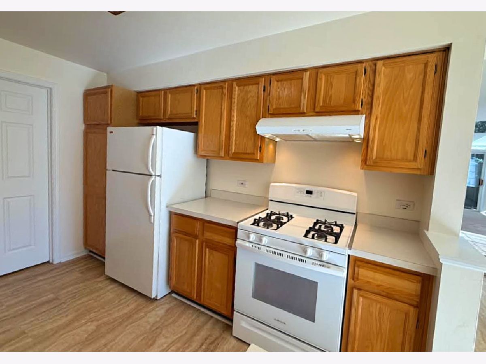
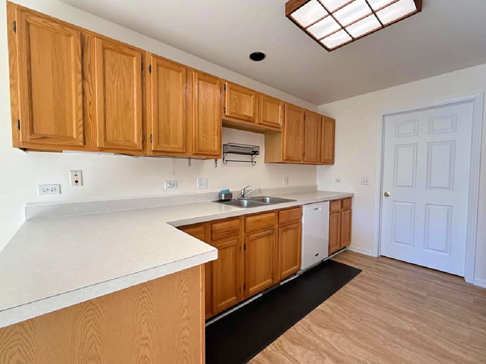
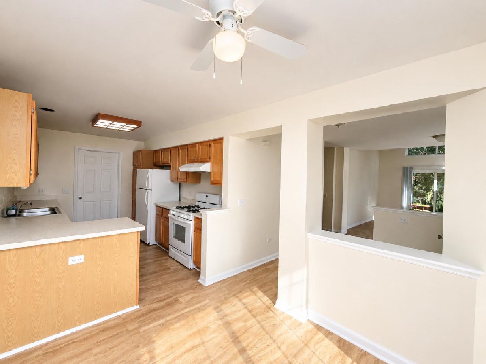
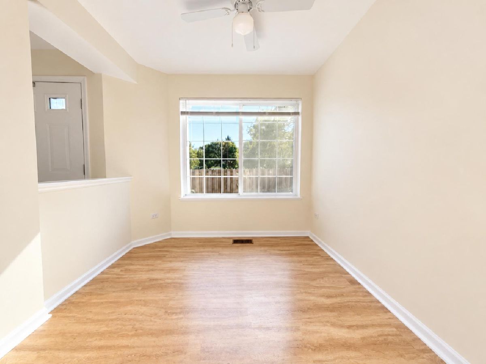
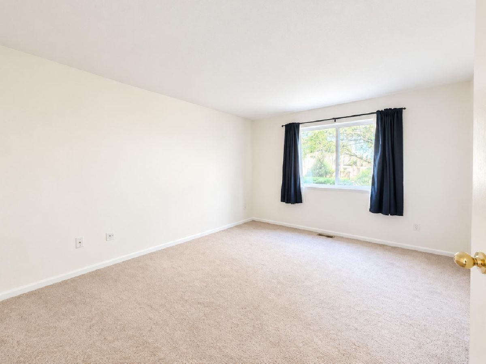
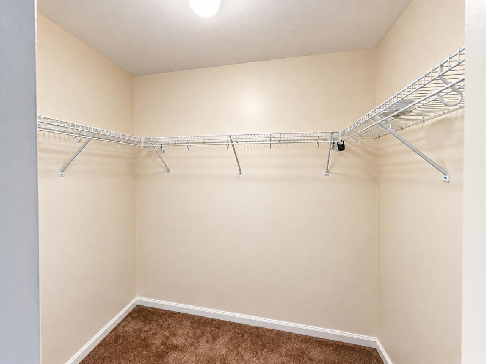
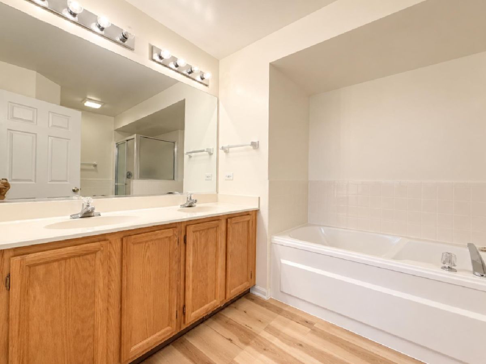
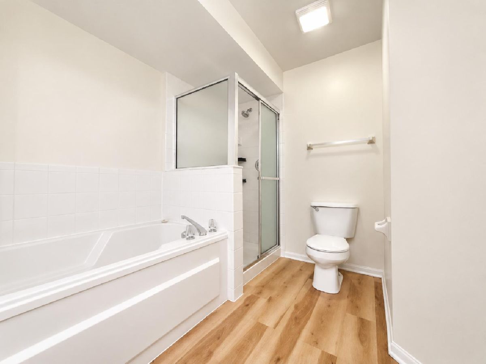
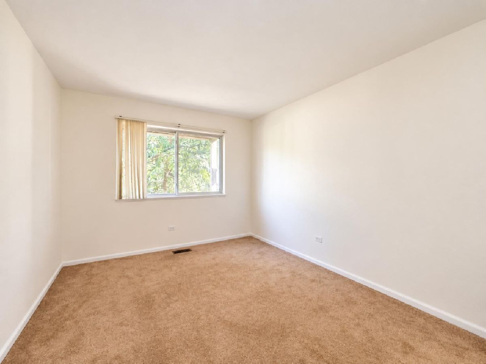
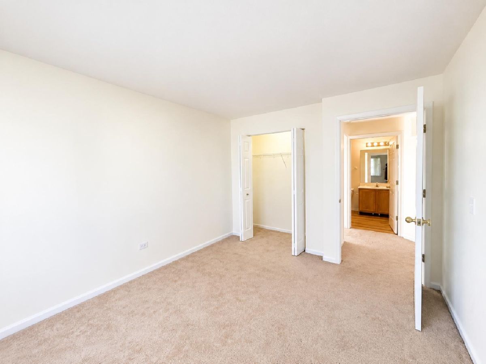
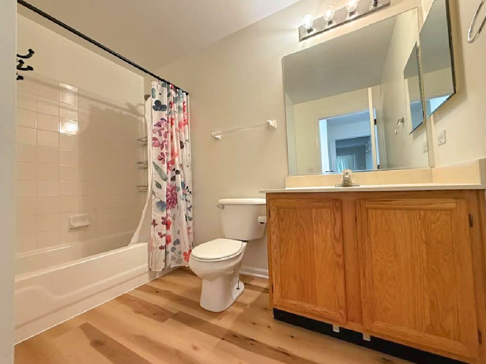
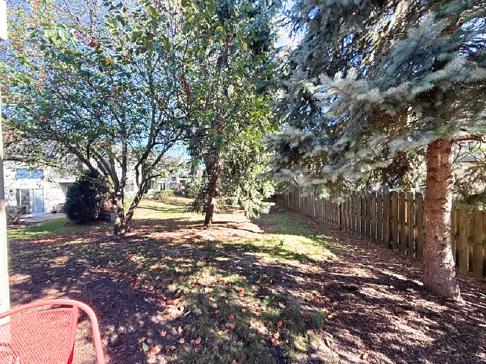
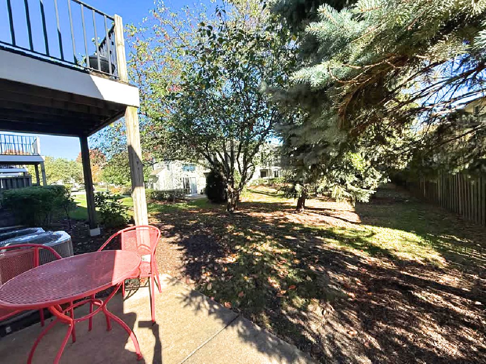
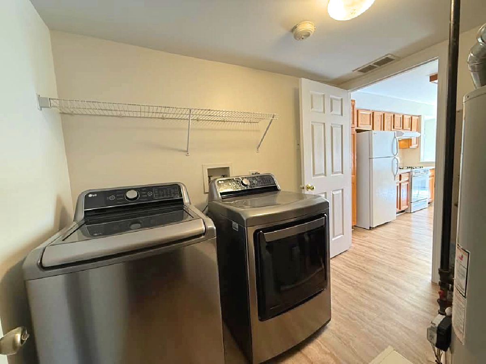
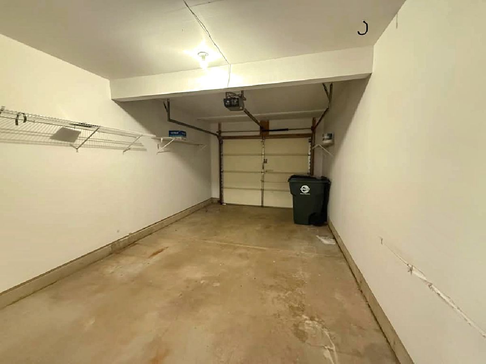
Freshly painted and well-maintained home in highly desired Huntington Chase. This 2-bedroom, 2-bath end-unit townhome features a dramatic two-story living room with gas fireplace, open eat-in kitchen, and spacious primary suite with double vanity, soaking tub, and separate shower. Second bedroom, full bath, and in-unit LG washer and dryer add convenience. Enjoy a private, tree-shaded patio, attached 1-car garage, and private entrance. The association covers exterior maintenance. Conveniently located near Alexian Brothers Medical Center, shopping, dining, parks, and major transportation routes. Served by highly rated District 54/211 Schools - Adolph Link Elementary School, Margaret Mead Junior High, and J.B. Conant High School. Don't miss this opportunity-schedule your showing today!
Property Specifics
| Residential Rental | |
| 1 | |
| — | |
| 1997 | |
| None | |
| Vinyl Siding | |
| — | |
| — | |
| No | |
| — |
| Cook | |
| Huntington Chase | |
| — / — | |
| — | |
| Lake Michigan, Public | |
| Public Sewer | |
| Central Air | |
| Gas | |
| 12788310 | |
| — |
Nearby Schools
| NAME: | DISTRICT: | DISTANCE: | |
|---|---|---|---|
|
Grade School
Adolph Link Elementary School |
54 | — | |
|
Middle School
Margaret Mead Junior High School |
54 | Not in DB | |
|
High School
J B Conant High School |
211 | Not in DB | |
Room Specifics
Total Bedrooms: 2
Bedrooms Above Ground: 2
Bedrooms Below Ground: 0
Dimensions: 19X11
Floor Type: Carpet
Dimensions: 12X10
Floor Type: Carpet
Full Bathrooms: 2
Bathroom Amenities: Separate Shower, Double Sink
Bathroom in Basement: 0
Dimensions: 9X10
Floor Type: Vinyl
Dimensions: 10X13
Floor Type: Vinyl
Features: Eating Area-Table Space
Dimensions: 7X8
Floor Type: Vinyl
Dimensions: 12X20
Floor Type: Carpet
Rooms: No additional rooms
Other Specifics
| 1 | |
| — | |
| Asphalt, Garage Door Opener, Garage Owned, Attached, Garage | |
| Washer Hookup, In Unit | |
| — | |
| Patio | |
| Parking, Exterior Maintenance, Lawn Care, Snow Removal | |
| — | |
| — | |
| COMMON | |
| — | |
| Full | |
| — | |
| Range, Dishwasher, Refrigerator, Washer, Dryer | |
| Not in DB | |
| — | |
| — | |
| — |
Contact Agent
Contact Agent
Listing Provided By
Artha Realty Incorporated
