

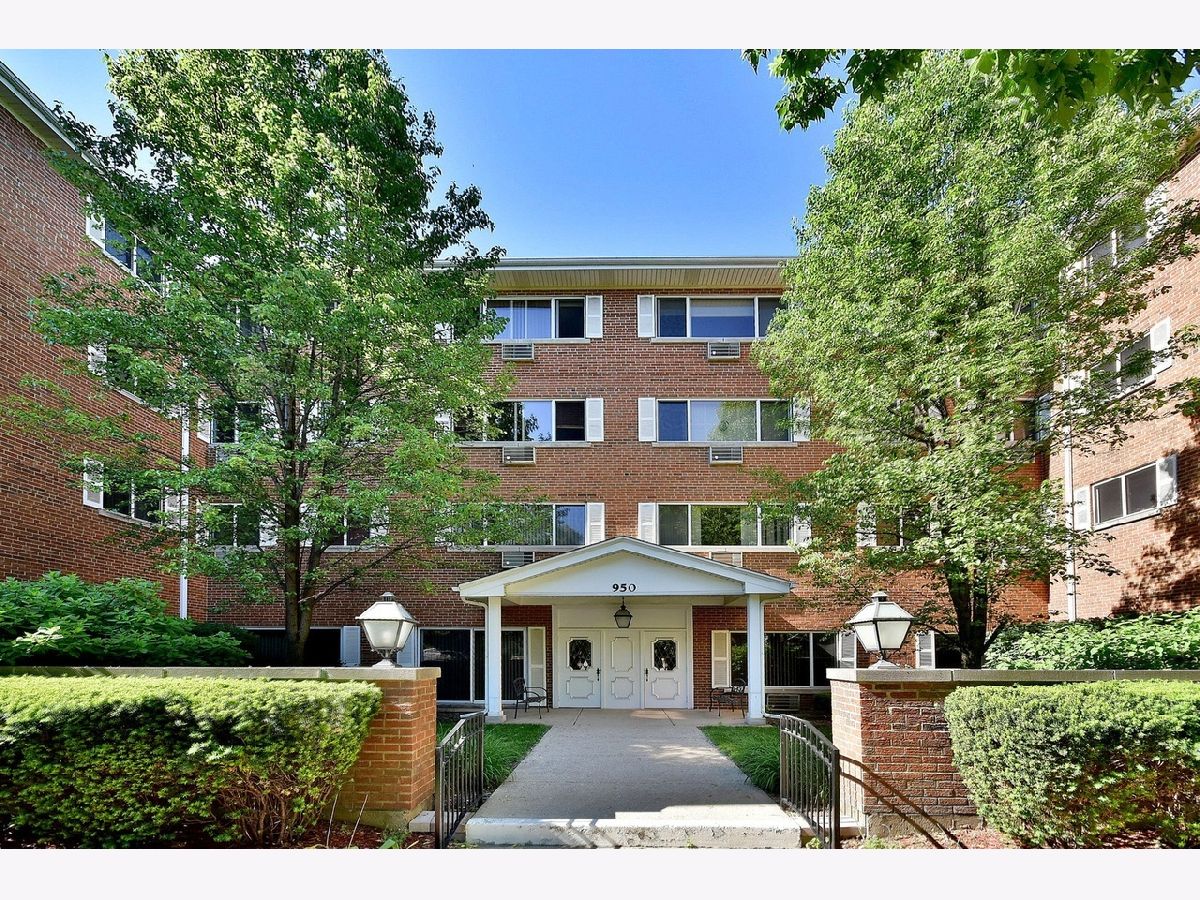
950 Washington Boulevard, Oak Park, Illinois 60302


$2,995
|
Rented
|
|
| Status: | Rented |
| Sqft: | 1,800 |
| Cost/Sqft: | $0 |
| Beds: | 3 |
| Baths: | 2 |
| Year Built: | 1965 |
| Property Taxes: | $0 |
| Lot Size: | 0,00 |
Description
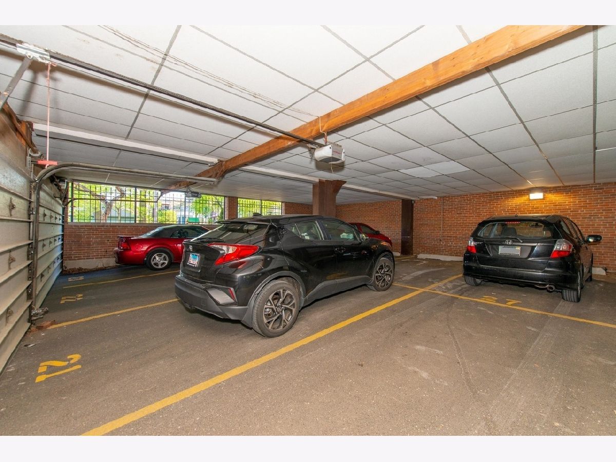
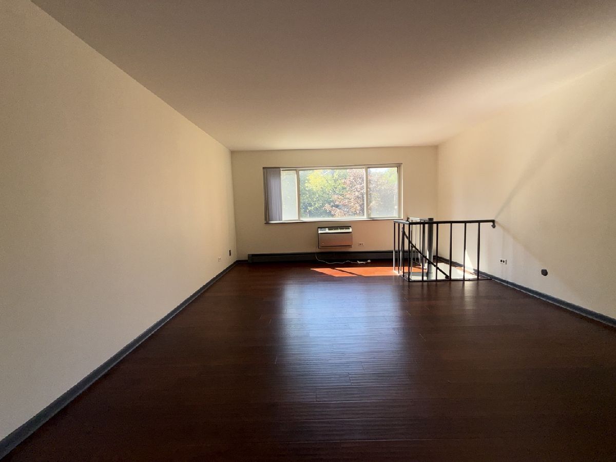
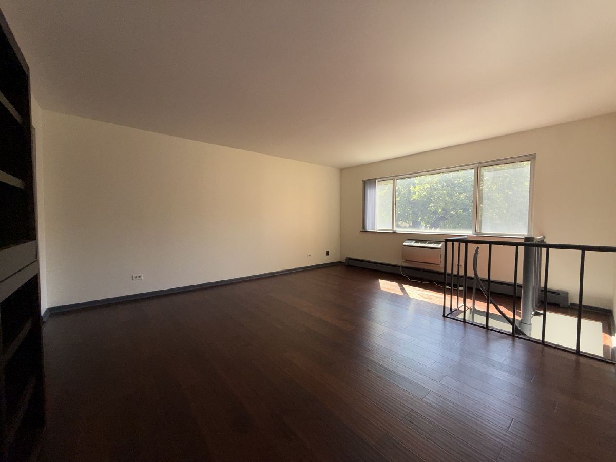
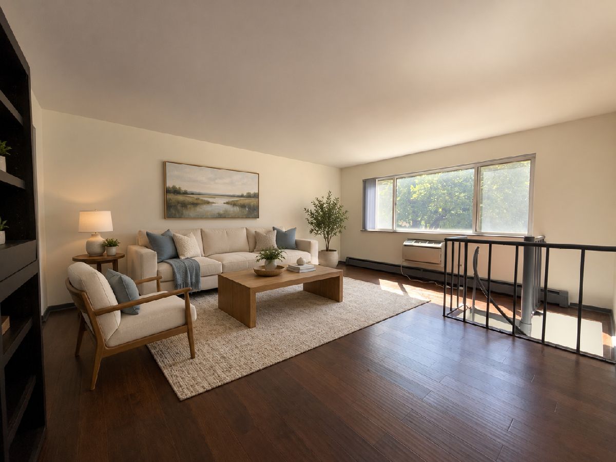
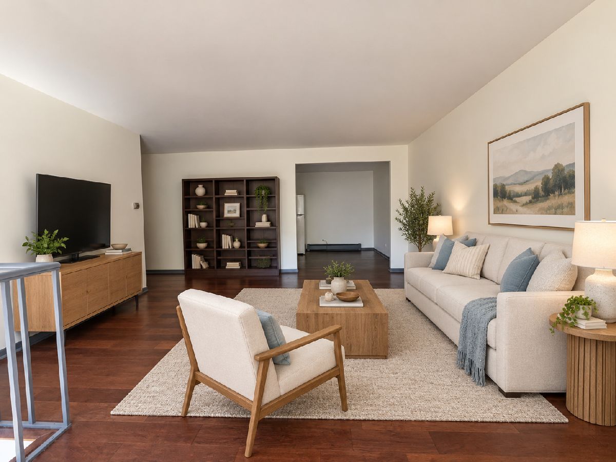
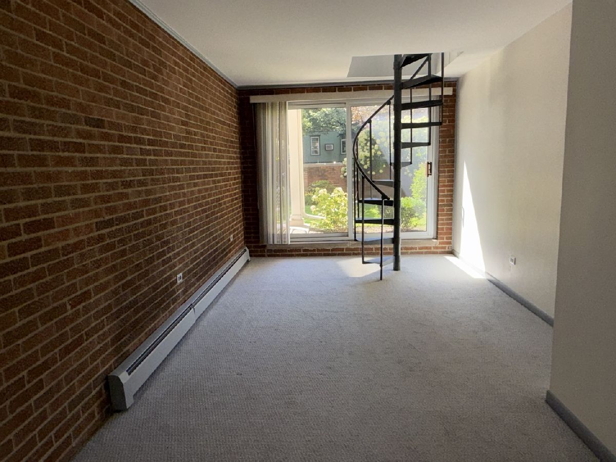
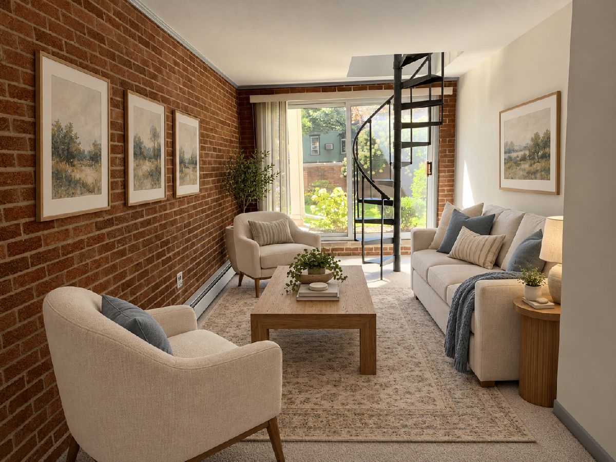
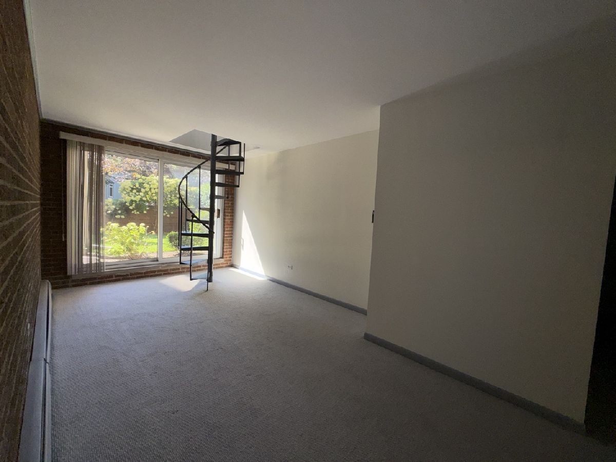
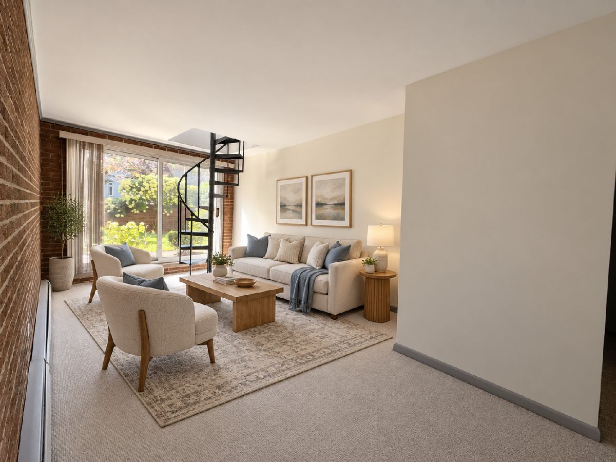
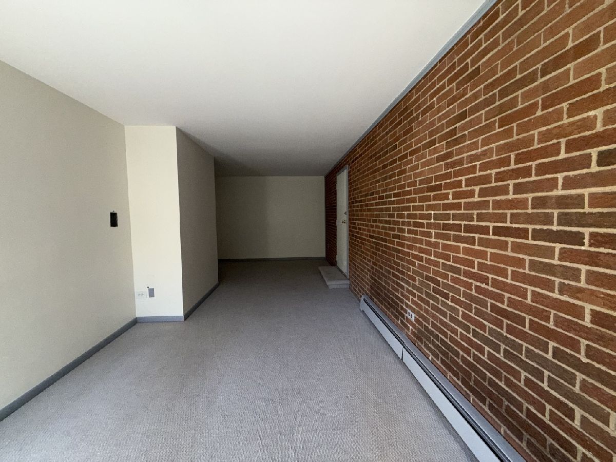
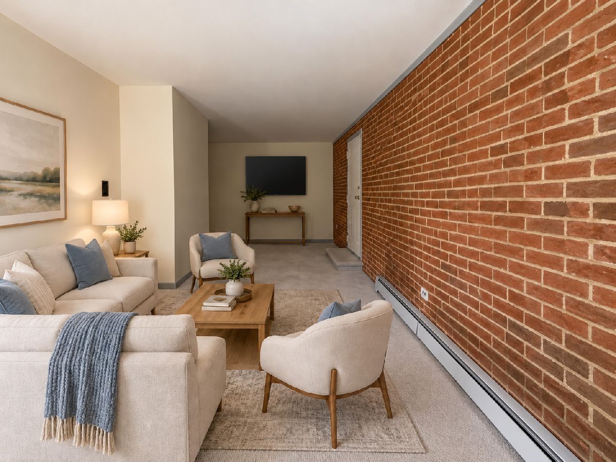
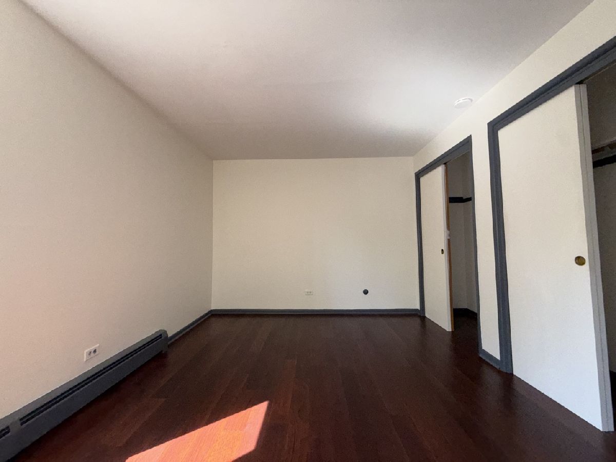
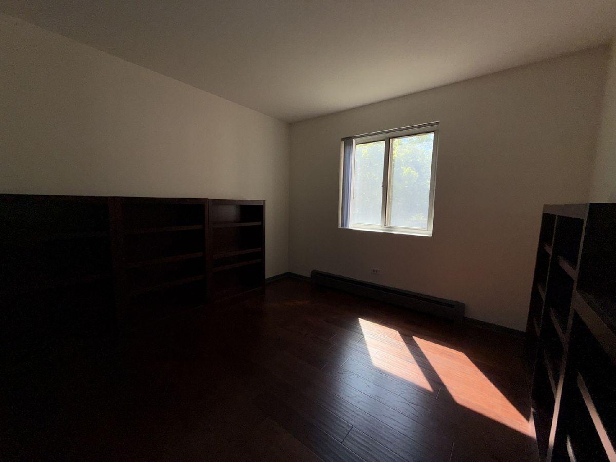
Welcome to this charming three-bedroom, two-full-bath apartment in the heart of Oak Park! This spacious unit offers two levels of living space, providing plenty of room to spread out and enjoy. The main level features two bedrooms, one full bathroom, and an eat-in kitchen equipped with a gas cooktop, wall oven and refrigerator. The lower level offers an additional bedroom, a second full bathroom, a comfortable family room, and a versatile bonus room-perfect for a home office, playroom, or additional living space. With its spacious two-level layout and convenient Oak Park location, this apartment has plenty to offer. NO MOVE-IN FEES AND NO SECURITY DEPOSITS ARE REQUIRED TO MOVE IN, JUST THE 1ST MONTH RENT!!! Parking is available for an additional monthly charge. Limited-time parking special: sign a lease by November 1st, 2026, and receive your first 3 months of parking FREE! Don't miss the opportunity to make this wonderful space your new home. Schedule your showing today!
Property Specifics
| Residential Rental | |
| 3 | |
| — | |
| 1965 | |
| None | |
| Brick | |
| — | |
| — | |
| No | |
| — |
| Cook | |
| — | |
| — / — | |
| — | |
| Lake Michigan | |
| Public Sewer | |
| Wall Unit(s) | |
| Baseboard | |
| 12753101 | |
| — |
Nearby Schools
| NAME: | DISTRICT: | DISTANCE: | |
|---|---|---|---|
|
High School
Oak Park & River Forest High Sch |
200 | Not in DB | |
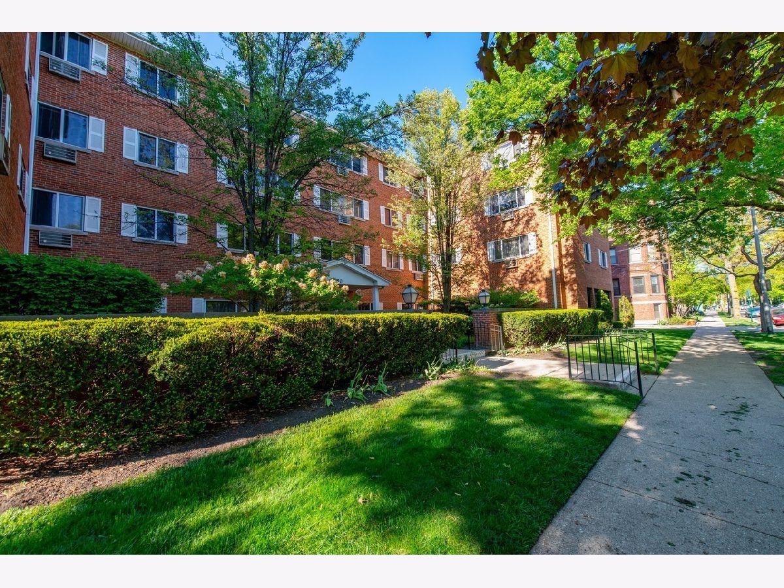
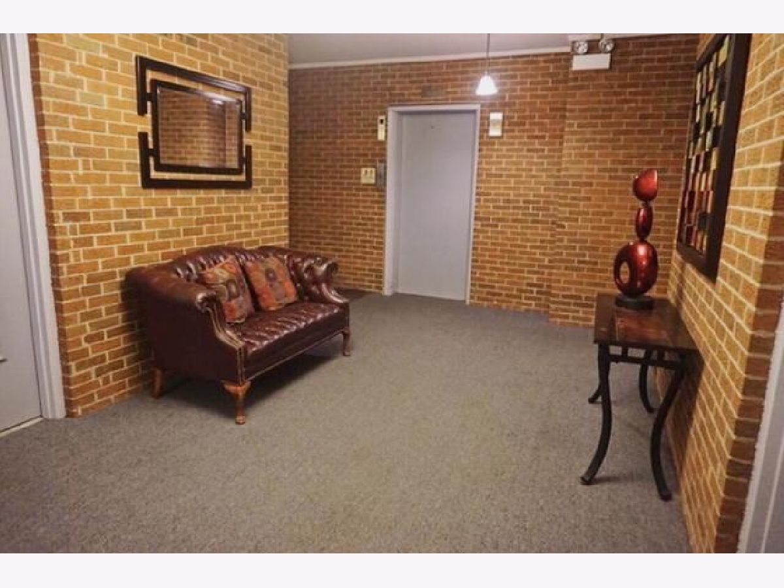
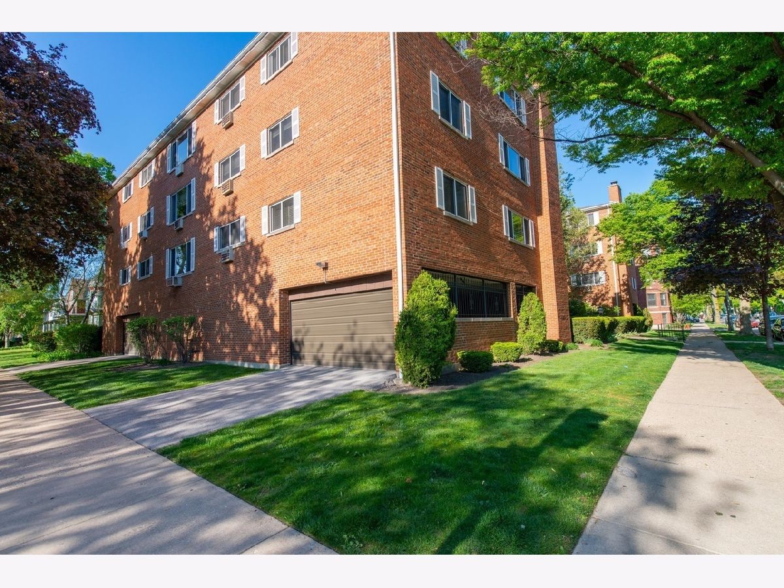
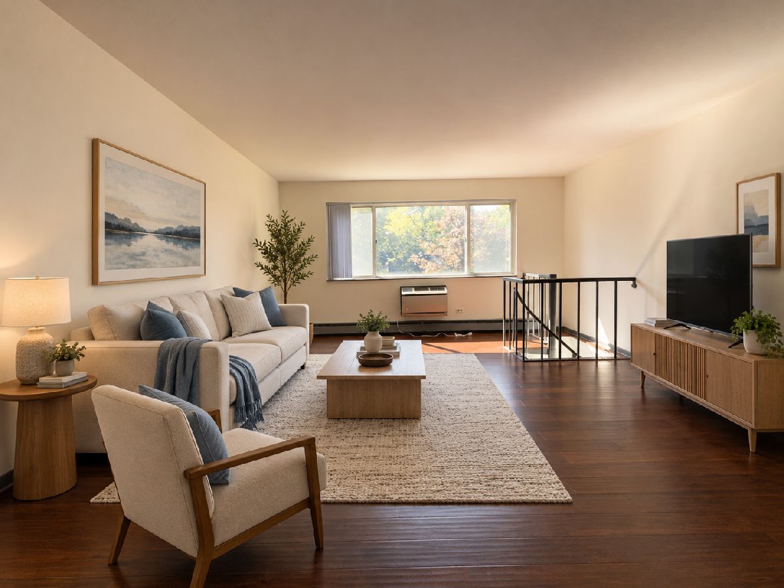
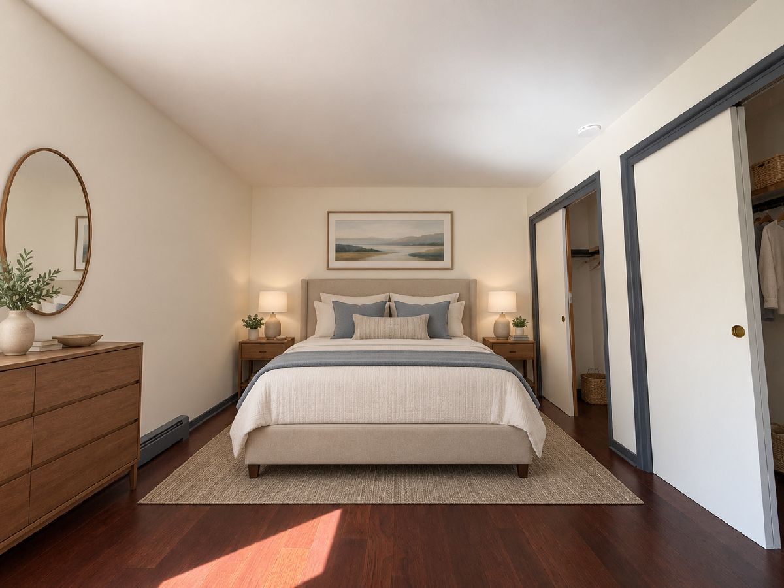
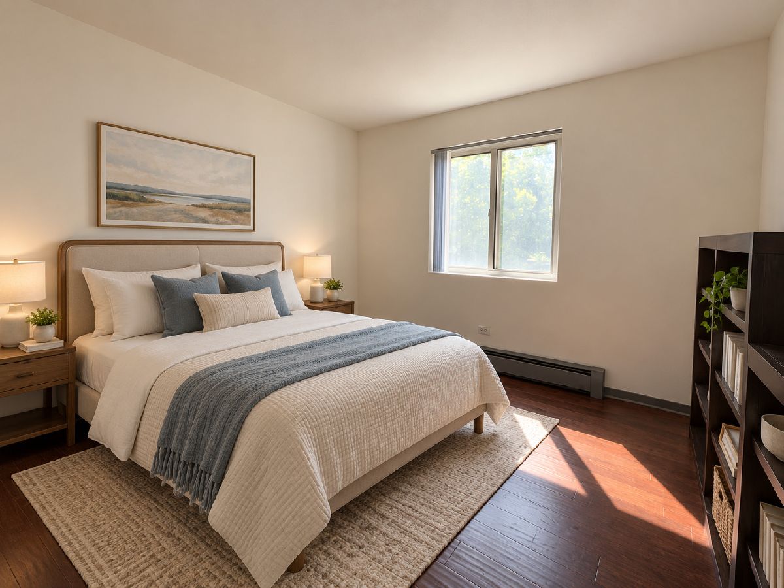
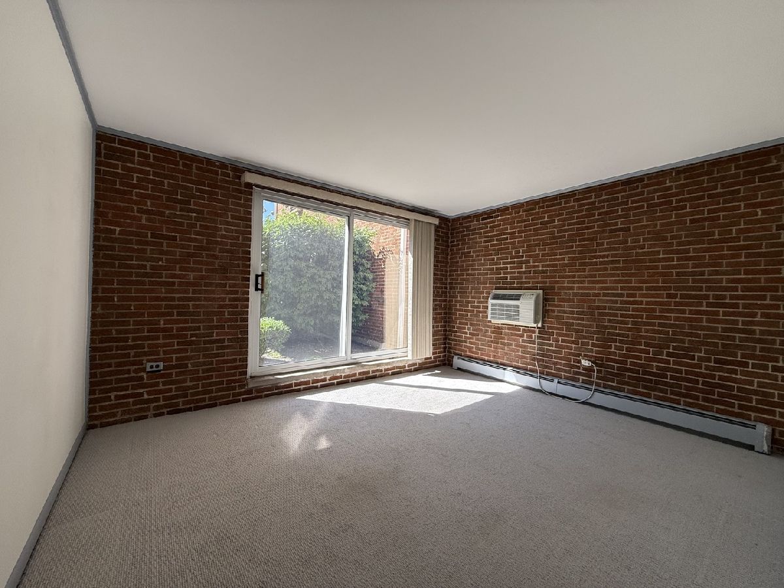
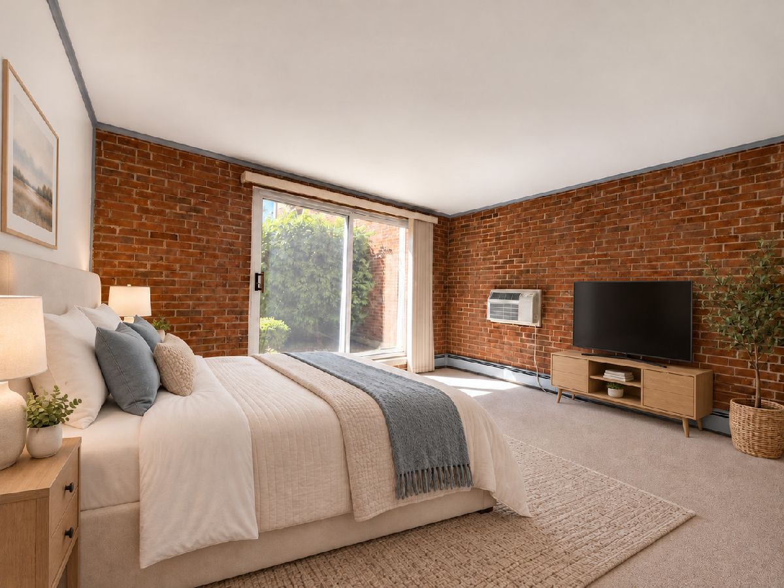
Some photos of this home have been virtually staged.
Room Specifics
Total Bedrooms: 3
Bedrooms Above Ground: 3
Bedrooms Below Ground: 0
Dimensions: 14X10
Floor Type: Wood Laminate
Dimensions: 10X10
Floor Type: Wood Laminate
Dimensions: 14X12
Floor Type: Carpet
Full Bathrooms: 2
Bathroom Amenities: —
Bathroom in Basement: 0
Dimensions: 18X9
Floor Type: Wood Laminate
Features: Eating Area-Table Space
Dimensions: 14X17
Floor Type: Wood Laminate
Dimensions: 10X26
Floor Type: Carpet
Rooms: Bonus Room
Name: Bonus Room
Dimensions: 9X8
Floor Type: Carpet
Other Specifics
| — | |
| Concrete Perimeter | |
| Assigned, Leased | |
| — | |
| Laminate, Carpet | |
| — | |
| Gas, Water, Exterior Maintenance, Lawn Care, Snow Removal | |
| — | |
| — | |
| 159 X 135 | |
| — | |
| None | |
| — | |
| Refrigerator, Oven, Gas Cooktop | |
| Not in DB | |
| — | |
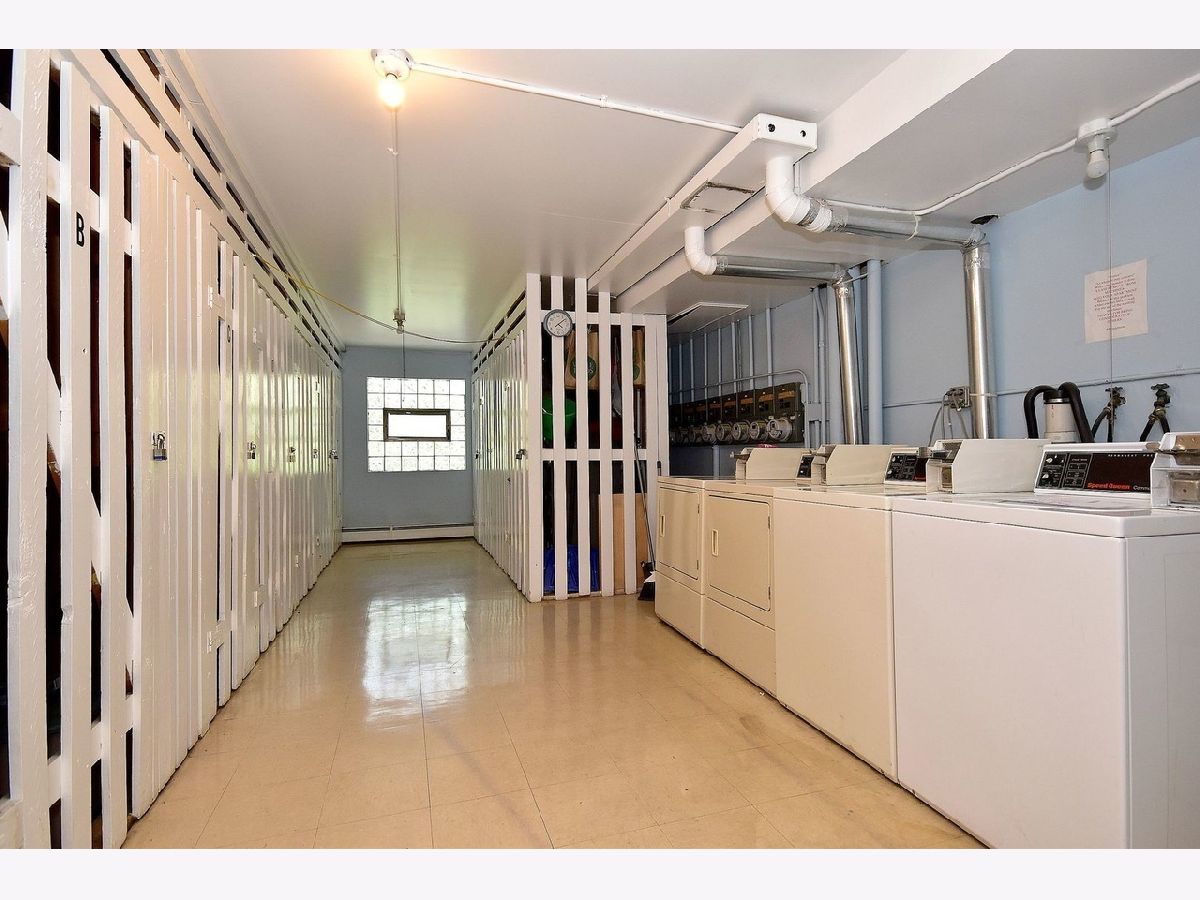
| Coin Laundry, Elevator in Residence, Storage, Public Bus, School Bus | |
| — |
Contact Agent
Contact Agent
Listing Provided By
Johns Real Estate Home Services
