

9725 Woods Drive, Skokie, Illinois 60077


$2,850
|
Rented
|
|
| Status: | Rented |
| Sqft: | 1,300 |
| Cost/Sqft: | $0 |
| Beds: | 2 |
| Baths: | 2 |
| Year Built: | 2008 |
| Property Taxes: | $0 |
| Lot Size: | 0,00 |
Description
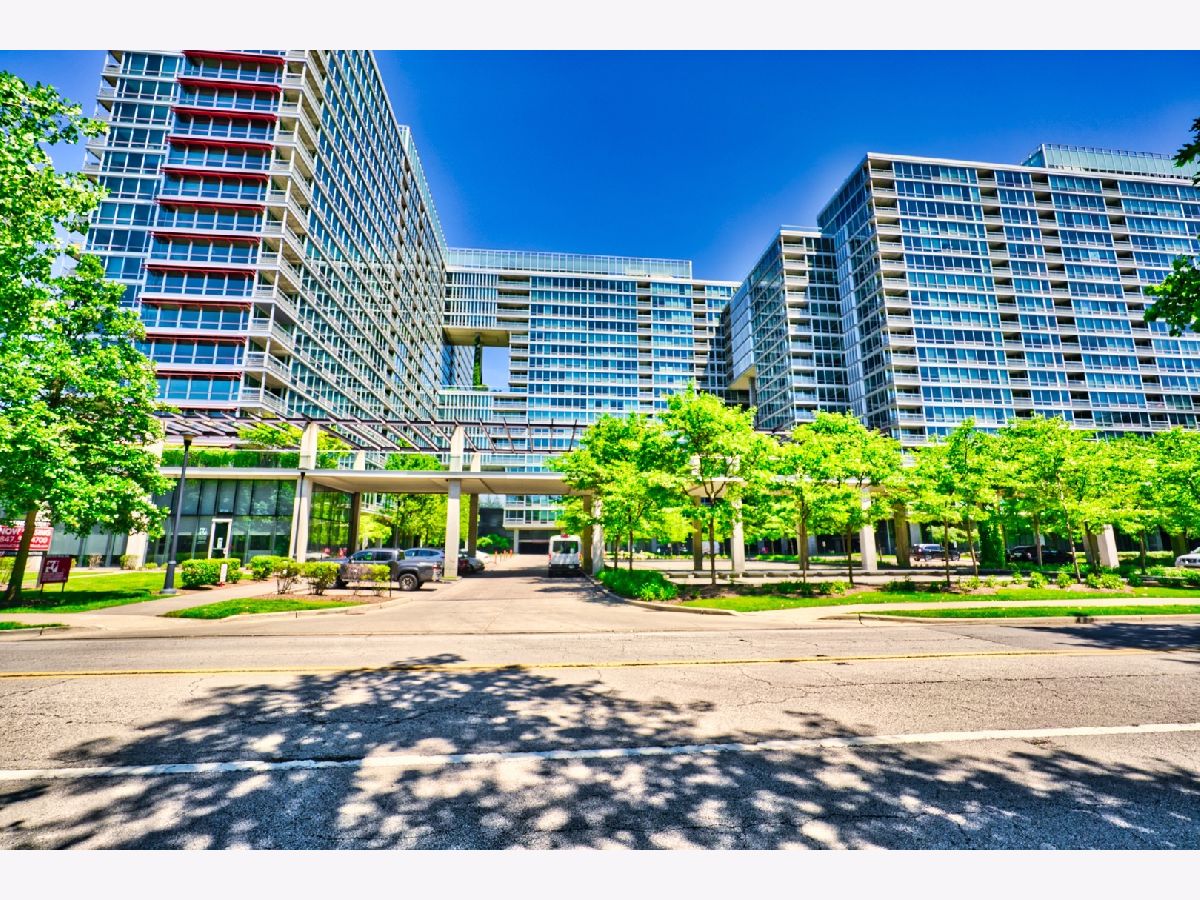
Optima Old Orchard Woods Beautiful 1300 sq. ft. 2 Bed / 2 Bath unit with gorgeous sunny south west views of the forest preserve and reflecting pool. Unit features: Newer Hardwood floors throughout, Granite counter-tops w/back-splash, Stainless Steel appliances, 42" cabinets, double sink in master bathroom with shower, soaking tub, in unit laundry, washer dryer, and an indoor heated garage space. Rent includes; 1 parking spot, 1 storage locker, Xfinity cable, High speed internet, WIFI, and all utilities except for electric. Amenities include: Year Round Glass Enclosed Heated Pool, Spa, Sundeck, Fitness Center, Tennis Court, Picnic Grove, Indoor Visitor Parking, Receiving Room, Valet Cleaners and a Huge Party Room. Close to Transportation, Expressway, & Metra. Walking Distance to Old Orchard Mall, Lifetime Fitness, Restaurants, and Endeavor North Shore Medical Building Hospital. Available 10/01/2026
Property Specifics
| Residential Rental | |
| 20 | |
| — | |
| 2008 | |
| None | |
| Glass | |
| — | |
| — | |
| Pond | |
| — |
| Cook | |
| Optima Old Orchard Woods | |
| — / — | |
| — | |
| Lake Michigan | |
| Public Sewer | |
| Central Air | |
| Forced Air | |
| 12775986 | |
| — |
Nearby Schools
| NAME: | DISTRICT: | DISTANCE: | |
|---|---|---|---|
|
Grade School
Jane Stenson School |
68 | — | |
|
Middle School
Old Orchard Junior High School |
68 | Not in DB | |
|
High School
Niles North High School |
219 | Not in DB | |
Property History
| DATE: | EVENT: | PRICE: | SOURCE: |
|---|---|---|---|
| 30 Oct, 2015 | Sold | $330,000 | MRED MLS |
| 10 Oct, 2015 | Under contract | $349,000 | MRED MLS |
| 22 Aug, 2015 | Listed for sale | $349,000 | MRED MLS |
| 24 Oct, 2016 | Listed for sale | $0 | MRED MLS |
| 8 Jan, 2019 | Listed for sale | $0 | MRED MLS |
| 2 Jun, 2020 | Under contract | $0 | MRED MLS |
| 10 Apr, 2020 | Listed for sale | $0 | MRED MLS |
| 10 May, 2022 | Under contract | $0 | MRED MLS |
| 29 Apr, 2022 | Listed for sale | $0 | MRED MLS |
| 25 Apr, 2023 | Under contract | $0 | MRED MLS |
| 28 Mar, 2023 | Listed for sale | $0 | MRED MLS |
| 19 May, 2025 | Listed for sale | $0 | MRED MLS |
| 2 Oct, 2026 | Listed for sale | $0 | MRED MLS |


Room Specifics
Total Bedrooms: 2
Bedrooms Above Ground: 2
Bedrooms Below Ground: 0
Dimensions: 14X14
Floor Type: Carpet
Dimensions: 11X10
Floor Type: Carpet
Full Bathrooms: 2
Bathroom Amenities: Separate Shower, Double Sink, Soaking Tub
Bathroom in Basement: —
Dimensions: COMBO
Floor Type: —
Dimensions: 10X9
Floor Type: Hardwood
Features: Eating Area-Breakfast Bar
Dimensions: 3X3
Floor Type: Ceramic Tile
Dimensions: 19X14
Floor Type: Hardwood
Rooms: Balcony/Porch/Lanai
Name: Balcony/Porch/Lanai
Dimensions: 5X10
Floor Type: —
Other Specifics
| 1 | |
| — | |
| Garage Door Opener, Other, Attached, Garage | |
| Washer Hookup, In Unit | |
| Hardwood | |
| — | |
| Indoor | |
| Door Width 32 Inches or More, Swing In Door(s), Lever Door Handles | |
| Gas, Heat, Water, Parking, Pool, Scavenger, Exterior Maintenance, Lawn Care, Snow Removal, Internet | |
| Balcony | |
| Landscaped | |
| COMMON | |
| — | |
| Full | |
| Elevator, Storage | |
| Range, Microwave, Dishwasher, Refrigerator, Washer, Dryer, Disposal | |
| Not in DB | |
| — | |
| Bike Room/Bike Trails, Elevator in Residence, Exercise Room, Storage, On Site Manager/Engineer, Party Room, Sundeck, Indoor Pool, Receiving Room, Security Door Lock(s), Tennis Court(s), Valet/Cleaner | |
| — |
Tax History
| Year | Property Taxes |
|---|---|
| 2015 | $4,564 |
Contact Agent
Contact Agent
Listing Provided By
George Realty Group
