

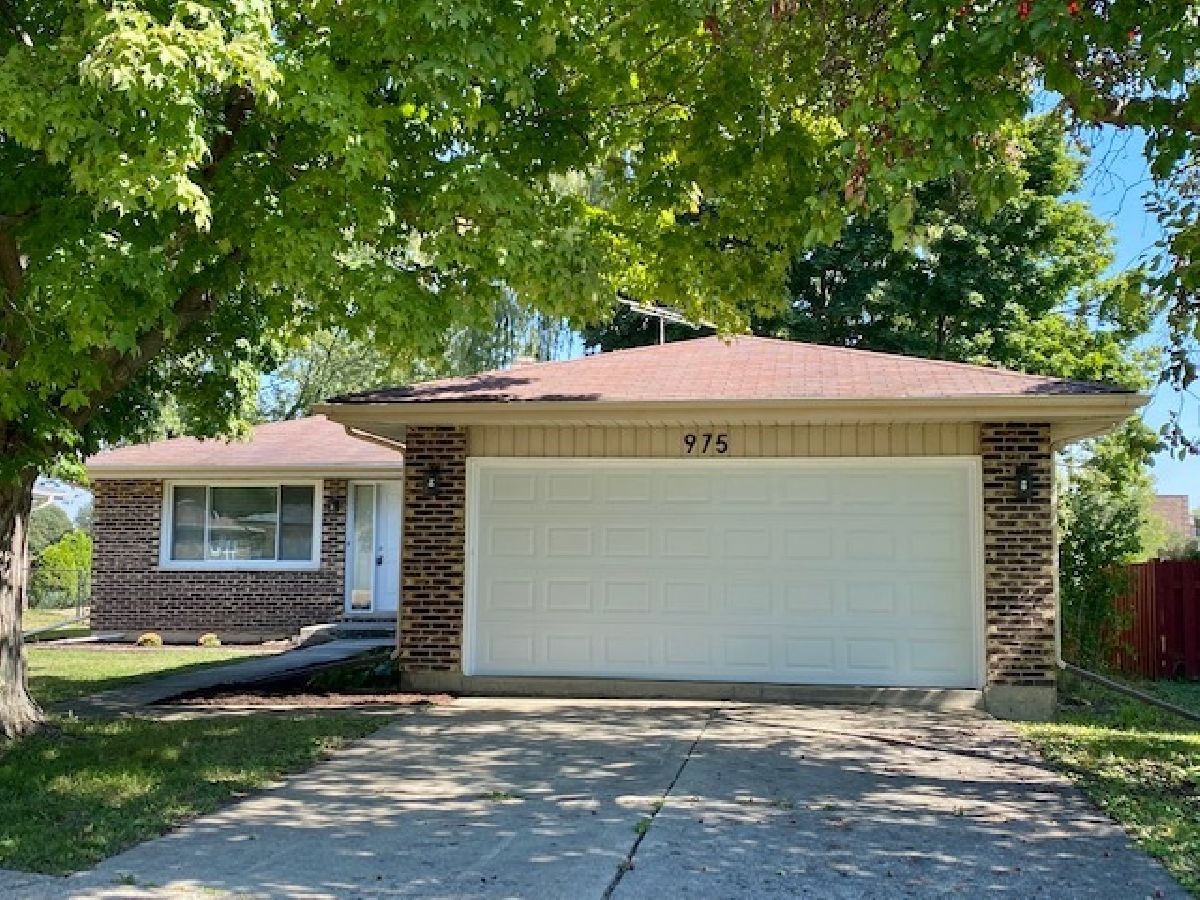
975 Dearborn Circle, Carol Stream, Illinois 60188


$3,100
|
Rented
|
|
| Status: | Rented |
| Sqft: | 1,260 |
| Cost/Sqft: | $0 |
| Beds: | 3 |
| Baths: | 3 |
| Year Built: | 1979 |
| Property Taxes: | $0 |
| Lot Size: | 0,00 |
Description
WOW! LOOK AT ME NOW! COMPLETELY REMODELED AND TASTEFULLY DESIGNED IN 2022 - 3 BEDROOM ON MAIN FLOOR PLUS 2 BEDROOM IN THE BASEMENT, 3 BATH RANCH HOME. Amazing quality of work with attention to details - expect to be impressed. Bright and open living room and dining room with new floors greet you when you walk in. New custom bathrooms (2022) with beautiful tile work. Gorgeous new kitchen (2022) has good quality cabinetry, granite countertops with waterfall edge and title backsplash, newer SS appliances and breakfast bar, new kitchen sink. Love the amazing kitchen! All newer light fixtures. Basement is the perfect area for entertaining with nice bar. Basement has new title floor. The whole interior of the house has been freshly painted . New windows, water heater, New AC and Furnace (2022). 2 CAR GARAGE. Excellent location close to school. GORGEOUS AND UNIQUE UPDATED HOME! COME & SEE THIS ONE YOU'RE GOING LOVE IT! Credit scores, at least 700. Minimum of 3x rent Income. Maximum 2 dogs (No Pit Bulls, Rottweilers, Dobermans) or 2 cats allowed with additional pet deposit! Tenant pays all utilities. Agent owned/interest.
Property Specifics
| Residential Rental | |
| — | |
| — | |
| 1979 | |
| — | |
| — | |
| Yes | |
| — |
| — | |
| — | |
| — / — | |
| — | |
| — | |
| — | |
| 12680644 | |
| — |
Nearby Schools
| NAME: | DISTRICT: | DISTANCE: | |
|---|---|---|---|
|
Grade School
Western Trails Elementary School |
93 | — | |
|
Middle School
Jay Stream Middle School |
93 | Not in DB | |
|
High School
Glenbard North High School |
87 | Not in DB | |


Room Specifics
Total Bedrooms: 5
Bedrooms Above Ground: 3
Bedrooms Below Ground: 2
Dimensions: —
Floor Type: —
Dimensions: —
Floor Type: —
Dimensions: —
Floor Type: —
Dimensions: —
Floor Type: —
Full Bathrooms: 3
Bathroom Amenities: —
Bathroom in Basement: 1
Rooms: —
Basement Description: —
Other Specifics
| 2 | |
| — | |
| — | |
| — | |
| — | |
| 21X111X60X132 | |
| — | |
| — | |
| — | |
| — | |
| Not in DB | |
| — | |
| — | |
| — | |
| — |
Contact Agent
Contact Agent
Listing Provided By
Caret Realty Inc
