

[Address Unavailable], Arlington Heights, Illinois 60005


$6,945
|
Rented
|
|
| Status: | Rented |
| Sqft: | 2,135 |
| Cost/Sqft: | $0 |
| Beds: | 4 |
| Baths: | 4 |
| Year Built: | 2021 |
| Property Taxes: | $0 |
| Lot Size: | 0,00 |
Description
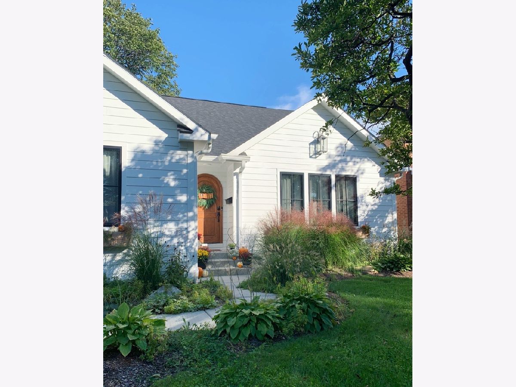
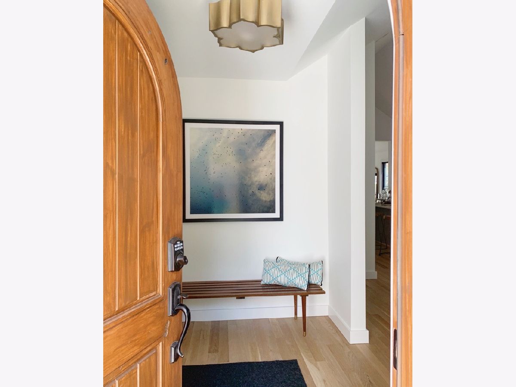
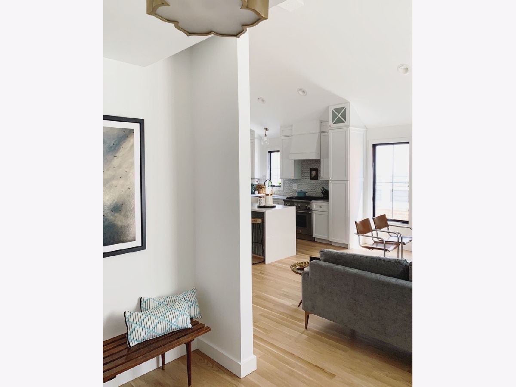
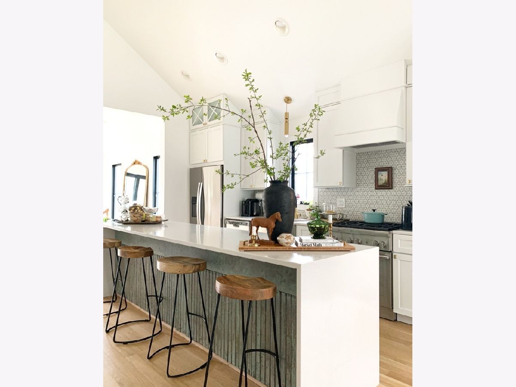
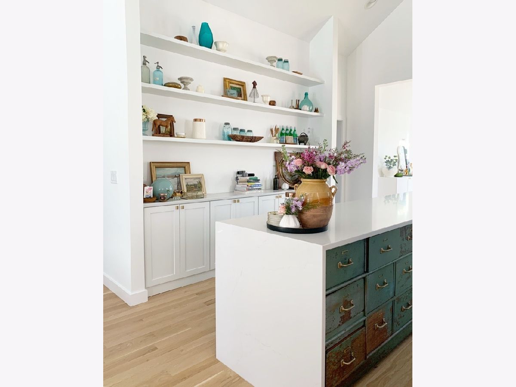
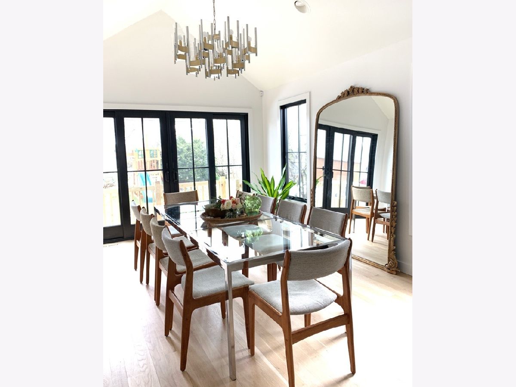
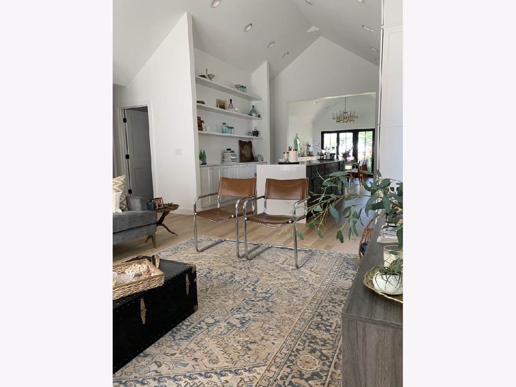
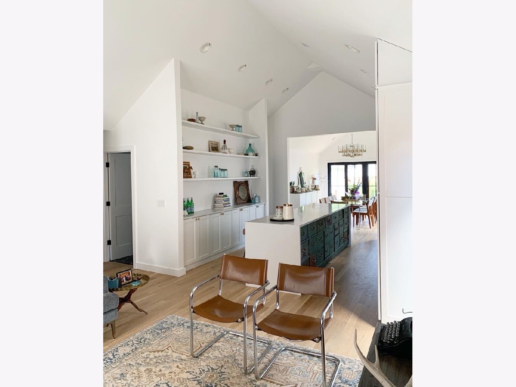
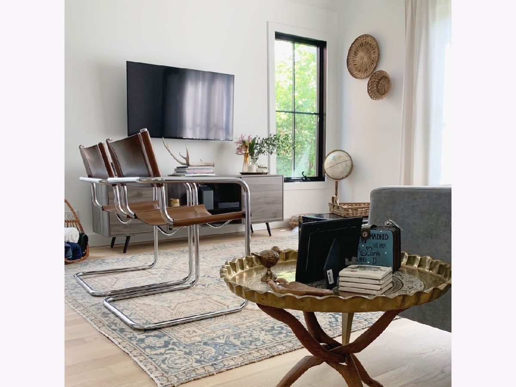
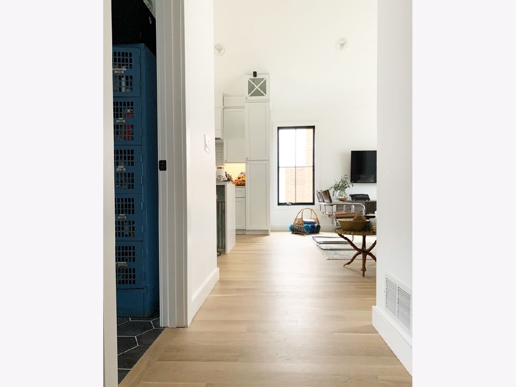
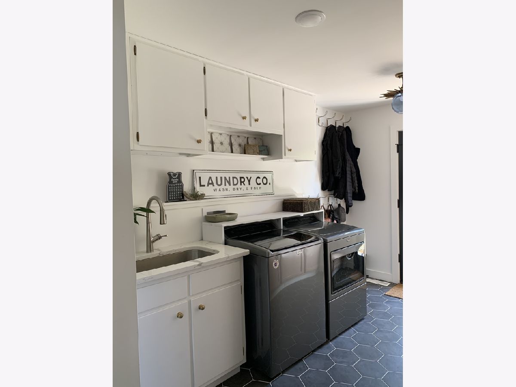
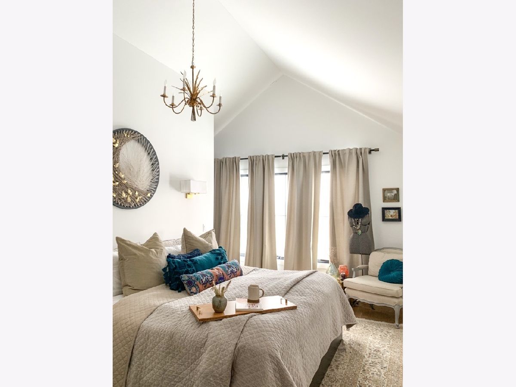
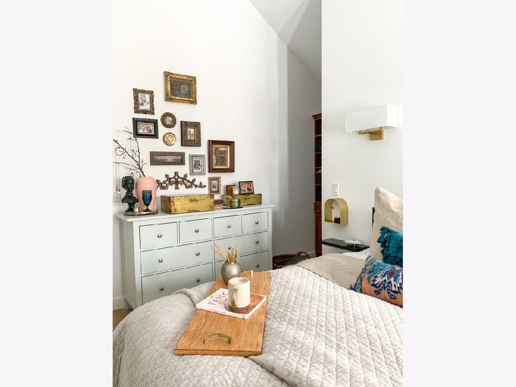
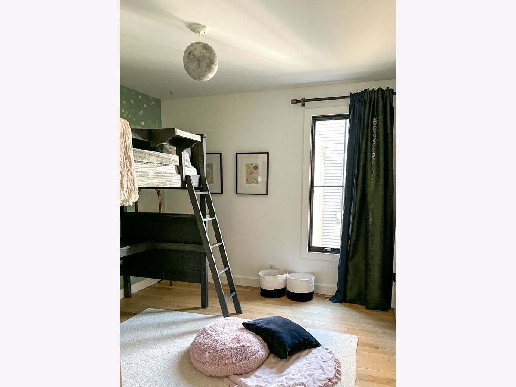
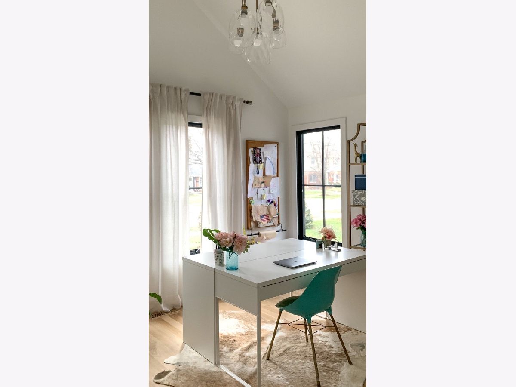
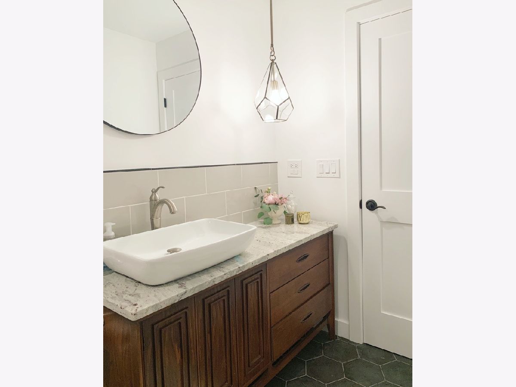
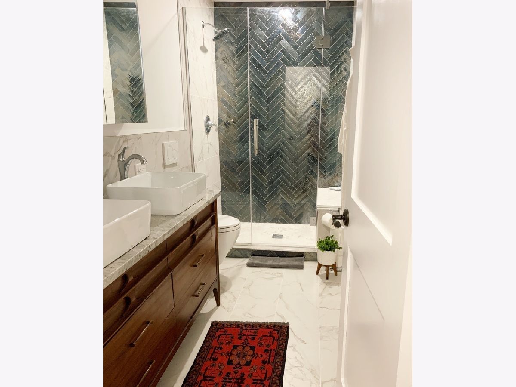
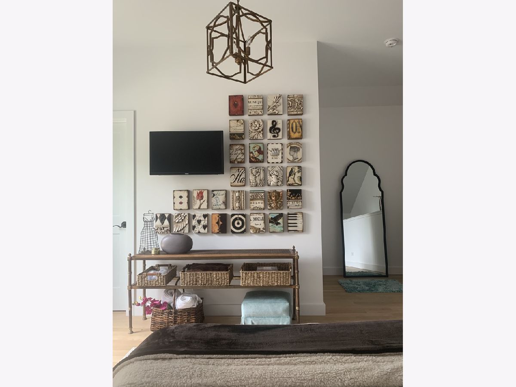
Exceptional opportunity to rent a 2019-built luxury home just steps from downtown Arlington Heights. Thoughtfully designed with soaring ceilings, abundant natural light and high-end finishes, this distinctive residence offers the space and privacy of a single-family home with the ease of primarily main-level living. The bright, open main floor lives like a spacious luxury ranch, with an effortless flow between the kitchen, dining and living spaces. Beautiful architectural details and thoughtfully selected finishes give the home character rarely found in newer construction. A private second-floor loft/in-law suite adds exceptional flexibility for extended family, guests, older children, an au pair or a dedicated home office. The expansive, high-ceiling basement provides even more room for recreation, fitness, media, work-from-home space and storage. One of the home's greatest luxuries is its location. Walk to downtown Arlington Heights for restaurants, cafes, shopping and entertainment, or hop on the Metra for an easy commute into Chicago. Parks, recreation and the highly regarded Arlington Heights Memorial Library are also nearby. Newer construction. Main-level living. Flexible additional spaces. Walk-to-downtown location. A rare opportunity to enjoy the comfort and privacy of a luxury home in one of Arlington Heights' most convenient locations.
Property Specifics
| Residential Rental | |
| — | |
| — | |
| 2021 | |
| — | |
| — | |
| No | |
| — |
| Cook | |
| — | |
| — / — | |
| — | |
| — | |
| — | |
| 12740496 | |
| — |
Nearby Schools
| NAME: | DISTRICT: | DISTANCE: | |
|---|---|---|---|
|
Grade School
Westgate Elementary School |
25 | — | |
|
Middle School
South Middle School |
25 | Not in DB | |
|
High School
Rolling Meadows High School |
214 | Not in DB | |
Room Specifics
Total Bedrooms: 5
Bedrooms Above Ground: 4
Bedrooms Below Ground: 1
Dimensions: —
Floor Type: —
Dimensions: —
Floor Type: —
Dimensions: —
Floor Type: —
Dimensions: —
Floor Type: —
Full Bathrooms: 4
Bathroom Amenities: —
Bathroom in Basement: 1
Rooms: —
Basement Description: —
Other Specifics
| 2 | |
| — | |
| — | |
| — | |
| — | |
| 50X144 | |
| — | |
| — | |
| — | |
| — | |
| Not in DB | |
| — | |
| — | |
| — | |
| — |
Contact Agent
Contact Agent
Listing Provided By
ARNI Realty Incorporated
