

0N461 Sunset Avenue, West Chicago, Illinois 60185
Subdivision > Highlake
Sorry, we are updating photos, please update this page in 15 minutes
$203,000
|
Sold
|
|
| Status: | Closed |
| Sqft: | 0 |
| Cost/Sqft: | — |
| Beds: | 3 |
| Baths: | 2 |
| Year Built: | 1971 |
| Property Taxes: | $5,759 |
| Days On Market: | 6295 |
| Lot Size: | 0,00 |
Description
DESIRABLE HIGHLAKE SUBDIVISION! MINUTES TO DOWNTOWN WINFIELD, WEST CHICAGO, CDH, & METRA RAIL. BRICK/FRAME SPLIT W/ SUB BMT, GAS FP & WALKOUT ENTRANCE. HEATED SUNROOM, EAT-IN KITCHEN W/ OAK CABINETS & SS APPLIANCES; NEWER 2006 GILKEY WINDOWS W/LIFETIME WARRANTY, OVERSIZED 2.5 CAR GARAGE W/ ATTACHED CARPORT FOR 3RD CAR/RV. HUGE BACK YARD W/ SHED & PLAYHOUSE; IDEAL INVESTOR OR FIRST TIME BUYER OPPORTUNITY.
Property Specifics
| Single Family | |
| — | |
| — | |
| 1971 | |
| Partial | |
| Aluminum/Vinyl/Steel Siding, Brick | |
| — | |
| — | |
| No | |
| — |
| Du Page | |
| Highlake | |
| 0 / Not Applicable | |
| None | |
| Private Well | |
| Septic-Private | |
| Central Air | |
| Natural Gas, Forced Air | |
| 07292176 | |
| 0411107012 |
Nearby Schools
| NAME: | DISTRICT: | DISTANCE: | |
|---|---|---|---|
|
Grade School
Indian Knoll Elementary School |
33 | — | |
|
Middle School
West Chicago Middle School |
33 | Not in DB | |
|
High School
Community High School |
94 | Not in DB | |
Property History
| DATE: | EVENT: | PRICE: | SOURCE: |
|---|---|---|---|
| 24 Nov, 2009 | Sold | $203,000 | MRED MLS |
| 25 Sep, 2009 | Under contract | $223,900 | MRED MLS |
| 6 Aug, 2009 | Listed for sale | $223,900 | MRED MLS |
| 26 May, 2021 | Sold | $310,000 | MRED MLS |
| 17 May, 2021 | Under contract | $310,000 | MRED MLS |
| 17 May, 2021 | Listed for sale | $310,000 | MRED MLS |
Sorry, we are updating photos, please update this page in 15 minutes
Room Specifics
All Bedroom Info:
Total Bedrooms: 3
Bedrooms Above Ground: 3
Bedrooms Below Ground: 0
Total Bedrooms: 3
Bedrooms Above Ground: 3
Bedrooms Below Ground: 0
Second Bedroom Info:
Dimensions: —
Location: —Dimensions: —
Floor Type: Hardwood
Third Bedroom Info:
Dimensions: —
Location: —Dimensions: —
Floor Type: Hardwood
Bathroom Info:
Full Bathrooms: 2
Partial Bathrooms: —Full Bathrooms: 2
Bathroom Amenities: —
Bathroom in Basement: 0
Dining Room Info:
Dimensions: —
Location: —Dimensions: —
Floor Type: Carpet
Kitchen Info:
Dimensions: —
Location: —Dimensions: —
Floor Type: Vinyl
Features: Eating Area-Table Space
Living Room Info:
Dimensions: —
Location: —Dimensions: —
Floor Type: Carpet
Family Room Info:
Dimensions: —
Location: —Dimensions: —
Floor Type: Carpet
Additional Rooms Info:
Rooms: Enclosed Porch
Basement: PartialRooms: Enclosed Porch
Other Specifics
| 2 | |
| Concrete Perimeter | |
| Garage | |
| — | |
| — | |
| — | |
| — | |
| — | |
| 67.5 X 300 | |
| — | |
| None | |
| — | |
| Range, Microwave, Dishwasher, Refrigerator, Washer, Dryer | |
| Not in DB | |
| Street Paved | |
| — | |
| Gas Log, Gas Starter |
Tax History
| Year | Property Taxes |
|---|---|
| 2009 | $5,759 |
| 2021 | $7,469 |
Contact Agent
Nearby Similar Homes
28W560 Bolles Avenue, West Chicago, Illinois 60185
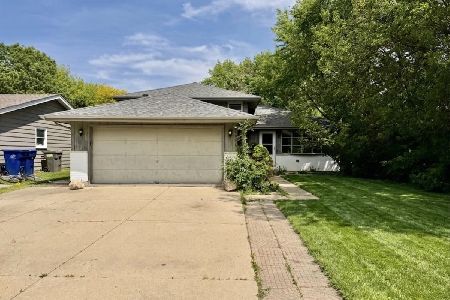
For Sale
$357,000
3 beds / 3.0 baths / 1,731 ft2
Single Family / Built: 1991
117
28W700 Barnes Avenue, West Chicago, Illinois 60185
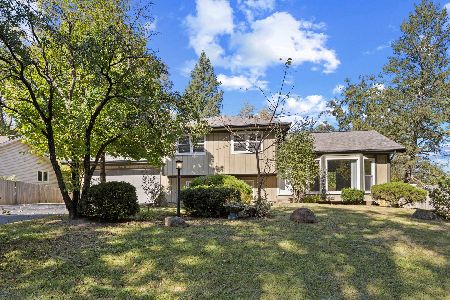
For Sale
$379,900
4 beds / 2.0 baths / 0 ft2
Single Family / Built: 1990
22
Nearby Sold Comparables
0N235 Sunset Avenue, West Chicago, Illinois 60185

Sold
$575,000
4 beds / 3.1 baths / 3,432 ft2
Single Family / Built: 1996
497
0N250 Sunset Avenue, West Chicago, Illinois 60185

Sold
$300,000
3 beds / 1.1 baths / 1,083 ft2
Single Family / Built: 1975
417
0N471 Sunset Avenue, West Chicago, Illinois 60185

Sold
$350,000
3 beds / 2.0 baths / 1,288 ft2
Single Family / Built: 1971
276
0N250 Sunset Avenue, West Chicago, Illinois 60185
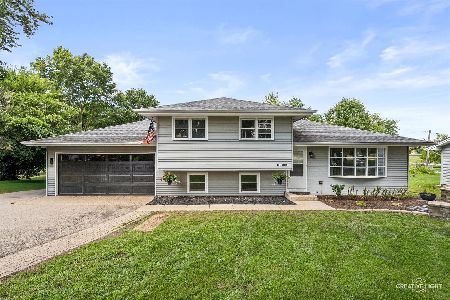
Sold
$382,500
3 beds / 1.1 baths / 1,520 ft2
Single Family / Built: 1975
88
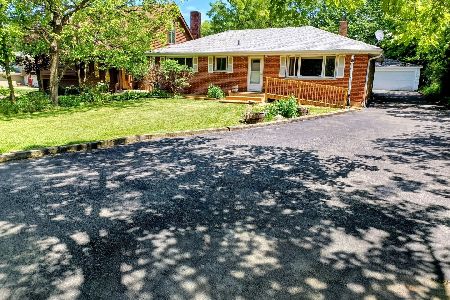
0N411 Sunset, West Chicago, Illinois 60185
Sold
$399,900
4 beds / 2.1 baths / 2,420 ft2
Single Family / Built: 1995
7292
Contact Agent
Listing Provided By
Coldwell Banker Residential
