

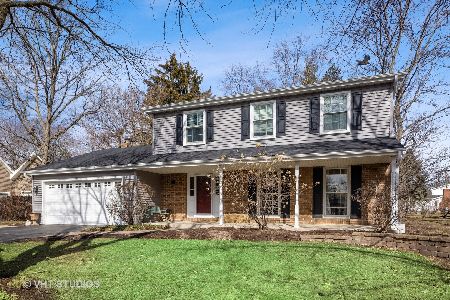
0N511 Herrick Drive, Wheaton, Illinois 60187
Sorry, we are updating photos, please update this page in 15 minutes
$305,000
|
Sold
|
|
| Status: | Closed |
| Sqft: | 1,258 |
| Cost/Sqft: | $254 |
| Beds: | 4 |
| Baths: | 2 |
| Year Built: | 1958 |
| Property Taxes: | $5,690 |
| Days On Market: | 4680 |
| Lot Size: | 0,47 |
Description
Split level located on a nicely landscaped park-like lot. Formal living & dining rooms. Eat in kitchen has sliding glass door to a deck. 4 bedrooms & 2 baths. Convenient first floor den and a lower level family room. 2 car garage has extra storage space. Yard backs to elementary school property. Walk to the park and pond. Easy access to schools, Cosley Zoo, METRA & shopping.
Property Specifics
| Single Family | |
| — | |
| — | |
| 1958 | |
| None | |
| Vinyl Siding, Brick | |
| Asphalt | |
| — | |
| No | |
| 0.47 |
| Du Page | |
| — | |
| 0 / Not Applicable | |
| None | |
| Private Well | |
| Public Sewer | |
| Central Air | |
| Natural Gas, Forced Air | |
| 08512374 | |
| 0508111020 |
Nearby Schools
| NAME: | DISTRICT: | DISTANCE: | |
|---|---|---|---|
|
Grade School
Sandburg Elementary School |
200 | — | |
|
Middle School
Monroe Middle School |
200 | Not in DB | |
|
High School
Wheaton North High School |
200 | Not in DB | |
Property History
| DATE: | EVENT: | PRICE: | SOURCE: |
|---|---|---|---|
| 24 Mar, 2014 | Sold | $305,000 | MRED MLS |
| 18 Feb, 2014 | Under contract | $319,500 | MRED MLS |
| 7 Jan, 2014 | Listed for sale | $319,500 | MRED MLS |
| 17 Apr, 2019 | Sold | $324,900 | MRED MLS |
| 18 Mar, 2019 | Under contract | $324,900 | MRED MLS |
| 15 Mar, 2019 | Listed for sale | $324,900 | MRED MLS |
Sorry, we are updating photos, please update this page in 15 minutes
Room Specifics
All Bedroom Info:
Total Bedrooms: 4
Bedrooms Above Ground: 4
Bedrooms Below Ground: 0
Total Bedrooms: 4
Bedrooms Above Ground: 4
Bedrooms Below Ground: 0
Second Bedroom Info:
Dimensions: —
Location: —Dimensions: —
Floor Type: Carpet
Third Bedroom Info:
Dimensions: —
Location: —Dimensions: —
Floor Type: Carpet
Fourth Bedroom Info:
Dimensions: —
Location: —Dimensions: —
Floor Type: Hardwood
Bathroom Info:
Full Bathrooms: 2
Partial Bathrooms: 0Full Bathrooms: 2
Bathroom Amenities: —
Bathroom in Basement: —
Dining Room Info:
Dimensions: —
Location: —Dimensions: —
Floor Type: Hardwood
Kitchen Info:
Dimensions: —
Location: —Dimensions: —
Floor Type: Ceramic Tile
Features: Eating Area-Table Space
Living Room Info:
Dimensions: —
Location: —Dimensions: —
Floor Type: Hardwood
Family Room Info:
Dimensions: —
Location: —Dimensions: —
Floor Type: Carpet
Additional Rooms Info:
Rooms: Den, Foyer
Basement: NoneRooms: Den, Foyer
Other Specifics
| 2 | |
| Concrete Perimeter | |
| Garage | |
| — | |
| — | |
| — | |
| Deck, Patio | |
| — | |
| 94X210X98X212 | |
| — | |
| None | |
| Hardwood Floors, First Floor Full Bath | |
| Range, Microwave, Dishwasher, Refrigerator, Portable Dishwasher, Dryer, Disposal | |
| Not in DB | |
| Street Paved | |
| — | |
| — |
Tax History
| Year | Property Taxes |
|---|---|
| 2014 | $5,690 |
| 2019 | $7,036 |
Contact Agent
Nearby Similar Homes
1250 Thomas Road, Wheaton, Illinois 60187
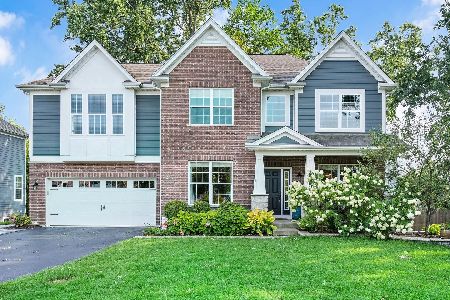
For Sale
$1,095,000
4 beds / 3.1 baths / 3,584 ft2
Single Family / Built: 2017
79
25W606 Jewell Road, Wheaton, Illinois 60187
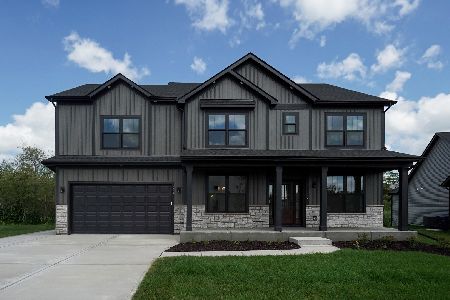
For Sale
$1,009,683
4 beds / 2.1 baths / 2,995 ft2
Single Family / Built: 2026
47
26W125 Jewell Road, Wheaton, Illinois 60187
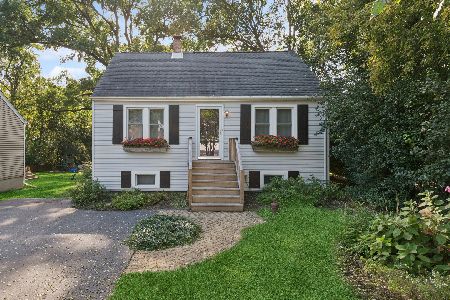
For Sale
$359,900
3 beds / 1.0 baths / 1,180 ft2
Single Family / Built: 1949
17
0S068 Cottonwood Drive, Wheaton, Illinois 60187
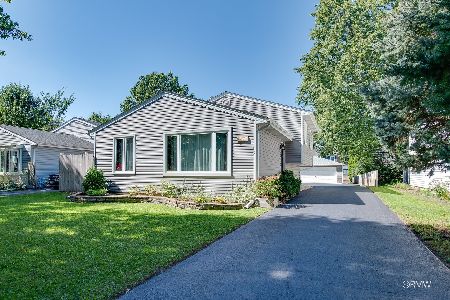
For Sale
$474,900
4 beds / 2.0 baths / 1,500 ft2
Single Family / Built: 1988
31
Nearby Sold Comparables
0N511 Herrick Drive, Wheaton, Illinois 60187

Sold
$324,900
4 beds / 2.0 baths / 1,258 ft2
Single Family / Built: 1958
2787
0N380 Herrick Drive, Wheaton, Illinois 60187
Sold
$780,000
6 beds / 4.1 baths / 4,674 ft2
Single Family / Built: 2010
2727
0N558 Herrick Drive, Wheaton, Illinois 60187

Sold
$349,999
3 beds / 1.1 baths / 1,594 ft2
Single Family / Built: 1957
2684
25W664 Armbrust Avenue, Wheaton, Illinois 60187

Sold
$429,900
4 beds / 2.1 baths / 2,121 ft2
Single Family / Built: 1978
2216
25W664 Armbrust Avenue, Wheaton, Illinois 60187
Sold
$465,000
4 beds / 2.1 baths / 2,121 ft2
Single Family / Built: 1978
1706
Contact Agent
Listing Provided By
Coldwell Banker Residential
