

0N632 Sounders Drive, Geneva, Illinois 60134
$420,000
|
Sold
|
|
| Status: | Closed |
| Sqft: | 1,996 |
| Cost/Sqft: | $218 |
| Beds: | 3 |
| Baths: | 2 |
| Year Built: | 2010 |
| Property Taxes: | $10,841 |
| Days On Market: | 2987 |
| Lot Size: | 0,24 |
Description
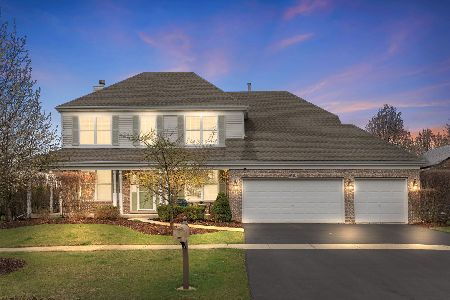
Pristine like new ranch with Sooooo much style. This is move in ready. Open floor plan with hardwood floors, wood burning fireplace in living room, custom Roman shades, vaulted ceiling. Dining room has crown molding and door to patio. Dream kitchen with huge island, decorator granite, generous walk-in pantry with custom shelving, glass back splash, custom, stained maple cabinets, and GE Profile stainless steel appliances. Bath rooms feature Kohler, upscale Corian countertops, and subway tile. Deep pour full unfinished basement is ready for your own touches. Exterior has Hardie board siding, wood burning fireplace with log-storage, window box, stamped patio. Mature landscaping allows privacy. Three car garage! Six paneled solid wood doors and upgraded trim and floor boards through out home. All this in planned community with golf course, walking trails, common areas, shops, grade schools, and churches.
Property Specifics
| Single Family | |
| — | |
| Ranch | |
| 2010 | |
| Full | |
| Other | |
| — | |
| — | |
| No | |
| 0.24 |
| Kane | |
| Mill Creek | |
| 0 / Not Applicable | |
| None | |
| Public | |
| Public Sewer | |
| Central Air | |
| Natural Gas, Forced Air | |
| 10074720 | |
| 1207254008 |
Property History
| DATE: | EVENT: | PRICE: | SOURCE: |
|---|---|---|---|
| 7 Dec, 2018 | Sold | $420,000 | MRED MLS |
| 10 Oct, 2018 | Under contract | $435,000 | MRED MLS |
| 6 Sep, 2018 | Listed for sale | $435,000 | MRED MLS |
Room Specifics
Total Bedrooms: 3
Bedrooms Above Ground: 3
Bedrooms Below Ground: 0
Dimensions: —
Floor Type: Carpet
Dimensions: —
Floor Type: Carpet
Full Bathrooms: 2
Bathroom Amenities: Separate Shower, Double Sink, Soaking Tub
Bathroom in Basement: 0
Dimensions: —
Floor Type: Hardwood
Dimensions: —
Floor Type: Hardwood
Features: Eating Area-Breakfast Bar, Eating Area-Table Space, Island, Pantry-Walk-in
Dimensions: —
Floor Type: Hardwood
Rooms: Foyer
Other Specifics
| 3 | |
| Concrete Perimeter | |
| Garage | |
| — | |
| — | |
| — | |
| Patio, Porch, Stamped Concrete Patio, Outdoor Fireplace | |
| Corner Lot | |
| 70X104X84X124 | |
| — | |
| Full | |
| Vaulted/Cathedral Ceilings, Hardwood Floors, First Floor Bedroom, First Floor Full Bath | |
| Microwave, Dishwasher, Refrigerator, Disposal, Stainless Steel Appliance(s), Cooktop, Built-In Oven | |
| Not in DB | |
| — | |
| — | |
| Wood Burning |
Tax History
| Year | Property Taxes |
|---|---|
| 2018 | $10,841 |
Contact Agent
Nearby Similar Homes

Nearby Sold Comparables

Contact Agent
Listing Provided By
Baird & Warner
