

0S291 Kenmar Drive, Elburn, Illinois 60119
Subdivision > Winden Oaks
Sorry, we are updating photos, please update this page in 15 minutes
$316,000
|
Sold
|
|
| Status: | Closed |
| Sqft: | 2,814 |
| Cost/Sqft: | $115 |
| Beds: | 4 |
| Baths: | 3 |
| Year Built: | 1994 |
| Property Taxes: | $9,620 |
| Days On Market: | 5491 |
| Lot Size: | 0,00 |
Description
Wonderful home set on a large lot overlooking scenic countryside & Golf Course. Great layout w/1st floor master & 4th bed/office & 2 extra large second floor bedrooms. Newer kitchen w/upgraded cabinets, SS appliances, extensive granite countertops & walk in pantry. 1st floor mud room w/laundry & individual storage/cubby areas. 2 story Great Rm w/brick fireplace & full finished LL w/ plenty of storage.
Property Specifics
| Single Family | |
| — | |
| — | |
| 1994 | |
| Full | |
| Cedar | |
| — | |
| — | |
| No | |
| 0 |
| Kane | |
| Winden Oaks | |
| 0 / Not Applicable | |
| None | |
| Private Well | |
| Septic-Private | |
| Central Air | |
| Natural Gas | |
| 07928350 | |
| 1117204001 |
Nearby Schools
| NAME: | DISTRICT: | DISTANCE: | |
|---|---|---|---|
|
Grade School
Blackberry Creek Elementary Scho |
302 | — | |
|
Middle School
Harter Middle School |
302 | Not in DB | |
|
High School
Kaneland Senior High School |
302 | Not in DB | |
Property History
| DATE: | EVENT: | PRICE: | SOURCE: |
|---|---|---|---|
| 1 Feb, 2012 | Sold | $316,000 | MRED MLS |
| 2 Dec, 2011 | Under contract | $325,000 | MRED MLS |
| 20 Oct, 2011 | Listed for sale | $325,000 | MRED MLS |
Sorry, we are updating photos, please update this page in 15 minutes
Room Specifics
All Bedroom Info:
Total Bedrooms: 4
Bedrooms Above Ground: 4
Bedrooms Below Ground: 0
Total Bedrooms: 4
Bedrooms Above Ground: 4
Bedrooms Below Ground: 0
Second Bedroom Info:
Dimensions: —
Location: —Dimensions: —
Floor Type: Carpet
Third Bedroom Info:
Dimensions: —
Location: —Dimensions: —
Floor Type: Carpet
Fourth Bedroom Info:
Dimensions: —
Location: —Dimensions: —
Floor Type: Carpet
Bathroom Info:
Full Bathrooms: 3
Partial Bathrooms: 1Full Bathrooms: 3
Bathroom Amenities: —
Bathroom in Basement: 0
Dining Room Info:
Dimensions: —
Location: —Dimensions: —
Floor Type: Hardwood
Kitchen Info:
Dimensions: —
Location: —Dimensions: —
Floor Type: Hardwood
Features: Eating Area-Table Space
Laundry Room Info:
Dimensions: —
Location: —Dimensions: —
Floor Type: Ceramic Tile
Family Room Info:
Dimensions: —
Location: —Dimensions: —
Floor Type: Carpet
Additional Rooms Info:
Rooms: Recreation Room
Basement: FullRooms: Recreation Room
Other Specifics
| 3 | |
| — | |
| Garage | |
| — | |
| — | |
| — | |
| — | |
| Golf Course Lot, Irregular Lot | |
| 205 X 317 X 218 X 192 | |
| — | |
| Full | |
| Vaulted/Cathedral Ceilings, Hardwood Floors, First Floor Bedroom, First Floor Laundry, First Floor Full Bath | |
| Range, Microwave, Dishwasher, Refrigerator, Washer, Dryer, Disposal, Stainless Steel Appliance(s) | |
| Not in DB | |
| — | |
| — | |
| — |
Tax History
| Year | Property Taxes |
|---|---|
| 2012 | $9,620 |
Contact Agent
Nearby Similar Homes
S243 Rowe Road, Elburn, Illinois 60119
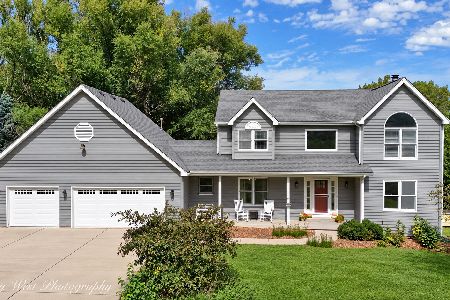
For Sale
$624,900
4 beds / 3.1 baths / 3,555 ft2
Single Family / Built: 1994
4
1414 Seaton Street, Elburn, Illinois 60119

For Sale
$645,000
5 beds / 4.0 baths / 3,388 ft2
Single Family / Built: 2005
8
1413 Seaton Street, Elburn, Illinois 60119

For Sale
$568,000
4 beds / 2.1 baths / 2,689 ft2
Single Family / Built: 2004
75
Nearby Sold Comparables


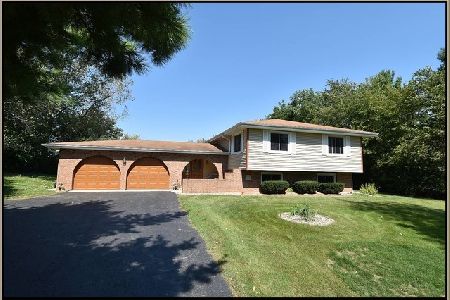
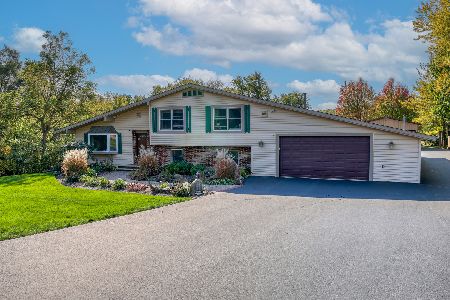
43w693 Kenmar Drive, Elburn, Illinois 60119
Sold
$525,000
3 beds / 2.0 baths / 1,968 ft2
Single Family / Built: 1995
578
Contact Agent
Listing Provided By
Berkshire Hathaway HomeServices KoenigRubloff
