

0S364 Jefferson Street, Winfield, Illinois 60190


$432,000
|
Sold
|
|
| Status: | Closed |
| Sqft: | 1,680 |
| Cost/Sqft: | $253 |
| Beds: | 3 |
| Baths: | 2 |
| Year Built: | 1966 |
| Property Taxes: | $9,525 |
| Lot Size: | 0,35 |
Description
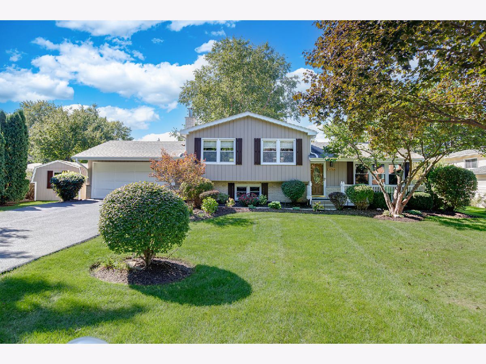
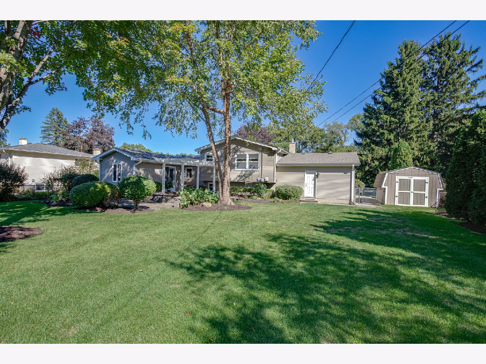
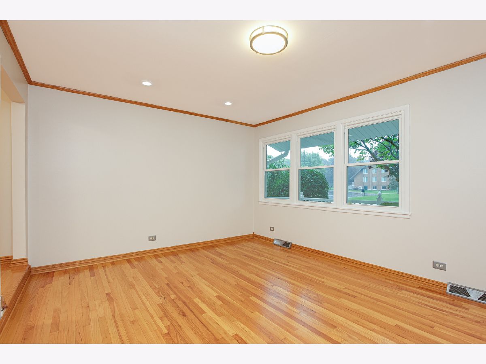
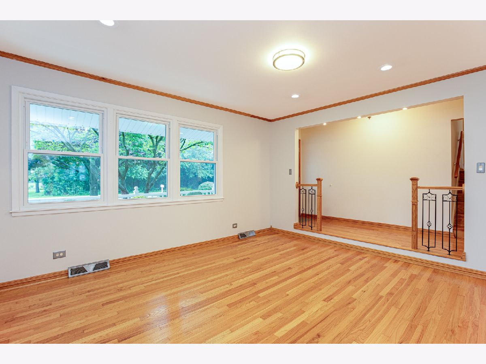
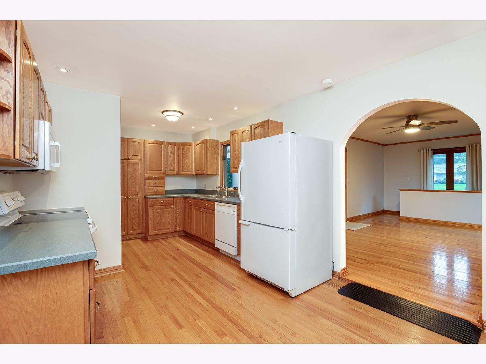
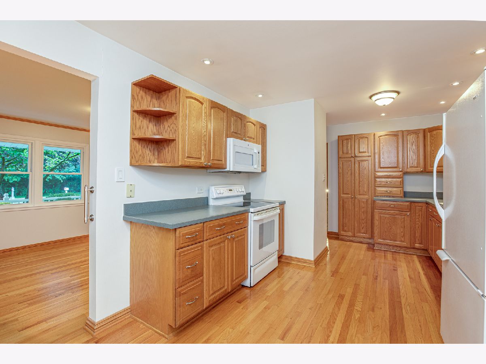
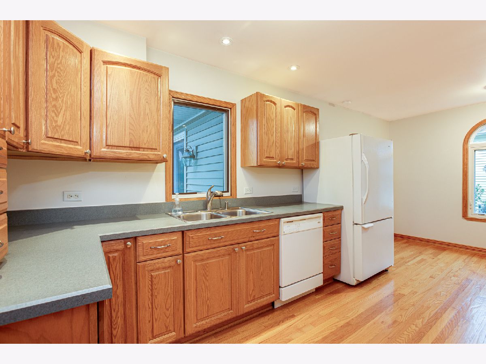
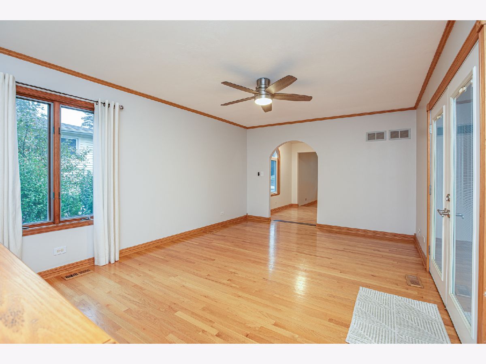
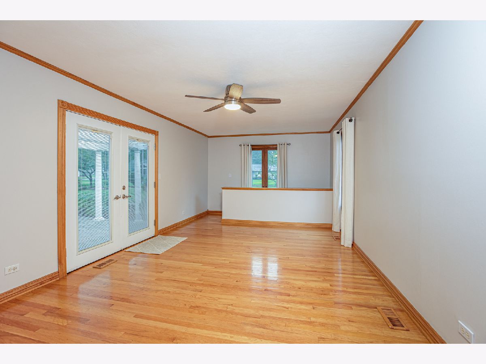
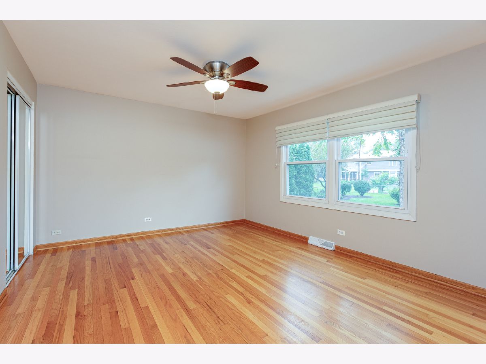
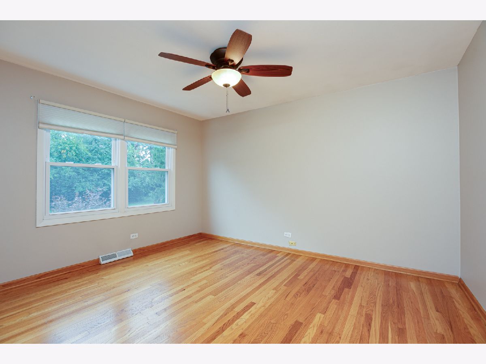
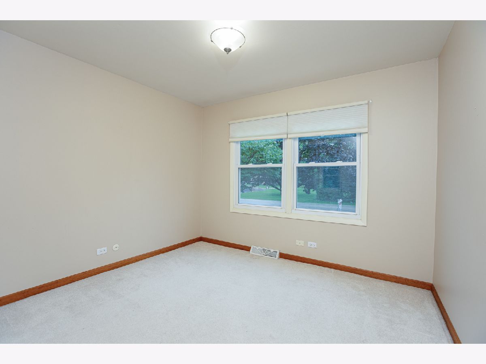
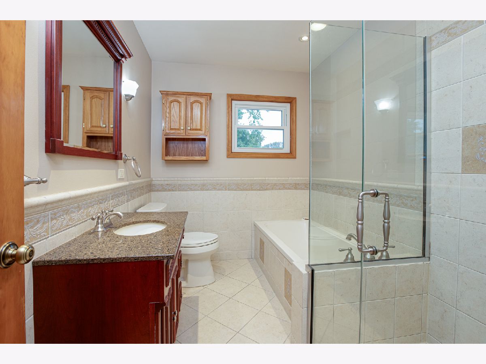
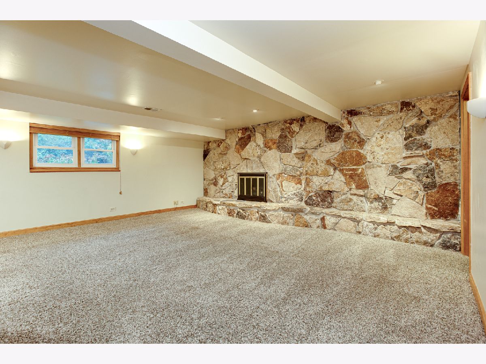
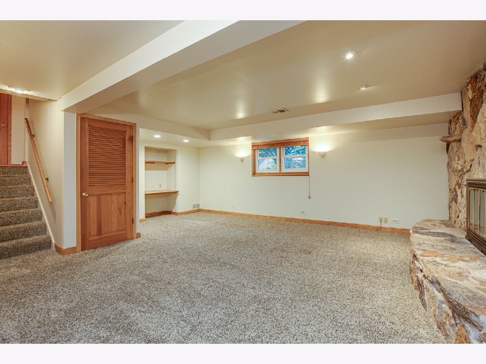
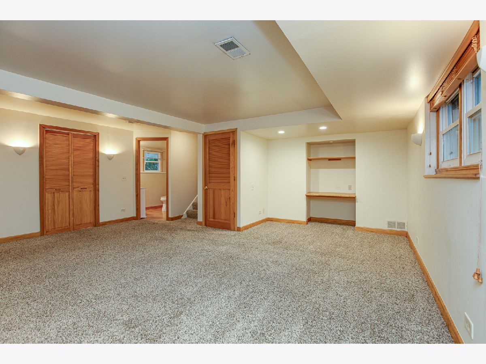
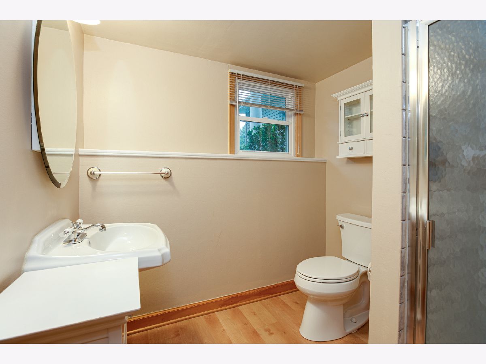
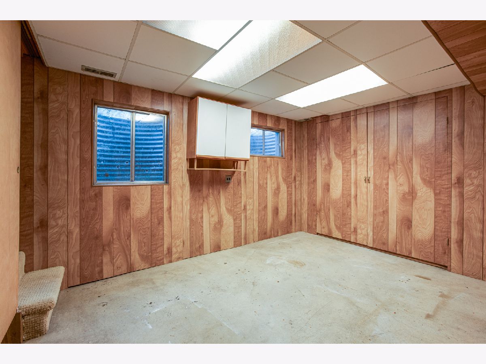
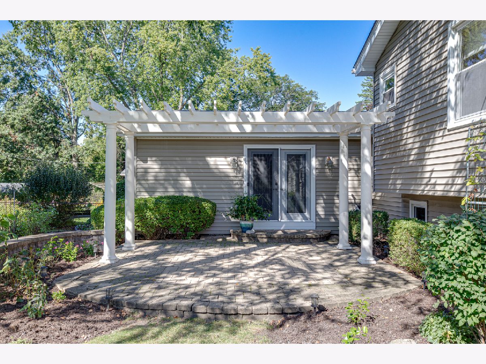
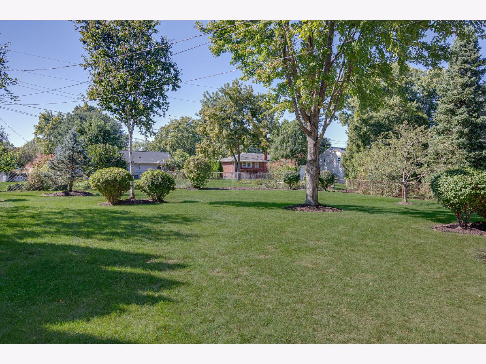
LOCATION - LOCATION - LOCATION ! This location is hard to beat, with the Winfield Metra station just a short walk away for easy access to Chicago and the Northwestern Medicine Central DuPage Hospital only minutes away. This well-maintained home offers 3 bedrooms, 2 full bathrooms, a finished basement and an attached 2-car garage. The comfortable layout features neutral decor throughout, with hardwood floors across the entire main level. The spacious living room offers plenty of natural light and flows into the eat-in kitchen with all appliances. The large dining room features French doors leading outside. Upstairs, you'll find spacious bedrooms and a remodeled hall bathroom. The lower level offers a large family room with a full-wall stone fireplace, a full bathroom, and access to the garage. The deep backyard is an inviting retreat, complete with a brick paver patio, pergola, and large shed for additional storage. Set on a generous, mature lot, there is plenty of room to enjoy the outdoors, garden, entertain, or simply relax.
Property Specifics
| Single Family | |
| — | |
| — | |
| 1966 | |
| 2019 | |
| Sub-Basement, Partial | |
| Vinyl Siding, Cedar | |
| Asphalt | |
| — | |
| No | |
| 0.35 |
| — | |
| — | |
| — / Not Applicable | |
| None | |
| Lake Michigan | |
| Public Sewer | |
| Central Air | |
| Gas, Forced Air | |
| 12757389 | |
| 0413215013 |
Nearby Schools
| NAME: | DISTRICT: | DISTANCE: | |
|---|---|---|---|
|
Grade School
Winfield Elementary School |
34 | — | |
|
Middle School
Winfield Middle School |
34 | Not in DB | |
|
High School
Community High School |
94 | Not in DB | |
Property History
| DATE: | EVENT: | PRICE: | SOURCE: |
|---|---|---|---|
| 30 Oct, 2026 | Sold | $432,000 | MRED MLS |
| 5 Oct, 2026 | Under contract | $425,000 | MRED MLS |
| 30 Sep, 2026 | Listed for sale | $425,000 | MRED MLS |
Room Specifics
Total Bedrooms: 3
Bedrooms Above Ground: 3
Bedrooms Below Ground: 0
Dimensions: 15X13
Floor Type: Hardwood
Dimensions: 14X12
Floor Type: Hardwood
Dimensions: 11X10
Floor Type: Carpet
Full Bathrooms: 2
Bathroom Amenities: —
Bathroom in Basement: 0
Dimensions: 17X12
Floor Type: Hardwood
Dimensions: 19X11
Floor Type: Hardwood
Features: Eating Area-Table Space
Dimensions: 15X13
Floor Type: Hardwood
Dimensions: 19X20
Floor Type: Carpet
Rooms: Workshop
Name: Work Room
Dimensions: 13X11
Floor Type: —
Other Specifics
| 2 | |
| Concrete Perimeter | |
| Asphalt, Garage Door Opener, Garage Owned, Attached, Garage | |
| — | |
| Hardwood | |
| — | |
| Fenced | |
| Pergola, Shed(s) | |
| — | |
| Landscaped | |
| 90 x 168 | |
| — | |
| None | |
| — | |
| Range, Microwave, Dishwasher, Refrigerator, Washer, Dryer | |
| Not in DB | |
| — | |
| — | |
| Wood Burning, Gas Log, Gas Starter |
Tax History
| Year | Property Taxes |
|---|---|
| 2026 | $9,525 |
Contact Agent
Contact Agent
Listing Provided By
RE/MAX Cornerstone
