

0S440 Morningside Avenue, Winfield, Illinois 60190


$445,750
|
Sold
|
|
| Status: | Closed |
| Sqft: | 2,999 |
| Cost/Sqft: | $153 |
| Beds: | 4 |
| Baths: | 3 |
| Year Built: | 1979 |
| Property Taxes: | $13,275 |
| Days On Market: | 2355 |
| Lot Size: | 1,51 |
Description
Beautiful open and airy home located in a mature wooded area on a dead-end street. Custom home has updated kitchen with granite counters. Island with farm sink. Living & dining rooms have vaulted ceilings with floor-to-ceiling windows. First-floor Master BR has updated master bath with heated floor. New carpet on stairway & second floor. Handicapped accessible shower in second floor bathroom. Family room has beautiful view of deck and amazing wooded back yard. Open loft area on 2nd floor. Handicapped ramp in garage. Dual heating & cooling. The yard is partially fenced. This is a very unique and lovely home. The views are magnificent!
Property Specifics
| Single Family | |
| — | |
| — | |
| 1979 | |
| English | |
| Aluminum Siding | |
| — | |
| — | |
| No | |
| 1.51 |
| Du Page | |
| — | |
| — / Not Applicable | |
| None | |
| Private Well | |
| Septic-Private | |
| Central Air | |
| Natural Gas, Forced Air | |
| 10720218 | |
| 0414300012 |
Nearby Schools
| NAME: | DISTRICT: | DISTANCE: | |
|---|---|---|---|
|
High School
Community High School |
94 | Not in DB | |
Property History
| DATE: | EVENT: | PRICE: | SOURCE: |
|---|---|---|---|
| 7 Aug, 2014 | Sold | $400,000 | MRED MLS |
| 2 Jul, 2014 | Under contract | $439,900 | MRED MLS |
| 20 May, 2014 | Listed for sale | $439,900 | MRED MLS |
| 12 Jan, 2021 | Sold | $445,750 | MRED MLS |
| 30 Oct, 2020 | Under contract | $459,000 | MRED MLS |
| — | Last price change | $464,900 | MRED MLS |
| 20 May, 2020 | Listed for sale | $474,900 | MRED MLS |
| 2 Apr, 2024 | Sold | $750,000 | MRED MLS |
| 6 Feb, 2024 | Under contract | $775,000 | MRED MLS |
| 1 Feb, 2024 | Listed for sale | $775,000 | MRED MLS |


Room Specifics
All Bedroom Info:
Total Bedrooms: 4
Bedrooms Above Ground: 4
Bedrooms Below Ground: 0
Total Bedrooms: 4
Bedrooms Above Ground: 4
Bedrooms Below Ground: 0
Second Bedroom Info:
Dimensions: —
Location: —Dimensions: —
Floor Type: Carpet
Third Bedroom Info:
Dimensions: —
Location: —Dimensions: —
Floor Type: Carpet
Fourth Bedroom Info:
Dimensions: —
Location: —Dimensions: —
Floor Type: Carpet
Bathroom Info:
Full Bathrooms: 3
Partial Bathrooms: 1Full Bathrooms: 3
Bathroom Amenities: —
Bathroom in Basement: 0
Dining Room Info:
Dimensions: —
Location: —Dimensions: —
Floor Type: Hardwood
Kitchen Info:
Dimensions: —
Location: —Dimensions: —
Floor Type: Hardwood
Features: Eating Area-Breakfast Bar, Island, Pantry-Closet
Living Room Info:
Dimensions: —
Location: —Dimensions: —
Floor Type: Hardwood
Family Room Info:
Dimensions: —
Location: —Dimensions: —
Floor Type: Hardwood
Additional Rooms Info:
Rooms: Recreation Room, Loft
Basement: EnglishRooms: Recreation Room, Loft
Other Specifics
| 2 | |
| — | |
| Garage | |
| — | |
| — | |
| — | |
| — | |
| Wooded | |
| 125X530 | |
| — | |
| Full | |
| Hardwood Floors, First Floor Bedroom, First Floor Laundry, First Floor Full Bath | |
| Range, Microwave, Dishwasher, Refrigerator, Washer, Dryer | |
| Not in DB | |
| — | |
| — | |
| — |
Tax History
| Year | Property Taxes |
|---|---|
| 2014 | $11,103 |
| 2021 | $13,275 |
| 2024 | $17,187 |
Contact Agent
Nearby Similar Homes
2N771 Anderson Court, West Chicago, Illinois 60185
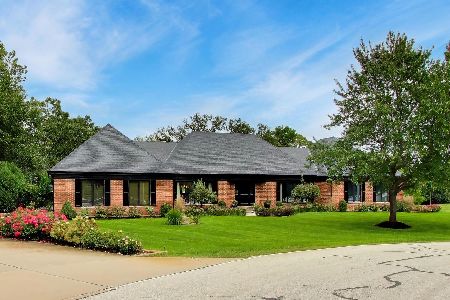
For Sale
$849,999
3 beds / 2.2 baths / 3,769 ft2
Single Family / Built: 1988
42
Nearby Sold Comparables
0N431 Morningside Avenue, West Chicago, Illinois 60185

Sold
$299,990
3 beds / 1.1 baths / 1,550 ft2
Single Family / Built: 1954
2339
3N080 Morningside Avenue, West Chicago, Illinois 60185
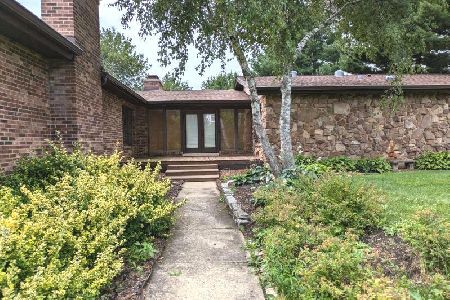
Sold
$869,900
4 beds / 3.1 baths / 3,266 ft2
Single Family / Built: 1977
439
3n081 Morningside Avenue, West Chicago, Illinois 60185

Sold
$339,900
4 beds / 2.1 baths / 2,428 ft2
Single Family / Built: 1964
4915
3N081 Morningside Avenue, West Chicago, Illinois 60185
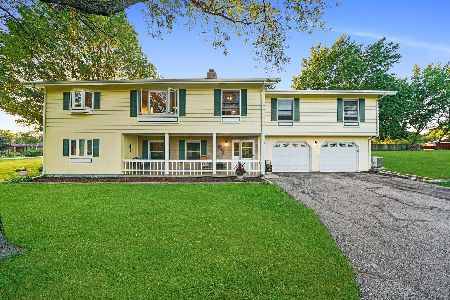
Sold
$499,900
5 beds / 3.1 baths / 3,014 ft2
Single Family / Built: 1965
1893
3N130 Morningside Avenue, West Chicago, Illinois 60185
Sold
$359,900
3 beds / 2.1 baths / 2,000 ft2
Single Family / Built: 1961
6331
3N165 Morningside Avenue, West Chicago, Illinois 60185
Sold
$250,000
4 beds / 2.1 baths / 2,884 ft2
Single Family / Built: 1965
3690
Contact Agent
Listing Provided By
RE/MAX Suburban
