

0S863 Thorndon Ridge Drive, Elburn, Illinois 60119
Subdivision > Donny Hill Meadows
Sorry, we are updating photos, please update this page in 15 minutes
$240,500
|
Sold
|
|
| Status: | Closed |
| Sqft: | 2,360 |
| Cost/Sqft: | $104 |
| Beds: | 3 |
| Baths: | 3 |
| Year Built: | 1975 |
| Property Taxes: | $8,290 |
| Days On Market: | 2636 |
| Lot Size: | 1,48 |
Description
This is a great opportunity!! This 3 bedroom, 2.1 bath home sitting on a beautiful 1.48 acre lot backing to forest is waiting for you! Great room sizes, living room with vaulted beamed ceiling and a stone wood burning fireplace, kitchen features breakfast bar, lots of cabinetry, newer Stainless steel appliances. Master bedroom with private bath. Very spacious lower level with beamed ceiling and built in bar for entertaining. Separate private office with closet. Mudroom in lower level. Newer mechanicals, brand new sump and hot water heater. Subdivision features private lake for motorless boats and fishing! House needs cosmetic updates, great potential.
Property Specifics
| Single Family | |
| — | |
| Tri-Level | |
| 1975 | |
| Partial, English | |
| Cedar, Stone | |
| Asphalt | |
| — | |
| No | |
| 1.48 |
| Kane | |
| Donny Hill Meadows | |
| 190 / Annual | |
| Lake Rights | |
| Private Well | |
| Septic-Private | |
| Central Air | |
| Natural Gas, Forced Air | |
| 10485300 | |
| 1116351012 |
Property History
| DATE: | EVENT: | PRICE: | SOURCE: |
|---|---|---|---|
| 4 Oct, 2019 | Sold | $240,500 | MRED MLS |
| 19 Aug, 2019 | Under contract | $244,500 | MRED MLS |
| 14 Aug, 2019 | Listed for sale | $244,500 | MRED MLS |
Sorry, we are updating photos, please update this page in 15 minutes
Room Specifics
All Bedroom Info:
Total Bedrooms: 3
Bedrooms Above Ground: 3
Bedrooms Below Ground: 0
Total Bedrooms: 3
Bedrooms Above Ground: 3
Bedrooms Below Ground: 0
Second Bedroom Info:
Dimensions: —
Location: —Dimensions: —
Floor Type: Carpet
Third Bedroom Info:
Dimensions: —
Location: —Dimensions: —
Floor Type: Carpet
Bathroom Info:
Full Bathrooms: 3
Partial Bathrooms: 1Full Bathrooms: 3
Bathroom Amenities: —
Bathroom in Basement: 0
Dining Room Info:
Dimensions: —
Location: —Dimensions: —
Floor Type: Carpet
Kitchen Info:
Dimensions: —
Location: —Dimensions: —
Floor Type: Vinyl
Features: Eating Area-Breakfast Bar, Eating Area-Table Space, Pantry-Closet
Living Room Info:
Dimensions: —
Location: —Dimensions: —
Floor Type: Carpet
Family Room Info:
Dimensions: —
Location: —Dimensions: —
Floor Type: Carpet
Additional Rooms Info:
Rooms: Office
Basement: Partial, EnglishRooms: Office
Other Specifics
| 2.5 | |
| Concrete Perimeter | |
| Garage | |
| — | |
| — | |
| — | |
| Deck | |
| Wooded, Rear of Lot, Mature Trees | |
| 159X404X161X404 | |
| Unfinished | |
| Full | |
| Vaulted/Cathedral Ceilings, Bar-Dry, Built-in Features, Walk-In Closet(s) | |
| Range, Microwave, Dishwasher, Refrigerator, Washer, Dryer, Stainless Steel Appliance(s), Water Softener Owned | |
| Not in DB | |
| Street Lights, Street Paved | |
| — | |
| Wood Burning |
Tax History
| Year | Property Taxes |
|---|---|
| 2019 | $8,290 |
Contact Agent
Nearby Similar Homes
Nearby Sold Comparables
0S916 Thorndon Ridge Drive, Elburn, Illinois 60119
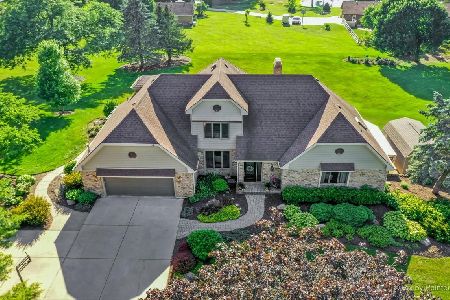
Sold
$450,000
4 beds / 3.1 baths / 2,648 ft2
Single Family / Built: 1987
1592
0S993 Thorndon Ridge Drive, Elburn, Illinois 60119
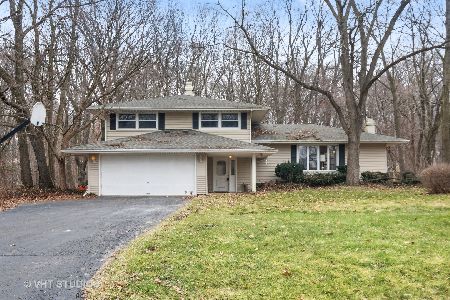
Sold
$399,000
3 beds / 3.0 baths / 1,920 ft2
Single Family / Built: 1978
979
0S955 Thorndon Ridge Drive, Elburn, Illinois 60119

Sold
$470,000
3 beds / 3.1 baths / 3,814 ft2
Single Family / Built: 1982
247
0S783 Thorndon Ridge Drive, Elburn, Illinois 60119

Sold
$249,800
3 beds / 2.0 baths / 1,594 ft2
Single Family / Built: 1977
2522
43W162 Thorndon Ridge Drive, Elburn, Illinois 60119
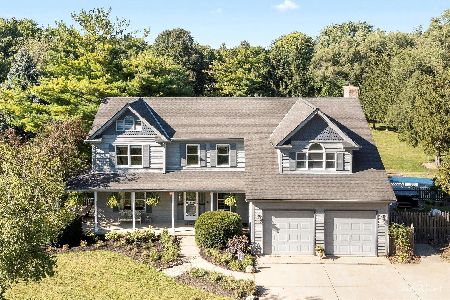
Sold
$525,000
5 beds / 3.1 baths / 2,906 ft2
Single Family / Built: 1989
1143
S914 Northern View Court, Elburn, Illinois 60119
Sold
$354,900
3 beds / 2.2 baths / 2,121 ft2
Single Family / Built: 1977
2725
Contact Agent
Listing Provided By
The HomeCourt Real Estate
