

1 Brooke Lane, South Barrington, Illinois 60010


$3,100,000
|
Sold
|
|
| Status: | Closed |
| Sqft: | 14,464 |
| Cost/Sqft: | $235 |
| Beds: | 5 |
| Baths: | 10 |
| Year Built: | 2008 |
| Property Taxes: | $41,425 |
| Days On Market: | 2004 |
| Lot Size: | 3,00 |
Description
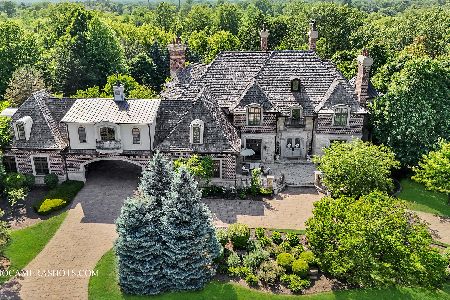
Absolutely spectacular custom-built Hidden Lakes stone and brick mansion with 5 bedrooms and 7 full and 3 half bathrooms located on a private cul-de-sec. The magnificent, professionally landscaped and manicured grounds encompass two lots and offer serene views of wetlands as well as a private pool and regulation sized tennis/sports court. The sparkling inground pool with outdoor cabana, fireplace and waterfall offers plenty of space for seating and adds to the natural beauty. The moment you enter this elegant home, you can see that no expense has been spared in the exquisite design, features, and finishes. Gorgeous hickory floors, striking stone flooring, coffered and tray ceilings, granite countertops, expertly crafted custom millwork and cabinetry, 7 beautiful fireplaces, gleaming top of the line fixtures and sophisticated lighting design. The main floor has a bright and spacious ensuite bedroom with full bath and French doors overlooking the wetlands. A luxurious home office with fireplace is also on the main floor, along with a formal dining room and stunning great room with cathedral ceilings, massive windows, fireplace and enough space for a grand piano and seating. The gourmet kitchen is a cook's delight, with a Wolf oven with 6 burner range, a Wolf wall oven, 2 full Subzero refrigerators, 2 Subzero drawer refrigerators, Dacor warming drawer, Miele Dishwasher and a Bosch dishwasher drawer. Enjoy the plentiful gorgeous cabinetry, kitchen desk, walk-in pantry, and butler's pantry with wine cooler and built-in coffee maker. The kitchen's open floor plan connects to a warm and inviting hearth room, which leads to a bright and cozy sunroom that overlooks the pool. Upstairs you'll find a luxurious master bedroom suite with private sitting room, balcony, 2 fireplaces and a beautiful master bath. There are also 3 more large bedrooms upstairs- all with vaulted ceilings, full baths and walk-in closets. A fantastic huge bonus room built above the garage is ideal for watching TV, studying, crafts, or just play time! For added convenience, you have 2 laundry rooms. One upstairs, with a chute to the main floor laundry room adjacent to the mud room. Wait until you see the walk-out lower level! Enjoy the theatre room that accomodates 12 in comfortable leather reclining seats. Treat your guests to wine tasting in your wine cellar with space for a tasting table and chairs. Relax by the beautiful, fully equipped bar/kitchen, lounge in the seating area next to the fireplace, or play games in the arcade room. To stay in shape, you have a large exercise room that will fit multiple types of work out equipment. After your workout relax in the cedar and glass sauna or take a steam in the steam shower located in the full bath next to the exercise room. You even have a private hot tub area equipped with remote controlled shades that offer privacy and blend with the exterior when closed. The whole house water purification system provides crystal clean water for your family. The radiant heat beneath the slab, garage and stone floors keeps rooms nice and comfortable. In addition to the 4 car garage, an enormous storage space extends all the way under the garage, plus there's an additional room downstairs for another office or storage space. Simply stated, this incredible estate in a prestigious community, that includes sought after District 220 schools, has absolutely EVERYTHING for your family and for entertaining gatherings of many sizes!
Property Specifics
| Single Family | |
| — | |
| — | |
| 2008 | |
| — | |
| Brick | |
| — | |
| — | |
| Yes | |
| 3 |
| Cook | |
| — | |
| 16800 / Annual | |
| — | |
| — | |
| — | |
| — | |
| — | |
| 11071980 | |
| 01221050420000 |
Nearby Schools
| NAME: | DISTRICT: | DISTANCE: | |
|---|---|---|---|
|
Grade School
Barbara B Rose Elementary School |
220 | — | |
|
Middle School
Barrington Middle School Prairie |
220 | Not in DB | |
|
High School
Barrington High School |
220 | Not in DB | |
Property History
| DATE: | EVENT: | PRICE: | SOURCE: |
|---|---|---|---|
| 1 Aug, 2022 | Sold | $3,100,000 | MRED MLS |
| 18 May, 2022 | Under contract | $3,395,000 | MRED MLS |
| 28 Apr, 2021 | Listed for sale | $3,395,000 | MRED MLS |


Room Specifics
Total Bedrooms: 5
Bedrooms Above Ground: 5
Bedrooms Below Ground: 0
Full Bathrooms: 10
Bathroom Amenities: —
Bathroom in Basement: 1
Rooms: —
Other Specifics
| 4 | |
| — | |
| Garage | |
| — | |
| — | |
| — | |
| — | |
| — | |
| 536.8X241.3X498.5X201.7 | |
| — | |
| — | |
| — | |
| — | |
| Not in DB | |
| — | |
| — | |
| — |
Tax History
| Year | Property Taxes |
|---|---|
| 2022 | $41,425 |
Contact Agent
Nearby Similar Homes
Nearby Sold Comparables


Contact Agent
Listing Provided By
Coldwell Banker Realty
