

1 Country Club Place, Bloomington, Illinois 61701


$334,000
|
Sold
|
|
| Status: | Closed |
| Sqft: | 4,510 |
| Cost/Sqft: | $83 |
| Beds: | 4 |
| Baths: | 3 |
| Year Built: | 1920 |
| Property Taxes: | $8,912 |
| Days On Market: | 1944 |
| Lot Size: | 0,51 |
Description
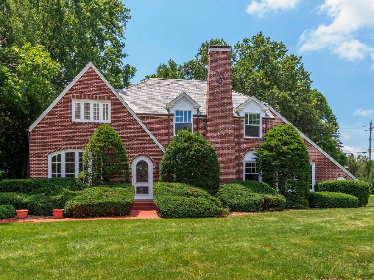
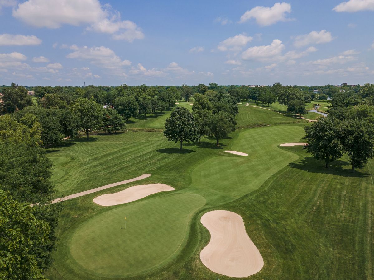
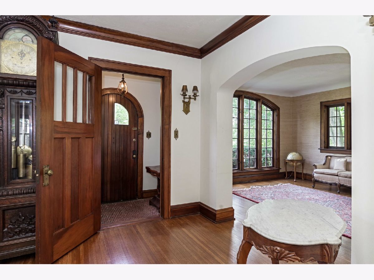
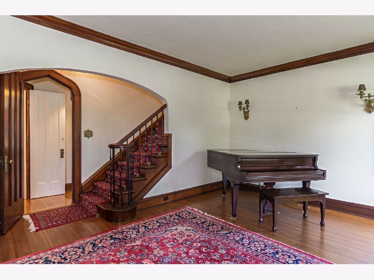
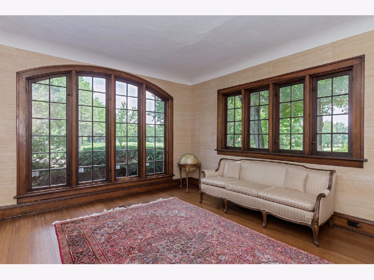
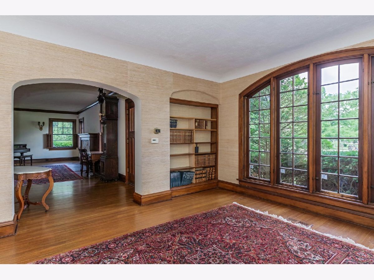
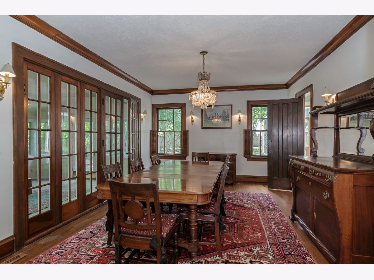
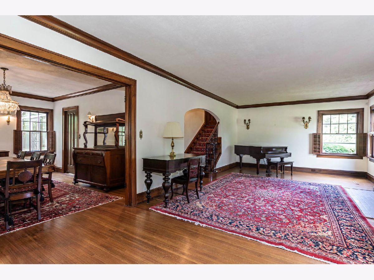
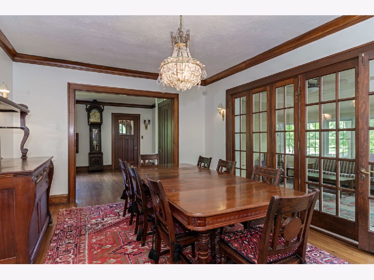
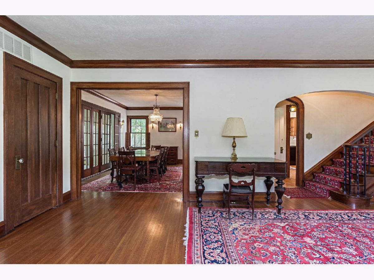
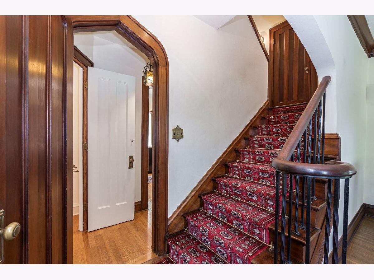
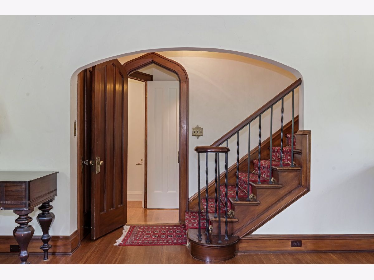
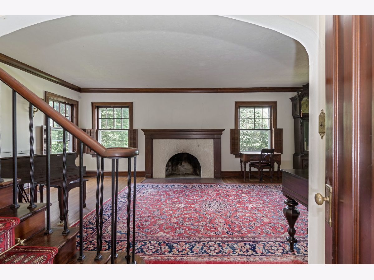
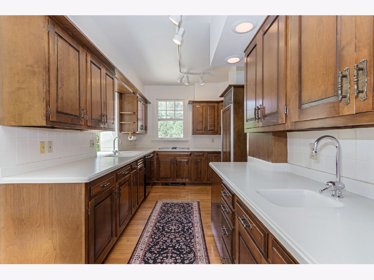
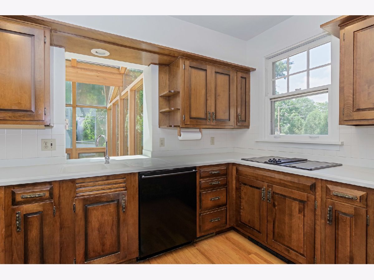
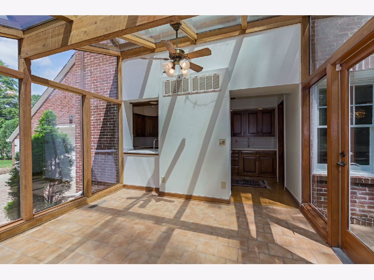
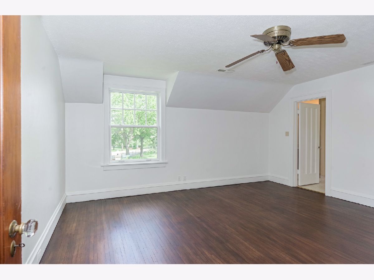
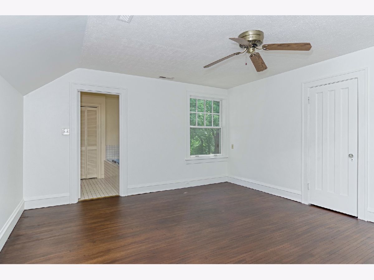
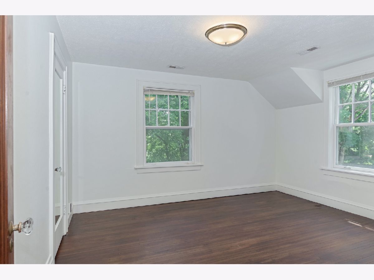
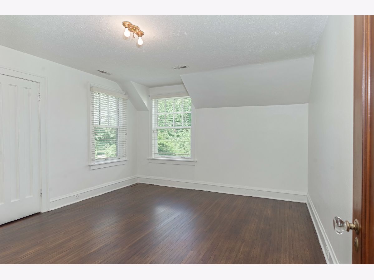
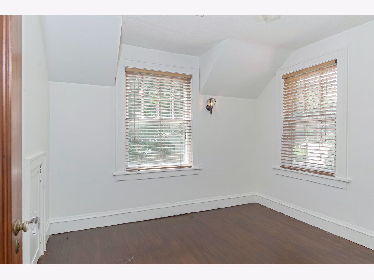
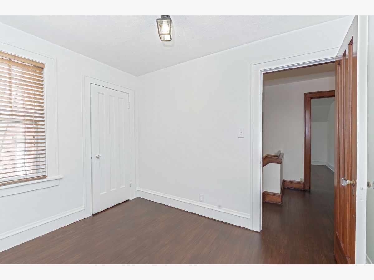
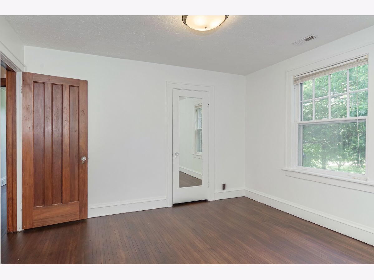
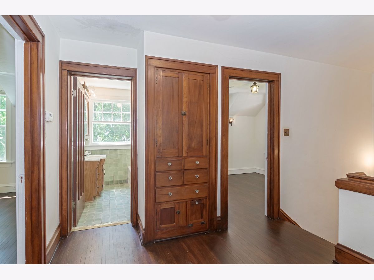
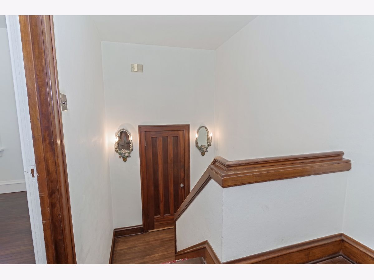
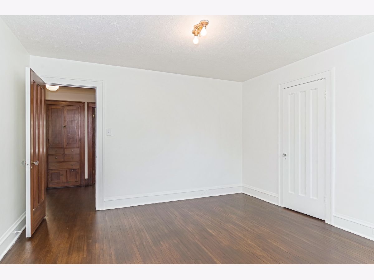
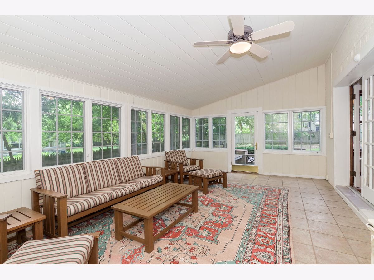
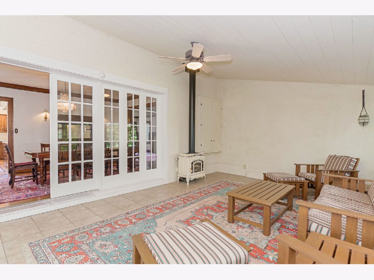
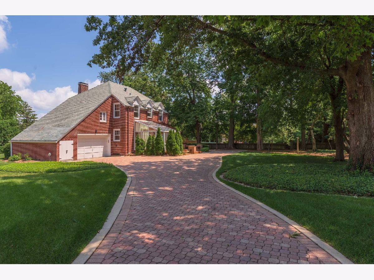
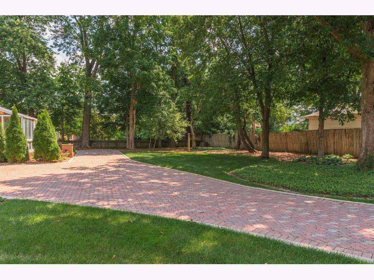
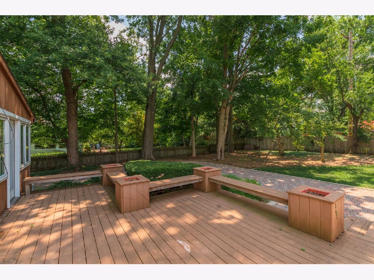
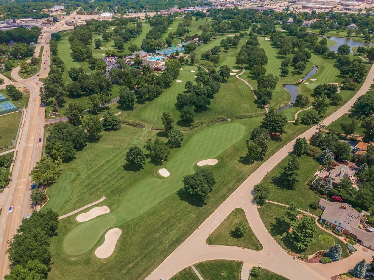
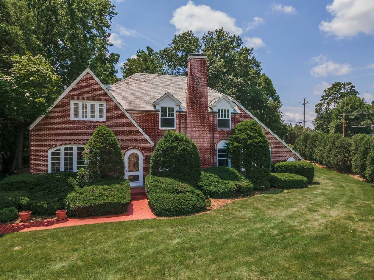
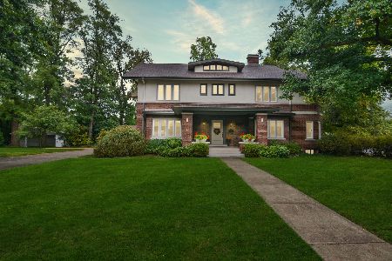
Charming all brick home located in prestigious Bloomington Country Club. Beautiful views of the Golf Course overlooking the 17th hole. Main floor features a Large family room and Dining room, Double French doors, Large 4-Seasons Room, Office/Library boasts stunning views of the golf course. Kitchen has additional service area, Corian Countertops and overlooks the Atrium and Deck. Hardwood Flooring throughout the main floor, upstairs bedrooms and hall. Large Master Suite with separate tub/shower and Walk-In closet. Beautiful paved driveway with Tree lined lot and Two entrances. Gorgeously crafted wood-working throughout. Great Lot with mature trees and amazing curb appeal. Great Central location near schools, parks & shopping.
Property Specifics
| Single Family | |
| — | |
| Tudor | |
| 1920 | |
| Partial | |
| Brick | |
| — | |
| — | |
| No | |
| 0.51 |
| Mc Lean | |
| Bloomington C.c. | |
| 0 / Not Applicable | |
| None | |
| Public | |
| Public Sewer | |
| Central Air | |
| Natural Gas | |
| 11144842 | |
| 2103181001 |
Nearby Schools
| NAME: | DISTRICT: | DISTANCE: | |
|---|---|---|---|
|
Grade School
Washington Elementary |
87 | — | |
|
Middle School
Bloomington Jr High School |
87 | Not in DB | |
|
High School
Bloomington High School |
87 | Not in DB | |
Property History
| DATE: | EVENT: | PRICE: | SOURCE: |
|---|---|---|---|
| 20 Dec, 2021 | Sold | $334,000 | MRED MLS |
| 6 Oct, 2021 | Under contract | $375,000 | MRED MLS |
| — | Last price change | $394,900 | MRED MLS |
| 5 Jul, 2021 | Listed for sale | $460,000 | MRED MLS |
Room Specifics
Total Bedrooms: 4
Bedrooms Above Ground: 4
Bedrooms Below Ground: 0
Dimensions: —
Floor Type: Hardwood
Dimensions: —
Floor Type: Hardwood
Dimensions: —
Floor Type: Hardwood
Full Bathrooms: 3
Bathroom Amenities: Separate Shower, Double Sink, Garden Tub, Soaking Tub
Bathroom in Basement: 0
Dimensions: —
Floor Type: Hardwood
Dimensions: —
Floor Type: Hardwood
Dimensions: —
Floor Type: Hardwood
Dimensions: —
Floor Type: Hardwood
Rooms: Heated Sun Room, Atrium, Library
Other Specifics
| 2 | |
| — | |
| Garage, Space/s | |
| — | |
| — | |
| — | |
| Deck | |
| — | |
| 85X172 | |
| Interior Stair | |
| Full | |
| Hardwood Floors, Walk-In Closet(s) | |
| — | |
| Not in DB | |
| — | |
| — | |
| — |
Tax History
| Year | Property Taxes |
|---|---|
| 2021 | $8,912 |
Contact Agent
Nearby Similar Homes
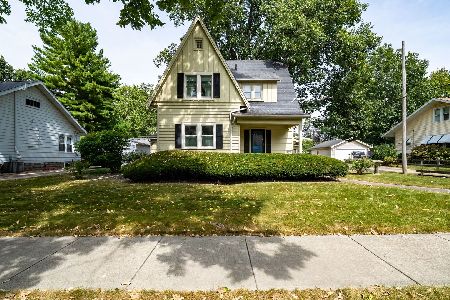
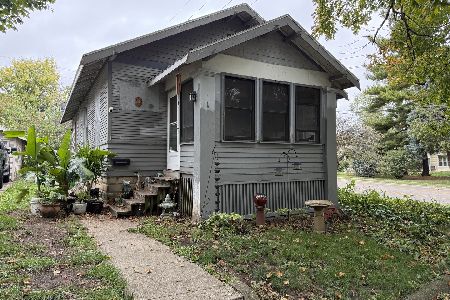
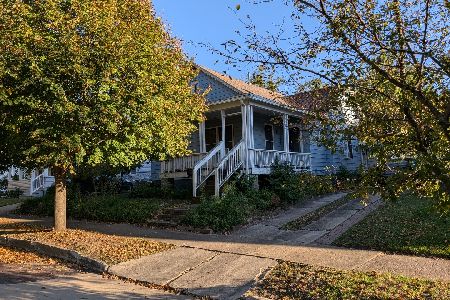
Nearby Sold Comparables


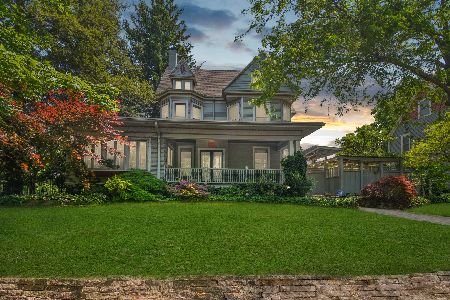
Contact Agent
Listing Provided By
Coldwell Banker Real Estate Group
