

1 Oxford Court, Algonquin, Illinois 60102
Subdivision > Old Oak Terrace
Sorry, we are updating photos, please update this page in 15 minutes
$141,900
|
Sold
|
|
| Status: | Closed |
| Sqft: | 1,474 |
| Cost/Sqft: | $102 |
| Beds: | 3 |
| Baths: | 3 |
| Year Built: | 1990 |
| Property Taxes: | $2,613 |
| Days On Market: | 3611 |
| Lot Size: | 0,00 |
Description
Wonderful Space in this 3 bedroom Brick Front Townhome with 2-Story Entryway! Open Concept Living Room & Full Kitchen with Sliders overlooking the inviting backyard space. Convenient First Floor Laundry. Huge Master has Dual Closets, Spacious Private Bath with Double Sinks, Soaker Tub and Separate Shower. Two other Bedrooms and Full Bath complete the 2nd level. Two Car Attached Garage and an End Unit Location help make this one great place to call home! See it today!
Property Specifics
| Condos/Townhomes | |
| 2 | |
| — | |
| 1990 | |
| None | |
| Aluminum Siding, Brick | |
| Asphalt | |
| — | |
| No | |
| — |
| Mc Henry | |
| Old Oak Terrace | |
| 187 / Monthly | |
| Insurance, Exterior Maintenance, Lawn Care, Snow Removal | |
| Public | |
| Public Sewer | |
| Central Air | |
| Natural Gas, Forced Air | |
| 09408708 | |
| 1934229066 |
Nearby Schools
| NAME: | DISTRICT: | DISTANCE: | |
|---|---|---|---|
|
Grade School
Eastview Elementary School |
300 | — | |
|
High School
Dundee-crown High School |
300 | Not in DB | |
Property History
| DATE: | EVENT: | PRICE: | SOURCE: |
|---|---|---|---|
| 28 Feb, 2017 | Sold | $141,900 | MRED MLS |
| 7 Jan, 2017 | Under contract | $149,900 | MRED MLS |
| 26 Dec, 2016 | Listed for sale | $149,900 | MRED MLS |
Sorry, we are updating photos, please update this page in 15 minutes
Room Specifics
All Bedroom Info:
Total Bedrooms: 3
Bedrooms Above Ground: 3
Bedrooms Below Ground: 0
Total Bedrooms: 3
Bedrooms Above Ground: 3
Bedrooms Below Ground: 0
Second Bedroom Info:
Dimensions: —
Location: —Dimensions: —
Floor Type: Carpet
Third Bedroom Info:
Dimensions: —
Location: —Dimensions: —
Floor Type: Carpet
Bathroom Info:
Full Bathrooms: 3
Partial Bathrooms: 1Full Bathrooms: 3
Bathroom Amenities: Separate Shower, Double Sink, Soaking Tub
Bathroom in Basement: —
Kitchen Info:
Dimensions: —
Location: —Dimensions: —
Floor Type: Vinyl
Features: Eating Area-Breakfast Bar, Eating Area-Table Space
Laundry Room Info:
Dimensions: —
Location: —Dimensions: —
Floor Type: Vinyl
Living Room Info:
Dimensions: —
Location: —Dimensions: —
Floor Type: Carpet
Additional Rooms Info:
Rooms: Eating Area, Foyer
Basement: NoneRooms: Eating Area, Foyer
Other Specifics
| 2 | |
| Concrete Perimeter | |
| Garage | |
| — | |
| — | |
| — | |
| End Unit | |
| Corner Lot | |
| COMMON | |
| — | |
| Full | |
| Vaulted/Cathedral Ceilings, First Floor Laundry, Laundry Hook-Up in Unit, Storage | |
| Range, Dishwasher, Refrigerator, Washer, Dryer | |
| Not in DB | |
| — | |
| — | |
| — |
Tax History
| Year | Property Taxes |
|---|---|
| 2017 | $2,613 |
Contact Agent
Nearby Similar Homes
11 Oxford Court, Algonquin, Illinois 60102
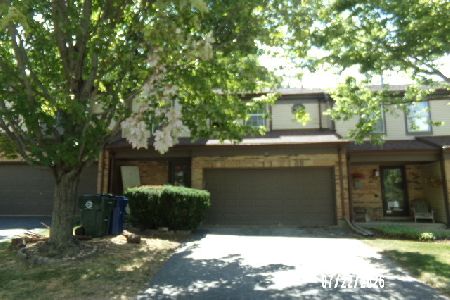
Foreclosure
$240,000
3 beds / 2.1 baths / 1,474 ft2
Condos/Townhomes / Built: 1990
101
Nearby Sold Comparables
5 Oxford Court, Algonquin, Illinois 60102

Sold
$169,900
3 beds / 2.1 baths / 1,632 ft2
Condos/Townhomes / Built: 1990
2200
5 Oxford Court, Algonquin, Illinois 60102

Sold
$285,000
3 beds / 2.1 baths / 1,632 ft2
Condos/Townhomes / Built: 1990
949
7 Oxford Court, Algonquin, Illinois 60102

Sold
$117,000
3 beds / 2.1 baths / 1,100 ft2
Condos/Townhomes / Built: 1989
5834
7 Oxford Court, Algonquin, Illinois 60102

Sold
$235,000
3 beds / 2.1 baths / 1,422 ft2
Condos/Townhomes / Built: 1990
1261
901 Old Oak Circle, Algonquin, Illinois 60102

Sold
$239,900
3 beds / 2.1 baths / 1,632 ft2
Condos/Townhomes / Built: 1991
2003
903 Old Oak Circle, Algonquin, Illinois 60102
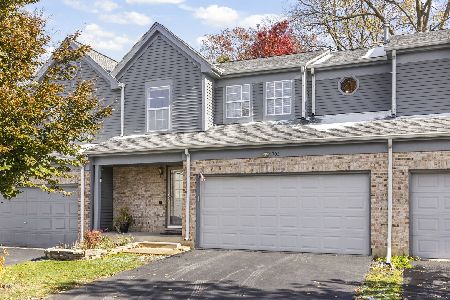
Sold
$330,000
3 beds / 2.1 baths / 1,474 ft2
Condos/Townhomes / Built: 1990
368
Contact Agent
Listing Provided By
Coldwell Banker The Real Estate Group
