

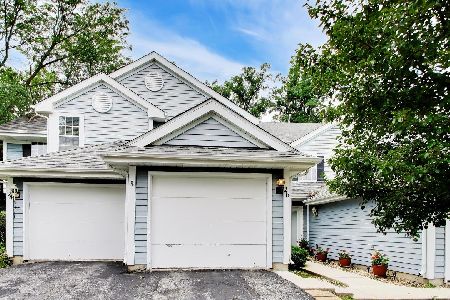
10 Abbey Lane, Park Forest, Illinois 60466
Subdivision > Forest Brook
Sorry, we are updating photos, please update this page in 15 minutes
$70,000
|
Sold
|
|
| Status: | Closed |
| Sqft: | 1,325 |
| Cost/Sqft: | $58 |
| Beds: | 2 |
| Baths: | 3 |
| Year Built: | 1993 |
| Property Taxes: | $4,959 |
| Days On Market: | 5007 |
| Lot Size: | 0,00 |
Description
Pursuant to Short Sale. Process started 2/1/13. Beautiful 2 bedroom 2.1 bath townhome overlooking small pond. Good room sizes, pluss a loft area being used as a small office. Has main level laundry area. Master bedroom has walk-in closet and whirlpool tub. Living room, master bedroom and loft have vaulted ceilings. Gas fireplace in living room. Small deck off dining area, and smaller one off master bedroom.
Property Specifics
| Condos/Townhomes | |
| 8 | |
| — | |
| 1993 | |
| Full | |
| Vinyl Siding | |
| Asphalt | |
| — | |
| No | |
| — |
| Will | |
| Forest Brook | |
| 148 / Monthly | |
| Parking, Insurance, Exterior Maintenance, Lawn Care, Snow Removal | |
| Public | |
| Public Sewer | |
| Central Air | |
| Natural Gas, Forced Air | |
| 08276591 | |
| 2315061030360000 |
Nearby Schools
| NAME: | DISTRICT: | DISTANCE: | |
|---|---|---|---|
|
High School
Crete-monee High School |
201U | Not in DB | |
Property History
| DATE: | EVENT: | PRICE: | SOURCE: |
|---|---|---|---|
| 5 Sep, 2013 | Sold | $70,000 | MRED MLS |
| 12 May, 2013 | Under contract | $77,200 | MRED MLS |
| 22 Feb, 2013 | Listed for sale | $77,200 | MRED MLS |
| 3 Aug, 2023 | Sold | $188,500 | MRED MLS |
| 3 Jul, 2023 | Under contract | $174,900 | MRED MLS |
| 27 Jun, 2023 | Listed for sale | $174,900 | MRED MLS |
Sorry, we are updating photos, please update this page in 15 minutes
Room Specifics
All Bedroom Info:
Total Bedrooms: 2
Bedrooms Above Ground: 2
Bedrooms Below Ground: 0
Total Bedrooms: 2
Bedrooms Above Ground: 2
Bedrooms Below Ground: 0
Second Bedroom Info:
Dimensions: —
Location: —Dimensions: —
Floor Type: Carpet
Bathroom Info:
Full Bathrooms: 3
Partial Bathrooms: 1Full Bathrooms: 3
Bathroom Amenities: —
Bathroom in Basement: 0
Dining Room Info:
Dimensions: —
Location: —Dimensions: —
Floor Type: Carpet
Kitchen Info:
Dimensions: —
Location: —Dimensions: —
Floor Type: Vinyl
Features: Eating Area-Table Space
Laundry Room Info:
Dimensions: —
Location: —Dimensions: —
Floor Type: Vinyl
Living Room Info:
Dimensions: —
Location: —Dimensions: —
Floor Type: Carpet
Additional Rooms Info:
Rooms: Foyer, Loft, Utility Room-1st Floor
Basement: FullRooms: Foyer, Loft, Utility Room-1st Floor
Other Specifics
| 1 | |
| Concrete Perimeter | |
| Garage | |
| — | |
| — | |
| — | |
| Deck, Porch, End Unit | |
| Common Grounds | |
| 22X70 | |
| — | |
| Full | |
| Vaulted/Cathedral Ceilings, Laundry Hook-Up in Unit | |
| Range, Dishwasher, Refrigerator, Washer, Dryer | |
| Not in DB | |
| — | |
| — | |
| Wood Burning, Gas Starter |
Tax History
| Year | Property Taxes |
|---|---|
| 2013 | $4,959 |
| 2023 | $6,752 |
Contact Agent
Nearby Similar Homes
26 Abbey Lane, Park Forest, Illinois 60466
For Sale
$179,999
2 beds / 2.1 baths / 1,500 ft2
Condos/Townhomes / Built: —
14
Nearby Sold Comparables
10 Abbey Lane, Park Forest, Illinois 60466

Sold
$174,900
2 beds / 2.1 baths / 1,325 ft2
Condos/Townhomes / Built: 1993
1231
14 Abbey Lane, Park Forest, Illinois 60466

Sold
$42,900
2 beds / 2.1 baths / 850 ft2
Condos/Townhomes / Built: 1994
4511
14 Abbey Lane, Park Forest, Illinois 60466
Sold
$90,100
2 beds / 2.1 baths / 850 ft2
Condos/Townhomes / Built: 1994
2947
16 Abbey Lane, Park Forest, Illinois 60466
Sold
$44,900
2 beds / 2.0 baths / 1,500 ft2
Condos/Townhomes / Built: 1994
3183
18 Abbey Lane, Park Forest, Illinois 60466
Sold
$98,100
2 beds / 2.0 baths / 0 ft2
Condos/Townhomes / Built: 1994
6820
26 Abbey Lane, Park Forest, Illinois 60466
Sold
$110,000
2 beds / 2.1 baths / 1,500 ft2
Condos/Townhomes / Built: —
3528
Contact Agent
Listing Provided By
A&L Enterprise, LLC
