

10 Cherry Hill Road, Joliet, Illinois 60433
Subdivision > Cherry Hill
Sorry, we are updating photos, please update this page in 15 minutes
$165,000
|
Sold
|
|
| Status: | Closed |
| Sqft: | 2,100 |
| Cost/Sqft: | $81 |
| Beds: | 3 |
| Baths: | 3 |
| Year Built: | 1964 |
| Property Taxes: | $5,904 |
| Days On Market: | 4519 |
| Lot Size: | 0,79 |
Description
Large 3 bedroom, 2.1 bath brick ranch. Approx 2100 sf. Formal dining room. Large family rm. Living rm has woodburning fireplace. Large screened in porch. Deck. Garage, plus carport. Home located on a wooded lot with private entry to Old Plank Trail. Circular driveway adds to a very stately-looking home. A must to see!
Property Specifics
| Single Family | |
| — | |
| Ranch | |
| 1964 | |
| None | |
| Brick, Cedar | |
| Asphalt, Rubber | |
| BRICK RANCH | |
| No | |
| 0.79 |
| Will | |
| Cherry Hill | |
| 0 / Not Applicable | |
| None | |
| Private Well | |
| Septic-Private | |
| Central Air | |
| Natural Gas, Steam, Baseboard | |
| 08649975 | |
| 1508181000010000 |
Nearby Schools
| NAME: | DISTRICT: | DISTANCE: | |
|---|---|---|---|
|
Grade School
Nelson Ridge/nelson Prairie Elem |
122 | — | |
|
Middle School
Liberty Junior High School |
122 | Not in DB | |
|
High School
Lincoln-way West High School |
210 | Not in DB | |
Property History
| DATE: | EVENT: | PRICE: | SOURCE: |
|---|---|---|---|
| 24 Sep, 2014 | Sold | $165,000 | MRED MLS |
| 28 Jul, 2014 | Under contract | $169,900 | MRED MLS |
| 19 Jun, 2014 | Listed for sale | $169,900 | MRED MLS |
| 26 Jun, 2025 | Sold | $362,000 | MRED MLS |
| 28 May, 2025 | Under contract | $370,000 | MRED MLS |
| — | Last price change | $375,000 | MRED MLS |
| 6 Feb, 2025 | Listed for sale | $389,900 | MRED MLS |
Sorry, we are updating photos, please update this page in 15 minutes
Room Specifics
All Bedroom Info:
Total Bedrooms: 3
Bedrooms Above Ground: 3
Bedrooms Below Ground: 0
Total Bedrooms: 3
Bedrooms Above Ground: 3
Bedrooms Below Ground: 0
Second Bedroom Info:
Dimensions: —
Location: —Dimensions: —
Floor Type: Carpet
Third Bedroom Info:
Dimensions: —
Location: —Dimensions: —
Floor Type: Carpet
Bathroom Info:
Full Bathrooms: 3
Partial Bathrooms: 1Full Bathrooms: 3
Bathroom Amenities: Separate Shower, Soaking Tub
Bathroom in Basement: 0
Dining Room Info:
Dimensions: —
Location: —Dimensions: —
Floor Type: Carpet
Kitchen Info:
Dimensions: —
Location: —Dimensions: —
Floor Type: Ceramic Tile
Laundry Room Info:
Dimensions: —
Location: —Dimensions: —
Floor Type: Other
Living Room Info:
Dimensions: —
Location: —Dimensions: —
Floor Type: Carpet
Family Room Info:
Dimensions: —
Location: —Dimensions: —
Floor Type: Carpet
Additional Rooms Info:
Rooms: Enclosed Porch, Screened Porch
Basement: NoneRooms: Enclosed Porch, Screened Porch
Other Specifics
| 1.5 | |
| Concrete Perimeter,Other | |
| Garage | |
| — | |
| — | |
| — | |
| Deck, Porch, Porch Screened | |
| Irregular Lot, Wooded | |
| 143X395X151X75X240 | |
| Pull Down Stair,Unfinished | |
| Half | |
| In-Law Arrangement, First Floor Full Bath | |
| Double Oven, Dishwasher, Refrigerator, Washer, Dryer | |
| Not in DB | |
| — | |
| — | |
| Wood Burning |
Tax History
| Year | Property Taxes |
|---|---|
| 2014 | $5,904 |
| 2025 | $7,669 |
Contact Agent
Nearby Similar Homes
New Lenox, Illinois 60451
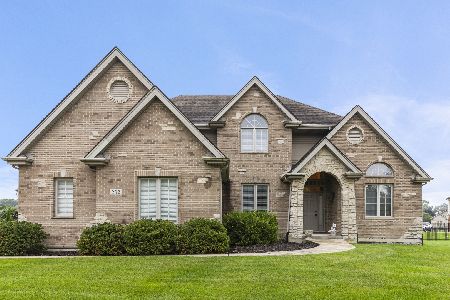
For Sale
$625,000
4 beds / 3.1 baths / 3,200 ft2
Single Family / Built: 2006
79
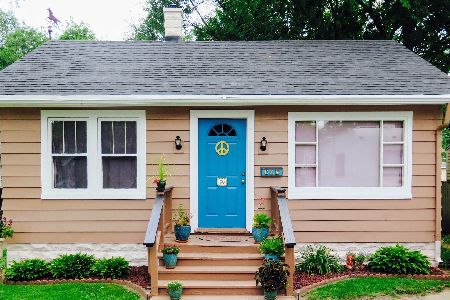
2539 Dougall Road, Joliet, Illinois 60433
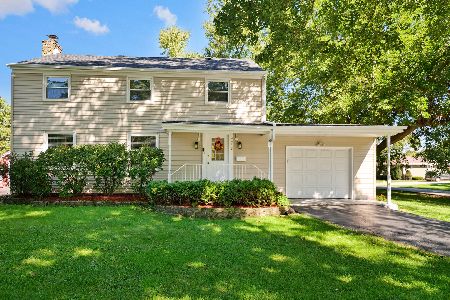
For Sale
$399,000
3 beds / 1.1 baths / 1,650 ft2
Single Family / Built: 1967
28
210 Independence Avenue, Joliet, Illinois 60433
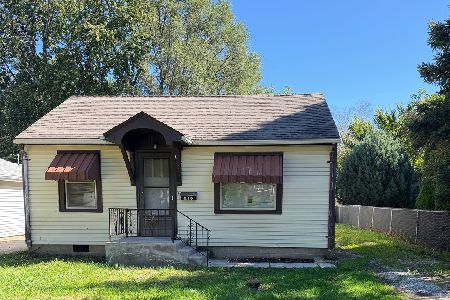
For Sale
$149,000
3 beds / 1.0 baths / 932 ft2
Single Family / Built: 1956
17
Nearby Sold Comparables
10 Cherry Hill Road, Joliet, Illinois 60433

Sold
$370,000
3 beds / 2.1 baths / 2,100 ft2
Single Family / Built: 1964
634
2400 Erskine Road, Joliet, Illinois 60433

Sold
$249,900
3 beds / 1.1 baths / 1,650 ft2
Single Family / Built: —
1670

16 Cherry Hill Road, Joliet, Illinois 60433

Sold
$214,900
3 beds / 1.1 baths / 1,600 ft2
Single Family / Built: —
1858
50 Cherry Hill Road, Joliet, Illinois 60433

Sold
$289,900
4 beds / 2.1 baths / 2,600 ft2
Single Family / Built: 1941
1252
Contact Agent
Listing Provided By
Prime Real Estate, Inc
