

10 Cimarron Court, Cary, Illinois 60013
Subdivision > Cimarron
Sorry, we are updating photos, please update this page in 15 minutes
$251,000
|
Sold
|
|
| Status: | Closed |
| Sqft: | 2,100 |
| Cost/Sqft: | $129 |
| Beds: | 4 |
| Baths: | 3 |
| Year Built: | 1990 |
| Property Taxes: | $6,207 |
| Days On Market: | 6416 |
| Lot Size: | 0,00 |
Description
Former builders model in cul de sac. Hardwood floors. Kitchen with SS appliances and granite. Newely remodled bathrooms with ceramic, marble and granite. Freshly painted. Huge family room with fireplace and dual sliders that lead to brick paver patio & fenced yard w/storage shed. Finished basement too. Priced to sell
Property Specifics
| Single Family | |
| — | |
| Traditional | |
| 1990 | |
| Partial | |
| Aluminum/Vinyl/Steel Siding, Brick | |
| — | |
| TUCSON | |
| No | |
| — |
| Mc Henry | |
| Cimarron | |
| 0 / Not Applicable | |
| None | |
| Public | |
| Public Sewer | |
| Central Air | |
| Natural Gas, Forced Air | |
| 07173866 | |
| 1913101002 |
Nearby Schools
| NAME: | DISTRICT: | DISTANCE: | |
|---|---|---|---|
|
Middle School
Cary Junior High School |
26 | Not in DB | |
|
High School
Cary-grove Community High School |
155 | Not in DB | |
Property History
| DATE: | EVENT: | PRICE: | SOURCE: |
|---|---|---|---|
| 28 Sep, 2009 | Sold | $251,000 | MRED MLS |
| 5 Aug, 2009 | Under contract | $269,900 | MRED MLS |
| — | Last price change | $286,000 | MRED MLS |
| 30 Mar, 2009 | Listed for sale | $298,500 | MRED MLS |
Sorry, we are updating photos, please update this page in 15 minutes
Room Specifics
All Bedroom Info:
Total Bedrooms: 4
Bedrooms Above Ground: 4
Bedrooms Below Ground: 0
Total Bedrooms: 4
Bedrooms Above Ground: 4
Bedrooms Below Ground: 0
Second Bedroom Info:
Dimensions: —
Location: —Dimensions: —
Floor Type: Carpet
Third Bedroom Info:
Dimensions: —
Location: —Dimensions: —
Floor Type: Carpet
Fourth Bedroom Info:
Dimensions: —
Location: —Dimensions: —
Floor Type: Carpet
Bathroom Info:
Full Bathrooms: 3
Partial Bathrooms: 1Full Bathrooms: 3
Bathroom Amenities: Separate Shower
Bathroom in Basement: 0
Dining Room Info:
Dimensions: —
Location: —Dimensions: —
Floor Type: Carpet
Kitchen Info:
Dimensions: —
Location: —Dimensions: —
Floor Type: Hardwood
Features: Eating Area-Breakfast Bar, Eating Area-Table Space
Living Room Info:
Dimensions: —
Location: —Dimensions: —
Floor Type: Carpet
Family Room Info:
Dimensions: —
Location: —Dimensions: —
Floor Type: Hardwood
Additional Rooms Info:
Rooms: Exercise Room, Recreation Room, Workshop
Basement: PartialRooms: Exercise Room, Recreation Room, Workshop
Other Specifics
| 2 | |
| — | |
| Garage | |
| — | |
| — | |
| — | |
| Patio | |
| Corner Lot, Cul-De-Sac, Fenced Yard | |
| 169X74X97X106X28 | |
| — | |
| Full | |
| — | |
| Range, Microwave, Dishwasher, Refrigerator, Washer, Dryer | |
| Not in DB | |
| — | |
| — | |
| Gas Log, Gas Starter |
Tax History
| Year | Property Taxes |
|---|---|
| 2009 | $6,207 |
Contact Agent
Nearby Similar Homes

955 Silver Lake Road, Cary, Illinois 60013
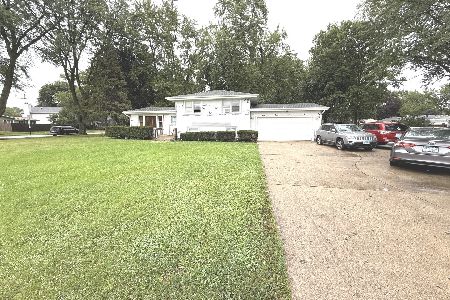
For Sale
$364,900
3 beds / 2.0 baths / 1,582 ft2
Single Family / Built: 1960
36
Nearby Sold Comparables


24 Daybreak Ridge Trail, Cary, Illinois 60013

Sold
$159,900
3 beds / 2.0 baths / 1,400 ft2
Single Family / Built: 1990
4902
24 Daybreak Ridge Trail, Cary, Illinois 60013
Sold
$183,000
3 beds / 2.0 baths / 1,400 ft2
Single Family / Built: 1990
3817
706 Cimarron Drive, Cary, Illinois 60013
Sold
$149,000
3 beds / 2.1 baths / 0 ft2
Single Family / Built: —
2800
Contact Agent
Listing Provided By
Baird & Warner
