

10 High Point Road, Round Lake, Illinois 60073
Subdivision > High Point Manor
Sorry, we are updating photos, please update this page in 15 minutes
$170,000
|
Sold
|
|
| Status: | Closed |
| Sqft: | 2,614 |
| Cost/Sqft: | $72 |
| Beds: | 3 |
| Baths: | 3 |
| Year Built: | 1986 |
| Property Taxes: | $9,280 |
| Days On Market: | 5210 |
| Lot Size: | 0,96 |
Description
**SPRAWLING RANCH PRICED TO SELL**Carpenter Built Custom Home**Oak Kitchen Cabinets, Rustic Full Masonry frpl, Master suite w/ whirlpool & private deck. All oak trim & doors, Heated 3 CAR GARAGE w/ water/cable & workbench, 36" wide doors. Full Basement with 9' Ceilings, roughed in for bathr 2nd fireplace. All on almost 1acre. Close to Millenium trail, Frisbee Park & Metra **Brand New roof** NEW A/C ***
Property Specifics
| Single Family | |
| — | |
| Ranch | |
| 1986 | |
| Full | |
| Brick | |
| Asphalt | |
| — | |
| No | |
| 0.96 |
| Lake | |
| High Point Manor | |
| 0 / Not Applicable | |
| None | |
| Private Well | |
| Septic-Private | |
| Central Air | |
| Steam, Baseboard | |
| 08121848 | |
| 06303010030000 |
Nearby Schools
| NAME: | DISTRICT: | DISTANCE: | |
|---|---|---|---|
|
Grade School
Village Elementary School |
116 | — | |
|
Middle School
John T Magee Middle School |
116 | Not in DB | |
|
Alternate High School
Round Lake Senior High School |
— | Not in DB | |
Property History
| DATE: | EVENT: | PRICE: | SOURCE: |
|---|---|---|---|
| 30 Oct, 2012 | Sold | $170,000 | MRED MLS |
| 29 Sep, 2012 | Under contract | $188,000 | MRED MLS |
| — | Last price change | $189,000 | MRED MLS |
| 24 Jul, 2012 | Listed for sale | $197,000 | MRED MLS |
Sorry, we are updating photos, please update this page in 15 minutes
Room Specifics
All Bedroom Info:
Total Bedrooms: 3
Bedrooms Above Ground: 3
Bedrooms Below Ground: 0
Total Bedrooms: 3
Bedrooms Above Ground: 3
Bedrooms Below Ground: 0
Second Bedroom Info:
Dimensions: —
Location: —Dimensions: —
Floor Type: Carpet
Third Bedroom Info:
Dimensions: —
Location: —Dimensions: —
Floor Type: Carpet
Bathroom Info:
Full Bathrooms: 3
Partial Bathrooms: 1Full Bathrooms: 3
Bathroom Amenities: Whirlpool, Separate Shower, Handicap Shower
Bathroom in Basement: 0
Dining Room Info:
Dimensions: —
Location: —Dimensions: —
Floor Type: Carpet
Kitchen Info:
Dimensions: —
Location: —Dimensions: —
Floor Type: Hardwood
Features: Eating Area-Table Space, Island, Pantry-Walk-in
Laundry Room Info:
Dimensions: —
Location: —Dimensions: —
Floor Type: Vinyl
Living Room Info:
Dimensions: —
Location: —Dimensions: —
Floor Type: Carpet
Family Room Info:
Dimensions: —
Location: —Dimensions: —
Floor Type: Carpet
Additional Rooms Info:
Rooms: No additional rooms
Basement: FullRooms: No additional rooms
Other Specifics
| 3 | |
| Concrete Perimeter | |
| Garage | |
| — | |
| — | |
| — | |
| Deck | |
| — | |
| 226X182X220X213 | |
| — | |
| Full | |
| Vaulted/Cathedral Ceilings, Skylight(s), Bar-Wet, Hardwood Floors, First Floor Bedroom, First Floor Laundry | |
| Dishwasher, Refrigerator, Washer, Dryer | |
| Not in DB | |
| Water Rights | |
| — | |
| Wood Burning, Gas Log, Gas Starter |
Tax History
| Year | Property Taxes |
|---|---|
| 2012 | $9,280 |
Contact Agent
Nearby Similar Homes
1841 Rookery Circle, Round Lake, Illinois 60073

For Sale
$445,000
4 beds / 3.1 baths / 0 ft2
Single Family / Built: 2002
50
Nearby Sold Comparables
22 High Point Road, Round Lake, Illinois 60073

Sold
$148,000
4 beds / 3.0 baths / 1,960 ft2
Single Family / Built: 1980
2637
6 Highpoint Road, Round Lake, Illinois 60073
Sold
$160,000
3 beds / 2.1 baths / 2,728 ft2
Single Family / Built: 1988
5509
22 High Point Road, Round Lake, Illinois 60073
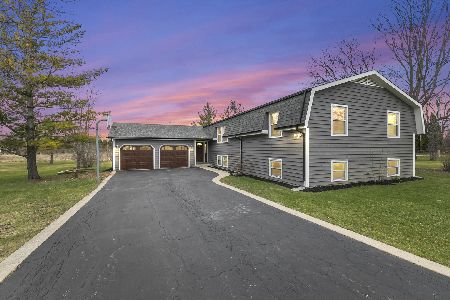
Sold
$379,000
4 beds / 3.0 baths / 1,960 ft2
Single Family / Built: 1980
1659
15 High Point Road, Round Lake, Illinois 60073
Sold
$234,000
4 beds / 3.0 baths / 1,902 ft2
Single Family / Built: 1986
3180
15 High Point Road, Round Lake, Illinois 60073
Sold
$239,900
3 beds / 3.0 baths / 1,902 ft2
Single Family / Built: 1986
5672
15 High Point Road, Round Lake, Illinois 60073
Sold
$220,000
4 beds / 3.0 baths / 1,902 ft2
Single Family / Built: 1986
3817
Contact Agent
Listing Provided By
RE/MAX Showcase
