

10 Lexington Road, South Barrington, Illinois 60010
Subdivision > South Barrington Lakes
Sorry, we are updating photos, please update this page in 15 minutes
$540,000
|
Sold
|
|
| Status: | Closed |
| Sqft: | 3,329 |
| Cost/Sqft: | $174 |
| Beds: | 5 |
| Baths: | 3 |
| Year Built: | 1983 |
| Property Taxes: | $8,901 |
| Days On Market: | 6347 |
| Lot Size: | 1,17 |
Description
AMAZING 5BR HOME ON INTERIOR LOT, VAULTED LIV RM, 2-STORY FOYER. FAM RM W/ FP & WET BAR. KIT W/ PLENTY OF COUNTER SPACE, BREAKFAST BAR. 1ST FLR OFFICE/BEDRM. LARGE BEDROOMS. MSTR W/ PRIV BATH W/ WHIRLPOOL TUB, WALK-IN CLOSETS, HIS & HER VANITIES. HUGE ENGLISH BSMT, PARTIALLY FINISHED AND TONS OF STORAGE. MATURE LANDSCAPE, PAVER WALKWAY, DECK.
Property Specifics
| Single Family | |
| — | |
| Contemporary | |
| 1983 | |
| Full | |
| Cedar | |
| Asphalt | |
| CUSTOM | |
| No | |
| 1.17 |
| Cook | |
| South Barrington Lakes | |
| 290 / Annual | |
| Lake Rights, Other | |
| Private Well | |
| Septic-Private | |
| Central Air | |
| Natural Gas, Forced Air | |
| 07239422 | |
| 01274060040000 |
Nearby Schools
| NAME: | DISTRICT: | DISTANCE: | |
|---|---|---|---|
|
Grade School
Barbara B Rose Elementary School |
220 | — | |
|
Middle School
Barrington Middle School - Stati |
220 | Not in DB | |
|
High School
Barrington High School |
220 | Not in DB | |
Property History
| DATE: | EVENT: | PRICE: | SOURCE: |
|---|---|---|---|
| 19 Feb, 2010 | Sold | $540,000 | MRED MLS |
| 13 Jan, 2010 | Under contract | $580,000 | MRED MLS |
| — | Last price change | $630,000 | MRED MLS |
| 8 Jun, 2009 | Listed for sale | $630,000 | MRED MLS |
Sorry, we are updating photos, please update this page in 15 minutes
Room Specifics
All Bedroom Info:
Total Bedrooms: 5
Bedrooms Above Ground: 5
Bedrooms Below Ground: 0
Total Bedrooms: 5
Bedrooms Above Ground: 5
Bedrooms Below Ground: 0
Second Bedroom Info:
Dimensions: —
Location: —Dimensions: —
Floor Type: Carpet
Third Bedroom Info:
Dimensions: —
Location: —Dimensions: —
Floor Type: Carpet
Fourth Bedroom Info:
Dimensions: —
Location: —Dimensions: —
Floor Type: Carpet
Bathroom Info:
Full Bathrooms: 3
Partial Bathrooms: —Full Bathrooms: 3
Bathroom Amenities: Whirlpool, Separate Shower, Double Sink
Bathroom in Basement: 0
Dining Room Info:
Dimensions: —
Location: —Dimensions: —
Floor Type: Carpet
Kitchen Info:
Dimensions: —
Location: —Dimensions: —
Floor Type: Hardwood
Features: Eating Area-Breakfast Bar, Eating Area-Table Space, Island, Pantry-Closet
Laundry Room Info:
Dimensions: —
Location: —Dimensions: —
Floor Type: Vinyl
Living Room Info:
Dimensions: —
Location: —Dimensions: —
Floor Type: Carpet
Family Room Info:
Dimensions: —
Location: —Dimensions: —
Floor Type: Carpet
Additional Rooms Info:
Rooms: Bedroom 5, Den, Foyer, Gallery, Recreation Room, Utility Room-1st Floor
Basement: FullRooms: Bedroom 5, Den, Foyer, Gallery, Recreation Room, Utility Room-1st Floor
Other Specifics
| 3 | |
| Concrete Perimeter | |
| Garage | |
| — | |
| — | |
| — | |
| Deck | |
| Landscaped | |
| 170X293X170X306 | |
| Unfinished | |
| Full | |
| Vaulted/Cathedral Ceilings, Skylight(s), Bar-Wet, First Floor Bedroom | |
| Range, Microwave, Dishwasher, Refrigerator, Bar Fridge, Washer, Dryer | |
| Not in DB | |
| Water Rights, Street Paved | |
| — | |
| Gas Log |
Tax History
| Year | Property Taxes |
|---|---|
| 2010 | $8,901 |
Contact Agent
Nearby Similar Homes
35 Revere Drive, South Barrington, Illinois 60010
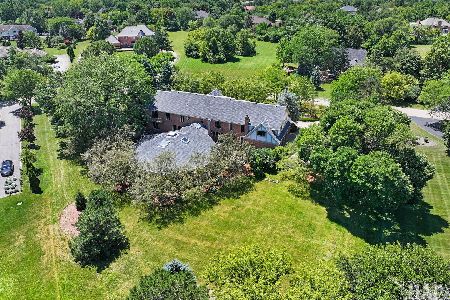
For Sale
$1,750,000
6 beds / 6.1 baths / 8,116 ft2
Single Family / Built: 1985
39
7 Willow Bay Drive, South Barrington, Illinois 60010
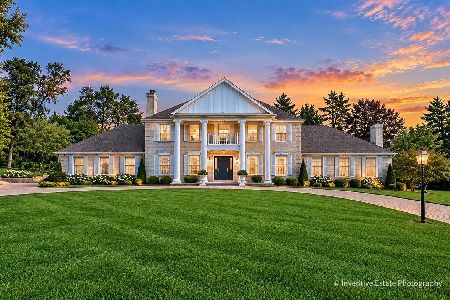
For Sale
$1,050,000
4 beds / 4.0 baths / 3,386 ft2
Single Family / Built: 1979
16
Nearby Sold Comparables
4 Lexington Road, South Barrington, Illinois 60010

Sold
$450,000
4 beds / 4.0 baths / 3,415 ft2
Single Family / Built: 1980
5183
18 Revere Road, South Barrington, Illinois 60010

Sold
$400,000
3 beds / 2.2 baths / 2,897 ft2
Single Family / Built: 1975
2322
8 Revere Drive, South Barrington, Illinois 60010
Sold
$569,900
4 beds / 3.1 baths / 0 ft2
Single Family / Built: 1978
6459
8 Revere Drive, South Barrington, Illinois 60010
Sold
$599,000
4 beds / 3.1 baths / 2,644 ft2
Single Family / Built: 1980
3666
2 Lexington Road, South Barrington, Illinois 60010
Sold
$475,000
3 beds / 2.1 baths / 2,830 ft2
Single Family / Built: 1980
4935
1 Lexington Road, South Barrington, Illinois 60010
Sold
$899,900
4 beds / 4.1 baths / 4,655 ft2
Single Family / Built: 1983
2704
Contact Agent
Listing Provided By
RE/MAX Central West
