

100 Elaine Circle, Prospect Heights, Illinois 60070
Sorry, we are updating photos, please update this page in 15 minutes
$510,000
|
Sold
|
|
| Status: | Closed |
| Sqft: | 3,300 |
| Cost/Sqft: | $155 |
| Beds: | 4 |
| Baths: | 6 |
| Year Built: | 2008 |
| Property Taxes: | $14,220 |
| Days On Market: | 6639 |
| Lot Size: | 0,00 |
Description
SHORT SALE SOLD AS IS, BEAUTIFUL CUSTOM BUILT BRICK & STONE HOME, CUSTOM CABINETS, VAULTED CEILINGS, RECESSED LIGHTING, FIREPLACE, OPEN FLR PLAN, LRG ROOMS, HRDWD FLRS. EVERY BEDROOM HAS ITS OWN CUSTOM BATH. FULL FINISHED WALK OUT BSMT, ADD'L BATH & OFFICE. EASY TO SHOW.
Property Specifics
| Single Family | |
| — | |
| — | |
| 2008 | |
| Full, Walkout | |
| Brick, Stone | |
| Asphalt | |
| — | |
| No | |
| — |
| Cook | |
| — | |
| 0 / Not Applicable | |
| None | |
| Company Well | |
| Public Sewer | |
| Central Air | |
| Natural Gas, Forced Air | |
| 07001411 | |
| 03233090040000 |
Nearby Schools
| NAME: | DISTRICT: | DISTANCE: | |
|---|---|---|---|
|
Grade School
Robert Frost Elementary School |
21 | — | |
|
Middle School
Oliver W Holmes Middle School |
21 | Not in DB | |
|
High School
Wheeling High School |
214 | Not in DB | |
Property History
| DATE: | EVENT: | PRICE: | SOURCE: |
|---|---|---|---|
| 11 Mar, 2011 | Sold | $510,000 | MRED MLS |
| 17 Jan, 2011 | Under contract | $510,000 | MRED MLS |
| — | Last price change | $575,000 | MRED MLS |
| 21 Aug, 2008 | Listed for sale | $925,000 | MRED MLS |
| 23 Oct, 2013 | Sold | $284,500 | MRED MLS |
| 26 Jul, 2013 | Under contract | $299,000 | MRED MLS |
| 19 Jun, 2013 | Listed for sale | $299,000 | MRED MLS |
Sorry, we are updating photos, please update this page in 15 minutes
Room Specifics
All Bedroom Info:
Total Bedrooms: 4
Bedrooms Above Ground: 4
Bedrooms Below Ground: 0
Total Bedrooms: 4
Bedrooms Above Ground: 4
Bedrooms Below Ground: 0
Second Bedroom Info:
Dimensions: —
Location: —Dimensions: —
Floor Type: Hardwood
Third Bedroom Info:
Dimensions: —
Location: —Dimensions: —
Floor Type: Hardwood
Fourth Bedroom Info:
Dimensions: —
Location: —Dimensions: —
Floor Type: Hardwood
Bathroom Info:
Full Bathrooms: 6
Partial Bathrooms: 1Full Bathrooms: 6
Bathroom Amenities: Whirlpool, Separate Shower, Double Sink
Bathroom in Basement: 1
Dining Room Info:
Dimensions: —
Location: —Dimensions: —
Floor Type: Hardwood
Kitchen Info:
Dimensions: —
Location: —Dimensions: —
Floor Type: Hardwood
Features: Eating Area-Breakfast Bar
Laundry Room Info:
Dimensions: —
Location: —Dimensions: —
Floor Type: Ceramic Tile
Living Room Info:
Dimensions: —
Location: —Dimensions: —
Floor Type: Hardwood
Family Room Info:
Dimensions: —
Location: —Dimensions: —
Floor Type: Hardwood
Additional Rooms Info:
Rooms: Office, Recreation Room
Basement: Full, WalkoutRooms: Office, Recreation Room
Other Specifics
| 2 | |
| Concrete Perimeter | |
| Garage | |
| — | |
| — | |
| — | |
| Deck | |
| — | |
| 200 X 103 | |
| — | |
| Full | |
| — | |
| Double Oven, Microwave, Dishwasher, Refrigerator, Disposal | |
| Not in DB | |
| — | |
| — | |
| Gas Starter |
Tax History
| Year | Property Taxes |
|---|---|
| 2011 | $14,220 |
| 2013 | $8,230 |
Contact Agent
Nearby Similar Homes
302 Clarendon Street, Prospect Heights, Illinois 60070

For Sale
$399,500
3 beds / 1.0 baths / 1,181 ft2
Single Family / Built: 1938
52
Nearby Sold Comparables
102 Elaine Circle, Prospect Heights, Illinois 60070

Sold
$440,000
3 beds / 2.0 baths / 1,602 ft2
Single Family / Built: 1957
192
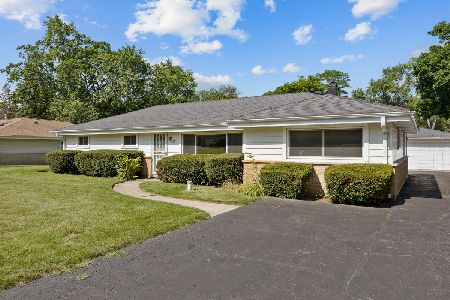
701 Grego Ct, Prospect Heights, Illinois 60070

Sold
$499,900
3 beds / 2.0 baths / 0 ft2
Single Family / Built: —
7386
9 Elaine Circle, Prospect Heights, Illinois 60070
Sold
$289,000
2 beds / 2.0 baths / 1,400 ft2
Single Family / Built: 1959
4282
9 Elaine Circle, Prospect Heights, Illinois 60070
Sold
$269,000
2 beds / 2.0 baths / 1,330 ft2
Single Family / Built: 1958
2445
11 Elaine Circle, Prospect Heights, Illinois 60070
Sold
$224,900
4 beds / 2.0 baths / 0 ft2
Single Family / Built: 1959
5422
Contact Agent
Listing Provided By
Century 21 Universal
