

100 Ferndale Road, Deerfield, Illinois 60015
Subdivision > Briarwood Vista
Sorry, we are updating photos, please update this page in 15 minutes
$376,000
|
Sold
|
|
| Status: | Closed |
| Sqft: | 2,296 |
| Cost/Sqft: | $181 |
| Beds: | 4 |
| Baths: | 3 |
| Year Built: | 1964 |
| Property Taxes: | $12,496 |
| Days On Market: | 4341 |
| Lot Size: | 0,28 |
Description
Fantastic family home in desirable Deerfield school district! Beautifully maintained and nearly 2,300 SF of living space! Large kitchen with ample eating area and SS fridge, stove & microwave. Huge living room with covered balcony overlooking backyard. Family room with FP and 8 ft sliding door leading to huge patio. Amazing MBR suite w/walk-in closet & private bath. Newer windows t/o! Great location!! Great value!!
Property Specifics
| Single Family | |
| — | |
| Tri-Level | |
| 1964 | |
| Partial | |
| Brick | |
| — | |
| — | |
| No | |
| 0.28 |
| Lake | |
| Briarwood Vista | |
| 0 / Not Applicable | |
| None | |
| Lake Michigan, Public | |
| Public Sewer | |
| Central Air | |
| Steam | |
| 08798866 | |
| 16343110150000 |
Nearby Schools
| NAME: | DISTRICT: | DISTANCE: | |
|---|---|---|---|
|
Grade School
Kipling Elementary School |
109 | — | |
|
Middle School
Alan B Shepard Middle School |
109 | Not in DB | |
|
High School
Deerfield High School |
113 | Not in DB | |
Property History
| DATE: | EVENT: | PRICE: | SOURCE: |
|---|---|---|---|
| 20 Jan, 2015 | Sold | $376,000 | MRED MLS |
| 12 Dec, 2014 | Under contract | $414,900 | MRED MLS |
| 8 Dec, 2014 | Listed for sale | $414,900 | MRED MLS |
| 24 Jul, 2015 | Sold | $568,000 | MRED MLS |
| 18 Jun, 2015 | Under contract | $577,000 | MRED MLS |
| — | Last price change | $579,000 | MRED MLS |
| 27 May, 2015 | Listed for sale | $579,000 | MRED MLS |
| 3 May, 2019 | Listed for sale | $0 | MRED MLS |
Sorry, we are updating photos, please update this page in 15 minutes
Room Specifics
All Bedroom Info:
Total Bedrooms: 4
Bedrooms Above Ground: 4
Bedrooms Below Ground: 0
Total Bedrooms: 4
Bedrooms Above Ground: 4
Bedrooms Below Ground: 0
Second Bedroom Info:
Dimensions: —
Location: —Dimensions: —
Floor Type: Carpet
Third Bedroom Info:
Dimensions: —
Location: —Dimensions: —
Floor Type: Carpet
Fourth Bedroom Info:
Dimensions: —
Location: —Dimensions: —
Floor Type: Carpet
Bathroom Info:
Full Bathrooms: 3
Partial Bathrooms: 1Full Bathrooms: 3
Bathroom Amenities: —
Bathroom in Basement: 0
Dining Room Info:
Dimensions: —
Location: —Dimensions: —
Floor Type: Carpet
Kitchen Info:
Dimensions: —
Location: —Dimensions: —
Floor Type: Ceramic Tile
Features: Eating Area-Table Space
Living Room Info:
Dimensions: —
Location: —Dimensions: —
Floor Type: Carpet
Family Room Info:
Dimensions: —
Location: —Dimensions: —
Floor Type: Carpet
Additional Rooms Info:
Rooms: Foyer
Basement: PartialRooms: Foyer
Other Specifics
| 2 | |
| — | |
| Garage | |
| — | |
| — | |
| — | |
| Balcony, Patio, Storms/Screens | |
| — | |
| 87X139X87X139 | |
| — | |
| Full | |
| Vaulted/Cathedral Ceilings | |
| Range, Microwave, Dishwasher, Refrigerator, Freezer, Washer, Dryer, Disposal | |
| Not in DB | |
| Sidewalks, Street Paved | |
| — | |
| Wood Burning |
Tax History
| Year | Property Taxes |
|---|---|
| 2015 | $12,496 |
| 2015 | $12,661 |
Contact Agent
Nearby Similar Homes
1715 Lewis Drive, Deerfield, Illinois 60015

For Sale
$1,191,164
4 beds / 2.1 baths / 3,126 ft2
Single Family / Built: 2026
239
232 Linden Road, Northbrook, Illinois 60062
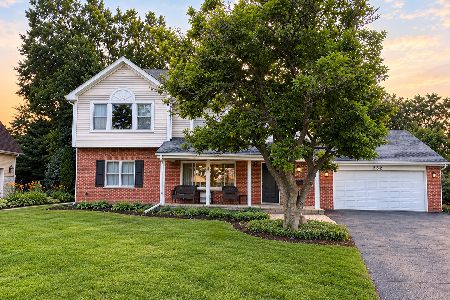
For Sale
$789,000
4 beds / 3.0 baths / 2,543 ft2
Single Family / Built: 1957
26
152 Oakmont Drive, Deerfield, Illinois 60015

For Sale
$1,685,000
4 beds / 3.1 baths / 4,983 ft2
Single Family / Built: 1986
40
Nearby Sold Comparables
100 Ferndale Road, Deerfield, Illinois 60015

Sold
$577,000
4 beds / 2.1 baths / 2,296 ft2
Single Family / Built: 1964
4171
90 Ferndale Road, Deerfield, Illinois 60015
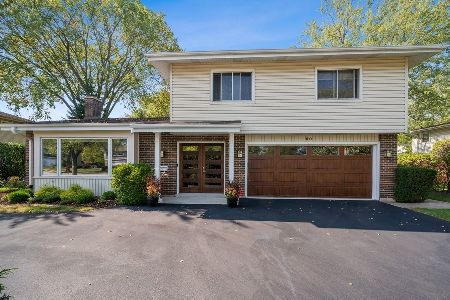
Sold
$699,000
4 beds / 2.1 baths / 2,400 ft2
Single Family / Built: 1963
919
130 Ferndale Road, Deerfield, Illinois 60015
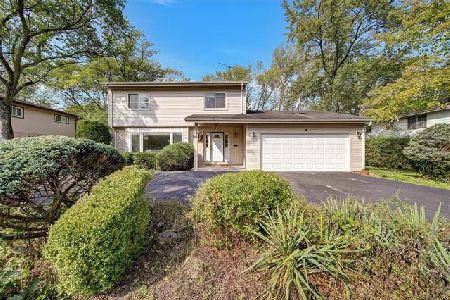
Sold
$534,999
4 beds / 3.0 baths / 2,314 ft2
Single Family / Built: 1963
2224
105 Carlisle Avenue, Deerfield, Illinois 60015
Sold
$559,000
4 beds / 2.1 baths / 2,445 ft2
Single Family / Built: 1964
2725
105 Carlisle Avenue, Deerfield, Illinois 60015
Sold
$329,000
4 beds / 2.1 baths / 0 ft2
Single Family / Built: 1963
5933
105 Carlisle Avenue, Deerfield, Illinois 60015
Sold
$519,000
4 beds / 2.1 baths / 0 ft2
Single Family / Built: 1963
5459
Contact Agent
Listing Provided By
Coldwell Banker Residential Brokerage
