

100 Fuller Road, Hinsdale, Illinois 60521
Sorry, we are updating photos, please update this page in 15 minutes
$375,000
|
Sold
|
|
| Status: | Closed |
| Sqft: | 1,649 |
| Cost/Sqft: | $236 |
| Beds: | 3 |
| Baths: | 2 |
| Year Built: | 1955 |
| Property Taxes: | $4,900 |
| Days On Market: | 2798 |
| Lot Size: | 0,19 |
Description
Get into Hinsdale award winning schools for under $400K. This secluded ranch has 3 bedrooms and 1.1 baths. Many updates throughout including updated kitchen with newer appliances. Recently painted exterior and interior. Brand new roof and gutters with guards. All of this in a move in ready ranch at the top of the hill on a dead end street. Privacy galore. No neighbors to the left, no neighbors behind and super quiet neighbors to the right!
Property Specifics
| Single Family | |
| — | |
| Ranch | |
| 1955 | |
| None | |
| Frame | |
| Asphalt | |
| — | |
| No | |
| 0.19 |
| Du Page | |
| — | |
| 0 / Not Applicable | |
| None | |
| Lake Michigan | |
| Public Sewer, Sewer-Storm | |
| Central Air | |
| Natural Gas, Forced Air | |
| 10292514 | |
| 0901120005 |
Nearby Schools
| NAME: | DISTRICT: | DISTANCE: | |
|---|---|---|---|
|
Grade School
The Lane Elementary School |
181 | — | |
|
Middle School
Clarendon Hills Middle School |
181 | Not in DB | |
|
High School
Hinsdale Central High School |
86 | Not in DB | |
Property History
| DATE: | EVENT: | PRICE: | SOURCE: |
|---|---|---|---|
| 16 Dec, 2015 | Sold | $285,000 | MRED MLS |
| 10 Nov, 2015 | Under contract | $324,000 | MRED MLS |
| 17 May, 2015 | Listed for sale | $324,000 | MRED MLS |
| 30 Jun, 2015 | Under contract | $0 | MRED MLS |
| 26 Jun, 2015 | Listed for sale | $0 | MRED MLS |
| 24 May, 2019 | Sold | $375,000 | MRED MLS |
| 9 Apr, 2019 | Under contract | $389,900 | MRED MLS |
| — | Last price change | $399,900 | MRED MLS |
| 28 Feb, 2019 | Listed for sale | $399,900 | MRED MLS |
Sorry, we are updating photos, please update this page in 15 minutes
Room Specifics
All Bedroom Info:
Total Bedrooms: 3
Bedrooms Above Ground: 3
Bedrooms Below Ground: 0
Total Bedrooms: 3
Bedrooms Above Ground: 3
Bedrooms Below Ground: 0
Second Bedroom Info:
Dimensions: —
Location: —Dimensions: —
Floor Type: Carpet
Third Bedroom Info:
Dimensions: —
Location: —Dimensions: —
Floor Type: Carpet
Bathroom Info:
Full Bathrooms: 2
Partial Bathrooms: 1Full Bathrooms: 2
Bathroom Amenities: —
Bathroom in Basement: 0
Dining Room Info:
Dimensions: —
Location: —Dimensions: —
Floor Type: Carpet
Kitchen Info:
Dimensions: —
Location: —Dimensions: —
Floor Type: Ceramic Tile
Laundry Room Info:
Dimensions: —
Location: —Dimensions: —
Floor Type: Ceramic Tile
Living Room Info:
Dimensions: —
Location: —Dimensions: —
Floor Type: Carpet
Additional Rooms Info:
Rooms: No additional rooms
Basement: NoneRooms: No additional rooms
Other Specifics
| 2 | |
| Concrete Perimeter | |
| Garage | |
| — | |
| — | |
| — | |
| Deck | |
| Cul-De-Sac, Irregular Lot | |
| 91 X 109 X 124 X 68 | |
| — | |
| None | |
| Hardwood Floors | |
| Microwave, Dishwasher, Refrigerator, Washer, Dryer, Disposal | |
| Not in DB | |
| Street Lights, Street Paved | |
| — | |
| — |
Tax History
| Year | Property Taxes |
|---|---|
| 2015 | $5,721 |
| 2019 | $4,900 |
Contact Agent
Nearby Similar Homes
130 Fuller Road, Hinsdale, Illinois 60521
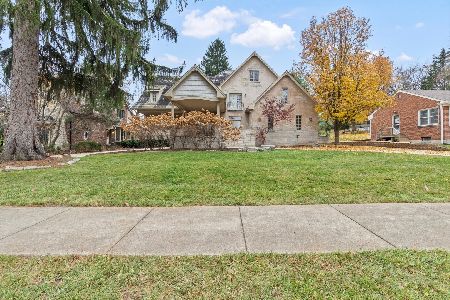
For Sale
$1,649,000
5 beds / 5.1 baths / 4,019 ft2
Single Family / Built: 2007
333
104 Minneola Street, Hinsdale, Illinois 60521
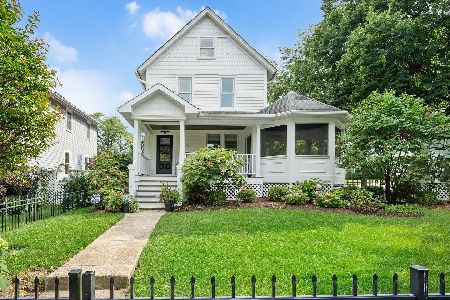
For Sale
$1,750,000
5 beds / 4.1 baths / 4,500 ft2
Single Family / Built: 1907
77
420 Lincoln Street, Hinsdale, Illinois 60521

For Sale
$1,999,000
4 beds / 3.1 baths / 5,406 ft2
Single Family / Built: 2011
25
319 Lincoln Street, Hinsdale, Illinois 60521

For Sale
$1,450,000
5 beds / 3.1 baths / 5,837 ft2
Single Family / Built: 1887
72
712 Jefferson Street, Hinsdale, Illinois 60521
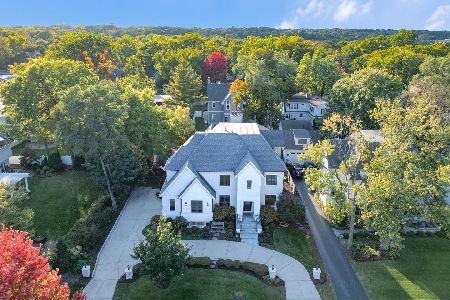
For Sale
$3,899,000
6 beds / 6.2 baths / 9,427 ft2
Single Family / Built: 2018
13
Hinsdale, Illinois 60521
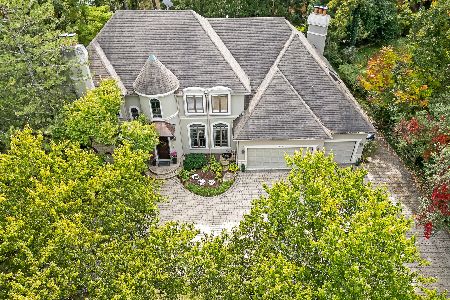
For Sale
$1,799,000
6 beds / 5.1 baths / 6,700 ft2
Single Family / Built: 1993
7
Nearby Sold Comparables
100 Fuller Road, Hinsdale, Illinois 60521

Sold
$324,000
3 beds / 1.1 baths / 1,532 ft2
Single Family / Built: —
4181
105 Fuller Road, Hinsdale, Illinois 60521

Sold
$1,349,000
5 beds / 5.1 baths / 6,000 ft2
Single Family / Built: 2006
561
637 Washington Street, Hinsdale, Illinois 60521
Sold
$2,599,000
6 beds / 6.2 baths / 7,800 ft2
Single Family / Built: 2002
4341
111 Fuller Road, Hinsdale, Illinois 60521
Sold
$849,900
4 beds / 4.1 baths / 2,815 ft2
Single Family / Built: 2014
4361
111 Fuller Road, Hinsdale, Illinois 60521

Sold
$949,000
4 beds / 4.1 baths / 2,848 ft2
Single Family / Built: 2014
1849
643 Washington Street, Hinsdale, Illinois 60521
Sold
$795,000
3 beds / 2.1 baths / 0 ft2
Single Family / Built: 1923
6308
Contact Agent
Listing Provided By
L.W. Reedy Real Estate
