

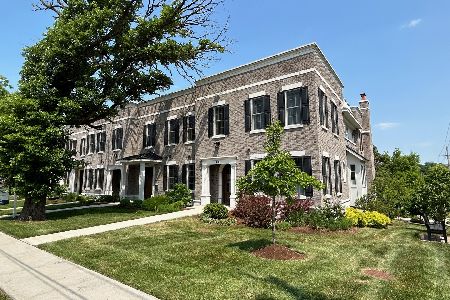
100 River Lane, Geneva, Illinois 60134
Subdivision > River North
Sorry, we are updating photos, please update this page in 15 minutes
$395,000
|
Sold
|
|
| Status: | Closed |
| Sqft: | 1,649 |
| Cost/Sqft: | $258 |
| Beds: | 2 |
| Baths: | 2 |
| Year Built: | 2003 |
| Property Taxes: | $7,235 |
| Days On Market: | 6792 |
| Lot Size: | 0,00 |
Description
Stunning PENTHOUSE Condo. Panoramic views of Fox River and Park from Luxury corner unit. Major upgrades throughout. Custom window treatments and built-ins. Two deeded parking spaces in secure, heated, underground garage. Walk to downtown Geneva shops, dining and Metra. Association fee pays for radiant heated floors in unit and water. Enjoy every season high above it all! No street, stair or elevator noise!!!
Property Specifics
| Condos/Townhomes | |
| — | |
| — | |
| 2003 | |
| None | |
| Brick, EIFS (e.g. Dryvit). | |
| Asphalt | |
| GUNNISON | |
| Yes | |
| — |
| Kane | |
| River North | |
| 346 / — | |
| Heat, Water, Insurance, Security, Exterior Maintenance, Lawn Care, Scavenger, Snow Removal | |
| Public | |
| Public Sewer | |
| Central Air | |
| Forced Air, Radiant, Sep Heating Systems - 2+, Indv Controls | |
| 06852413 | |
| 1203429065 |
Nearby Schools
| NAME: | DISTRICT: | DISTANCE: | |
|---|---|---|---|
|
Grade School
Coultrap Elementary School |
304 | — | |
|
Middle School
Geneva Middle School |
304 | Not in DB | |
|
High School
Geneva Community High School |
304 | Not in DB | |
Property History
| DATE: | EVENT: | PRICE: | SOURCE: |
|---|---|---|---|
| 4 Sep, 2008 | Sold | $395,000 | MRED MLS |
| 21 Jun, 2008 | Under contract | $425,000 | MRED MLS |
| — | Last price change | $435,000 | MRED MLS |
| 6 Apr, 2008 | Listed for sale | $435,000 | MRED MLS |
| 10 Oct, 2012 | Sold | $350,000 | MRED MLS |
| 25 Jul, 2012 | Under contract | $372,500 | MRED MLS |
| 13 Jul, 2012 | Listed for sale | $372,500 | MRED MLS |
Sorry, we are updating photos, please update this page in 15 minutes
Room Specifics
All Bedroom Info:
Total Bedrooms: 2
Bedrooms Above Ground: 2
Bedrooms Below Ground: 0
Total Bedrooms: 2
Bedrooms Above Ground: 2
Bedrooms Below Ground: 0
Second Bedroom Info:
Dimensions: —
Location: —Dimensions: —
Floor Type: Carpet
Bathroom Info:
Full Bathrooms: 2
Partial Bathrooms: —Full Bathrooms: 2
Bathroom Amenities: Separate Shower, Double Sink
Bathroom in Basement: 0
Dining Room Info:
Dimensions: —
Location: —Dimensions: —
Floor Type: Hardwood
Kitchen Info:
Dimensions: —
Location: —Dimensions: —
Floor Type: Ceramic Tile
Features: Eating Area-Breakfast Bar
Laundry Room Info:
Dimensions: —
Location: —Dimensions: —
Floor Type: Vinyl
Living Room Info:
Dimensions: —
Location: —Dimensions: —
Floor Type: Hardwood
Family Room Info:
Dimensions: —
Location: —Dimensions: —
Floor Type: Hardwood
Additional Rooms Info:
Rooms: —
Basement: NoneRooms: —
Other Specifics
| 2 | |
| Concrete Perimeter | |
| Garage | |
| — | |
| — | |
| — | |
| Balcony, Storms/Screens, End Unit | |
| Common Grounds, Landscaped, Park Adjacent, River Front, Water View | |
| COMMON | |
| — | |
| Full | |
| Vaulted/Cathedral Ceilings, Elevator, Hardwood Floors, Laundry Hook-Up in Unit, Storage | |
| Range, Microwave, Dishwasher, Refrigerator, Washer, Dryer, Disposal | |
| Not in DB | |
| — | |
| Elevator(s), Storage, Park, Security Door Lock(s) | |
| — |
Tax History
| Year | Property Taxes |
|---|---|
| 2008 | $7,235 |
| 2012 | $7,649 |
Contact Agent
Nearby Similar Homes
Nearby Sold Comparables
405 1st Street, Geneva, Illinois 60134
Sold
$1,049,900
3 beds / 3.1 baths / 3,200 ft2
Condos/Townhomes / Built: 2022
1265
411 1st Street, Geneva, Illinois 60134

Sold
$895,900
3 beds / 3.1 baths / 3,200 ft2
Condos/Townhomes / Built: 2018
3099
200 River Lane, Geneva, Illinois 60134

Sold
$279,900
2 beds / 2.0 baths / 1,187 ft2
Condos/Townhomes / Built: 1999
2304
Contact Agent
Listing Provided By
Baird & Warner
