

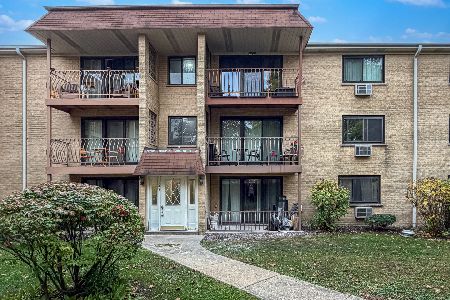
100 Roosevelt Avenue, Bensenville, Illinois 60106
Subdivision > Towne Centre Condominiums
Sorry, we are updating photos, please update this page in 15 minutes
$155,000
|
Sold
|
|
| Status: | Closed |
| Sqft: | 1,479 |
| Cost/Sqft: | $108 |
| Beds: | 2 |
| Baths: | 2 |
| Year Built: | 1999 |
| Property Taxes: | $3,773 |
| Days On Market: | 4730 |
| Lot Size: | 0,00 |
Description
Absolutely stunning end unit top floor Gorgeous city views of Chicago. Elevators. Secure building. New triple pane windows 2013. Lg master & walk-in closet. New neutral carpet thru out. New furnace & paint. Large kitchen, in-unit laundry room w/full size W/D, & walk-in pantry. Walk to Metra, grocery store, movies, & restaurants. Heated garage. Rentable with board approval. FHA approved bldg. Very few rented.
Property Specifics
| Condos/Townhomes | |
| 5 | |
| — | |
| 1999 | |
| None | |
| Brick | |
| Asphalt, Other | |
| D | |
| No | |
| — |
| Du Page | |
| Towne Centre Condominiums | |
| 337 / Monthly | |
| Heat, Water, Gas, Exterior Maintenance, Lawn Care, Scavenger, Snow Removal | |
| Lake Michigan | |
| Public Sewer | |
| Central Air | |
| Natural Gas | |
| 08496663 | |
| 0314219048 |
Nearby Schools
| NAME: | DISTRICT: | DISTANCE: | |
|---|---|---|---|
|
Grade School
Tioga Elementary School |
2 | — | |
|
Middle School
Blackhawk Middle School |
2 | Not in DB | |
|
High School
Fenton High School |
100 | Not in DB | |
Property History
| DATE: | EVENT: | PRICE: | SOURCE: |
|---|---|---|---|
| 21 Feb, 2014 | Sold | $155,000 | MRED MLS |
| 22 Jan, 2014 | Under contract | $159,900 | MRED MLS |
| 2 Dec, 2013 | Listed for sale | $159,900 | MRED MLS |
Sorry, we are updating photos, please update this page in 15 minutes
Room Specifics
All Bedroom Info:
Total Bedrooms: 2
Bedrooms Above Ground: 2
Bedrooms Below Ground: 0
Total Bedrooms: 2
Bedrooms Above Ground: 2
Bedrooms Below Ground: 0
Second Bedroom Info:
Dimensions: —
Location: —Dimensions: —
Floor Type: Carpet
Bathroom Info:
Full Bathrooms: 2
Partial Bathrooms: 0Full Bathrooms: 2
Bathroom Amenities: Separate Shower, Soaking Tub
Bathroom in Basement: 0
Dining Room Info:
Dimensions: —
Location: —Dimensions: —
Floor Type: Carpet
Kitchen Info:
Dimensions: —
Location: —Dimensions: —
Floor Type: Ceramic Tile
Features: Eating Area-Breakfast Bar, Galley, Pantry-Walk-in
Laundry Room Info:
Dimensions: —
Location: —Dimensions: —
Floor Type: Vinyl
Living Room Info:
Dimensions: —
Location: —Dimensions: —
Floor Type: Carpet
Additional Rooms Info:
Rooms: Foyer
Basement: NoneRooms: Foyer
Other Specifics
| 2 | |
| Concrete Perimeter | |
| Garage | |
| — | |
| — | |
| — | |
| Gazebo, End Unit, Cable Access | |
| Common Grounds | |
| COMMON | |
| — | |
| Full | |
| Laundry Hook-Up in Unit, Flexicore | |
| Range, Microwave, Dishwasher, Refrigerator, Washer, Dryer, Disposal | |
| Not in DB | |
| — | |
| Elevator(s), Storage | |
| — |
Tax History
| Year | Property Taxes |
|---|---|
| 2014 | $3,773 |
Contact Agent
Nearby Similar Homes
243 Walnut Avenue, Bensenville, Illinois 60106
For Sale
$209,900
2 beds / 1.0 baths / 1,000 ft2
Condos/Townhomes / Built: 1987
11
Nearby Sold Comparables
100 Roosevelt, Bensenville, Illinois 60106

Sold
$234,916
2 beds / 2.0 baths / 0 ft2
Condos/Townhomes / Built: 1999
7320
100 Roosevelt, Bensenville, Illinois 60106
Sold
$179,900
3 beds / 2.0 baths / 1,612 ft2
Condos/Townhomes / Built: 2000
6875
100 Roosevelt Avenue, Bensenville, Illinois 60106
Sold
$109,900
2 beds / 2.0 baths / 0 ft2
Condos/Townhomes / Built: 2000
5346
100 Roosevelt Avenue, Bensenville, Illinois 60106
Sold
$99,900
2 beds / 2.0 baths / 0 ft2
Condos/Townhomes / Built: 1999
5305
100 Roosevelt Avenue, Bensenville, Illinois 60106
Sold
$200,000
3 beds / 2.0 baths / 1,800 ft2
Condos/Townhomes / Built: 2000
5321
100 Roosevelt Avenue, Bensenville, Illinois 60106
Sold
$115,000
2 beds / 2.0 baths / 1,225 ft2
Condos/Townhomes / Built: 2000
5256
Contact Agent
Listing Provided By
Zip Realty
