

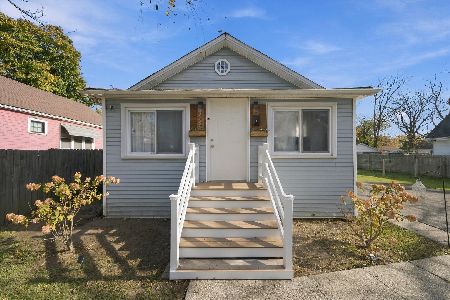
1000 Argonne Avenue, North Chicago, Illinois 60064
Sorry, we are updating photos, please update this page in 15 minutes
$27,000
|
Sold
|
|
| Status: | Closed |
| Sqft: | 1,194 |
| Cost/Sqft: | $28 |
| Beds: | 4 |
| Baths: | 2 |
| Year Built: | 1910 |
| Property Taxes: | $2,501 |
| Days On Market: | 6666 |
| Lot Size: | 0,10 |
Description
INVESTORS: take note! Lawn cut, garbage picked up and the trash taken out. This is ready for you to create equity. Yes, it has problems, the kitchen is dated, the carpet is nasty, the bathroom is ugly and the paint is sticky. So what! At least the windows are NOT broken. At this price you can't help but make money! So make an offer today and bring your toolbox. Your cash profit awaits!!!
Property Specifics
| Single Family | |
| — | |
| Traditional | |
| 1910 | |
| Full | |
| Aluminum/Vinyl/Steel Siding | |
| Asphalt | |
| — | |
| No | |
| 0.1 |
| Lake | |
| — | |
| 0 / Not Applicable | |
| None | |
| Public | |
| Public Sewer, Sewer-Storm | |
| None | |
| Natural Gas, Forced Air | |
| 07000213 | |
| 12041020340000 |
Nearby Schools
| NAME: | DISTRICT: | DISTANCE: | |
|---|---|---|---|
|
High School
North Chicago Community High Sch |
187 | Not in DB | |
Property History
| DATE: | EVENT: | PRICE: | SOURCE: |
|---|---|---|---|
| 26 Nov, 2008 | Sold | $27,000 | MRED MLS |
| 5 Nov, 2008 | Under contract | $32,900 | MRED MLS |
| — | Last price change | $37,900 | MRED MLS |
| 20 Aug, 2008 | Listed for sale | $44,900 | MRED MLS |
| 20 Feb, 2015 | Sold | $20,128 | MRED MLS |
| 22 Nov, 2014 | Under contract | $18,900 | MRED MLS |
| — | Last price change | $19,900 | MRED MLS |
| 5 Nov, 2014 | Listed for sale | $19,900 | MRED MLS |
| 4 Mar, 2016 | Sold | $45,000 | MRED MLS |
| 1 Feb, 2016 | Under contract | $55,000 | MRED MLS |
| 30 Jan, 2016 | Listed for sale | $55,000 | MRED MLS |
| 15 Nov, 2016 | Under contract | $0 | MRED MLS |
| 14 Nov, 2016 | Listed for sale | $0 | MRED MLS |
| 11 Oct, 2018 | Sold | $50,000 | MRED MLS |
| 20 Sep, 2018 | Under contract | $50,000 | MRED MLS |
| 27 Aug, 2018 | Listed for sale | $50,000 | MRED MLS |
Sorry, we are updating photos, please update this page in 15 minutes
Room Specifics
All Bedroom Info:
Total Bedrooms: 4
Bedrooms Above Ground: 4
Bedrooms Below Ground: 0
Total Bedrooms: 4
Bedrooms Above Ground: 4
Bedrooms Below Ground: 0
Second Bedroom Info:
Dimensions: —
Location: —Dimensions: —
Floor Type: Carpet
Third Bedroom Info:
Dimensions: —
Location: —Dimensions: —
Floor Type: Carpet
Fourth Bedroom Info:
Dimensions: —
Location: —Dimensions: —
Floor Type: Hardwood
Bathroom Info:
Full Bathrooms: 2
Partial Bathrooms: 1Full Bathrooms: 2
Bathroom Amenities: —
Bathroom in Basement: 0
Dining Room Info:
Dimensions: —
Location: —Dimensions: —
Floor Type: Carpet
Kitchen Info:
Dimensions: —
Location: —Dimensions: —
Floor Type: Vinyl
Features: Eating Area-Table Space, Pantry-Closet
Living Room Info:
Dimensions: —
Location: —Dimensions: —
Floor Type: Carpet
Additional Rooms Info:
Rooms: —
Basement: FullRooms: —
Other Specifics
| 1 | |
| Brick/Mortar | |
| Garage | |
| — | |
| — | |
| — | |
| — | |
| Corner Lot | |
| 33X125 | |
| — | |
| — | |
| First Floor Bedroom | |
| Range, Dishwasher, Refrigerator | |
| Not in DB | |
| Sidewalks, Street Lights, Street Paved | |
| — | |
| — |
Tax History
| Year | Property Taxes |
|---|---|
| 2008 | $2,501 |
| 2015 | $1,681 |
| 2016 | $1,850 |
| 2018 | $1,364 |
Contact Agent
Nearby Similar Homes
1729 Jackson Street, North Chicago, Illinois 60064
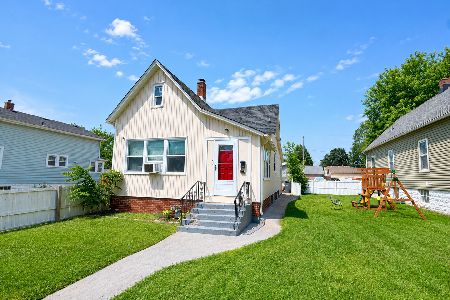
For Sale
$174,900
2 beds / 1.0 baths / 1,035 ft2
Single Family / Built: 1910
29
1727 Jackson Street, North Chicago, Illinois 60064

For Sale
$185,000
2 beds / 1.1 baths / 1,184 ft2
Single Family / Built: 1930
183
1645 Jackson Street, North Chicago, Illinois 60064
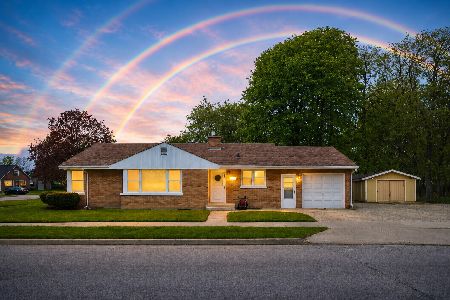
For Sale
$287,999
4 beds / 2.0 baths / 1,300 ft2
Single Family / Built: 1951
1
1616 Victoria Avenue, North Chicago, Illinois 60064
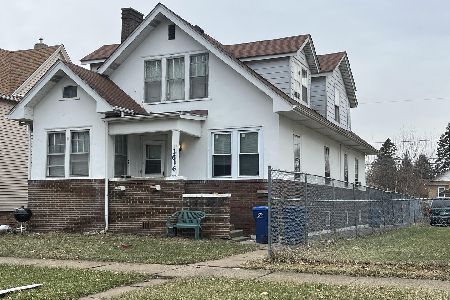
For Sale
$269,000
6 beds / 2.0 baths / 2,748 ft2
Single Family / Built: 1920
85
1626 Park Avenue, North Chicago, Illinois 60064
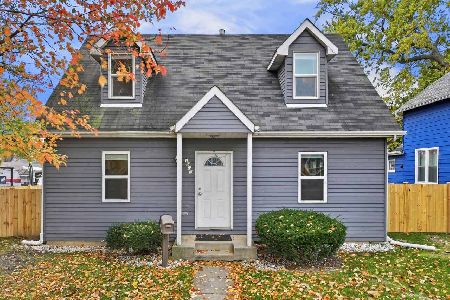
For Sale
$225,000
3 beds / 1.0 baths / 1,152 ft2
Single Family / Built: 1991
27
1723 Seymour Avenue, North Chicago, Illinois 60064
For Sale
$215,000
2 beds / 1.0 baths / 875 ft2
Single Family / Built: 1945
8
Nearby Sold Comparables
1000 Argonne Drive, North Chicago, Illinois 60064

Sold
$18,900
3 beds / 1.0 baths / 898 ft2
Single Family / Built: 1910
4398
1000 Argonne Drive, North Chicago, Illinois 60064
Sold
$55,000
3 beds / 1.1 baths / 1,000 ft2
Single Family / Built: 1910
3947
1000 Argonne Drive, North Chicago, Illinois 60064
Sold
$50,000
3 beds / 1.1 baths / 1,122 ft2
Single Family / Built: 1910
3007
1004 Argonne Drive, North Chicago, Illinois 60064
Sold
$34,999
3 beds / 1.0 baths / 1,194 ft2
Single Family / Built: 1910
4035

1004 Argonne Avenue, North Chicago, Illinois 60064
Sold
$30,450
3 beds / 1.1 baths / 1,194 ft2
Single Family / Built: 1910
6191
Contact Agent
Listing Provided By
Baird & Warner
