

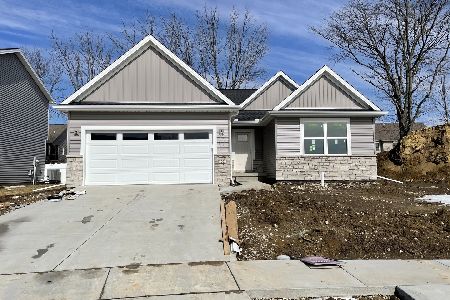
1001 Bach Drive, Bloomington, Illinois 61704
Subdivision > Wittenberg Woods


$360,150
|
Sold
|
|
| Status: | Closed |
| Sqft: | 1,605 |
| Cost/Sqft: | $202 |
| Beds: | 3 |
| Baths: | 2 |
| Year Built: | 2021 |
| Property Taxes: | $0 |
| Days On Market: | 1836 |
| Lot Size: | 0,00 |
Description
BRAND NEW CONSTRUCTION - This attractive 3 bedroom 2 full bathroom RANCH home is located in the desirable Wittenberg Woods subdivision at Prairie Vista Golf Course. The entry opens into the foyer which leads to the Great room, accented by cathedral ceilings and Heat-n-Glo gas log fireplace. The kitchen area includes a walk in pantry, a large island with eating bar, and a dining area. The master bedroom includes a walk in closet and tile shower. Unfinished basement with plumbing rough-in and potential fourth bedroom. Estimated completion date is 12/1/2021
Property Specifics
| Single Family | |
| — | |
| Ranch | |
| 2021 | |
| Full | |
| Vinyl Siding | |
| Asphalt | |
| — | |
| No | |
| — |
| Mc Lean | |
| Wittenberg Woods | |
| — / Not Applicable | |
| None | |
| Public | |
| Public Sewer | |
| Central Air | |
| Natural Gas, Forced Air | |
| 11232443 | |
| 2117453016 |
Nearby Schools
| NAME: | DISTRICT: | DISTANCE: | |
|---|---|---|---|
|
Grade School
Cedar Ridge Elementary |
5 | — | |
|
Middle School
Evans Jr High |
5 | Not in DB | |
|
High School
Normal Community High School |
5 | Not in DB | |
Property History
| DATE: | EVENT: | PRICE: | SOURCE: |
|---|---|---|---|
| 1 Dec, 2021 | Sold | $360,150 | MRED MLS |
| 20 Oct, 2021 | Under contract | $325,000 | MRED MLS |
| 11 Oct, 2021 | Listed for sale | $325,000 | MRED MLS |


Room Specifics
All Bedroom Info:
Total Bedrooms: 3
Bedrooms Above Ground: 3
Bedrooms Below Ground: 0
Total Bedrooms: 3
Bedrooms Above Ground: 3
Bedrooms Below Ground: 0
Second Bedroom Info:
Dimensions: —
Location: —Dimensions: —
Floor Type: Carpet
Third Bedroom Info:
Dimensions: —
Location: —Dimensions: —
Floor Type: Carpet
Bathroom Info:
Full Bathrooms: 2
Partial Bathrooms: 0Full Bathrooms: 2
Bathroom Amenities: —
Bathroom in Basement: 0
Dining Room Info:
Dimensions: —
Location: —Dimensions: —
Floor Type: Sustainable
Kitchen Info:
Dimensions: —
Location: —Dimensions: —
Floor Type: Sustainable
Features: Eating Area-Table Space, Island, Pantry-Walk-in
Laundry Room Info:
Dimensions: —
Location: —Dimensions: —
Floor Type: Ceramic Tile
Additional Rooms Info:
Rooms: Great Room, Foyer, Mud Room
Basement: FullRooms: Great Room, Foyer, Mud Room
Other Specifics
| 2 | |
| Concrete Perimeter | |
| Garage | |
| — | |
| — | |
| — | |
| — | |
| — | |
| 37.86X118.79X113.06X31.88X | |
| — | |
| Full | |
| — | |
| — | |
| Not in DB | |
| Park | |
| — | |
| Gas Log |
Tax History
| Year | Property Taxes |
|---|
Contact Agent
Nearby Similar Homes
2503 Treeline Drive, Bloomington, Illinois 61704
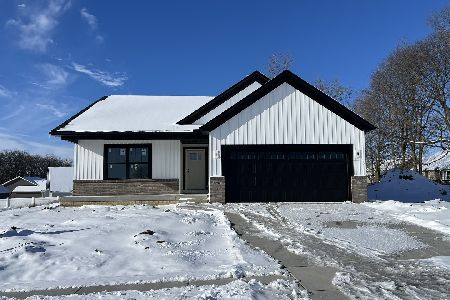
For Sale
$445,000
2 beds / 3.0 baths / 3,072 ft2
Single Family / Built: 2025
308
105 Buttercup Way, Bloomington, Illinois 61704
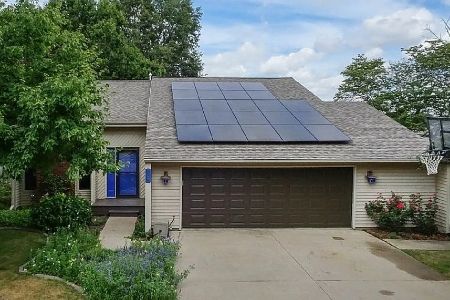
For Sale
$267,000
5 beds / 2.0 baths / 2,498 ft2
Single Family / Built: 1985
27
5 Hidden Lake Court, Bloomington, Illinois 61704
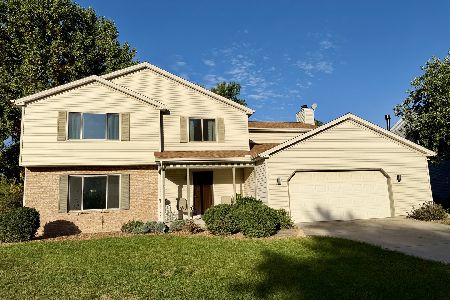
For Sale
$336,000
4 beds / 2.1 baths / 3,402 ft2
Single Family / Built: 1987
13
Nearby Sold Comparables
2602 Handel Drive, Bloomington, Illinois 61704
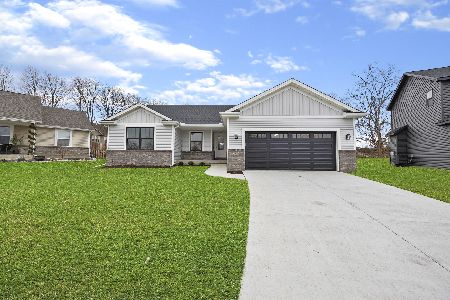
Sold
$380,000
3 beds / 2.0 baths / 1,674 ft2
Single Family / Built: 2023
1118
906 Witten Woods Drive, Bloomington, Illinois 61704

Sold
$254,900
3 beds / 3.0 baths / 1,712 ft2
Single Family / Built: 2008
4901
906 Witten Woods, Bloomington, Illinois 61704
Sold
$239,900
3 beds / 3.0 baths / 1,712 ft2
Single Family / Built: 2008
6838
1003 Bach Drive, Bloomington, Illinois 61704
Sold
$285,000
3 beds / 2.0 baths / 1,570 ft2
Single Family / Built: 2020
2143
904 Wittenwoods Drive, Bloomington, Illinois 61704
Sold
$234,900
3 beds / 2.0 baths / 1,890 ft2
Single Family / Built: 2007
7132
908 Wittenwoods Drive, Bloomington, Illinois 61704
Sold
$226,900
3 beds / 2.0 baths / 1,692 ft2
Single Family / Built: 2007
7132
Contact Agent
Listing Provided By
Berkshire Hathaway Central Illinois Realtors
