

1001 Evans, Bloomington, Illinois 61701
Subdivision > Franklin Park
Sorry, we are updating photos, please update this page in 15 minutes
$182,000
|
Sold
|
|
| Status: | Closed |
| Sqft: | 3,942 |
| Cost/Sqft: | $47 |
| Beds: | 5 |
| Baths: | 4 |
| Year Built: | 1870 |
| Property Taxes: | $4,391 |
| Days On Market: | 3812 |
| Lot Size: | 0,00 |
Description
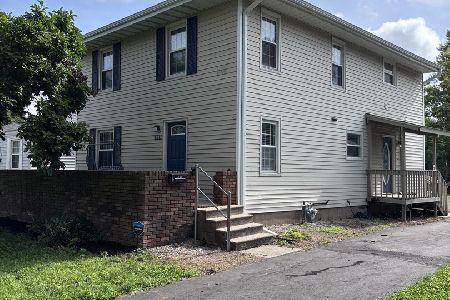
Located in historical Franklin Park, and just a few blocks from Downtown - enjoy Saturday morning trips to the Farmers Market and a perennial garden filled with organic fruit trees and vines - including apples, cherries, raspberries, and black berries. Freshly refinished hardwood floors, fresh exterior and interior paint throughout, updated kitchen. Master bedroom features decorative fireplace, dressing room, and tile shower. 2nd Floor Laundry. 3rd floor makes a great 2nd family room, rec area, or could be used as a guest suite or rental. NEW ROOF 2016. A/C 2013, Boiler 2000, Updated Electrical and Plumbing.
Property Specifics
| Single Family | |
| — | |
| Victorian | |
| 1870 | |
| Full | |
| Vinyl Siding | |
| — | |
| — | |
| No | |
| — |
| Mc Lean | |
| Franklin Park | |
| — / Not Applicable | |
| — | |
| Public | |
| Public Sewer | |
| Central Air | |
| Forced Air, Natural Gas | |
| 10243454 | |
| 2104226008 |
Nearby Schools
| NAME: | DISTRICT: | DISTANCE: | |
|---|---|---|---|
|
Grade School
Bent Elementary |
87 | — | |
|
Middle School
Bloomington Jr High |
87 | Not in DB | |
|
High School
Bloomington High School |
87 | Not in DB | |
Property History
| DATE: | EVENT: | PRICE: | SOURCE: |
|---|---|---|---|
| 2 Aug, 2016 | Sold | $182,000 | MRED MLS |
| 28 May, 2016 | Under contract | $184,500 | MRED MLS |
| 25 May, 2016 | Listed for sale | $184,500 | MRED MLS |
Sorry, we are updating photos, please update this page in 15 minutes
Room Specifics
All Bedroom Info:
Total Bedrooms: 5
Bedrooms Above Ground: 5
Bedrooms Below Ground: 0
Total Bedrooms: 5
Bedrooms Above Ground: 5
Bedrooms Below Ground: 0
Second Bedroom Info:
Dimensions: —
Location: —Dimensions: —
Floor Type: Carpet
Third Bedroom Info:
Dimensions: —
Location: —Dimensions: —
Floor Type: Carpet
Fourth Bedroom Info:
Dimensions: —
Location: —Dimensions: —
Floor Type: Carpet
Bathroom Info:
Full Bathrooms: 4
Partial Bathrooms: 1Full Bathrooms: 4
Bathroom Amenities: Garden Tub
Bathroom in Basement: —
Dining Room Info:
Dimensions: —
Location: —Dimensions: —
Floor Type: Hardwood
Kitchen Info:
Dimensions: —
Location: —Dimensions: —
Floor Type: Vinyl
Features: Eating Area-Table Space, Pantry-Closet
Living Room Info:
Dimensions: —
Location: —Dimensions: —
Floor Type: Hardwood
Family Room Info:
Dimensions: —
Location: —Dimensions: —
Floor Type: Carpet
Additional Rooms Info:
Rooms: Other Room, Family Room, Foyer
Basement: FullRooms: Other Room, Family Room, Foyer
Other Specifics
| 2 | |
| — | |
| Garage | |
| — | |
| — | |
| — | |
| Patio, Deck, Porch | |
| Fenced Yard, Mature Trees, Landscaped, Corner Lot | |
| 75 X 165 | |
| Interior Stair | |
| — | |
| First Floor Full Bath, Vaulted/Cathedral Ceilings, Built-in Features, Walk-In Closet(s) | |
| Dishwasher, Refrigerator, Range, Microwave | |
| Not in DB | |
| — | |
| — | |
| Wood Burning, Attached Fireplace Doors/Screen |
Tax History
| Year | Property Taxes |
|---|---|
| 2016 | $4,391 |
Contact Agent
Nearby Similar Homes
510 1/2 Mulberry Street, Bloomington, Illinois 61701
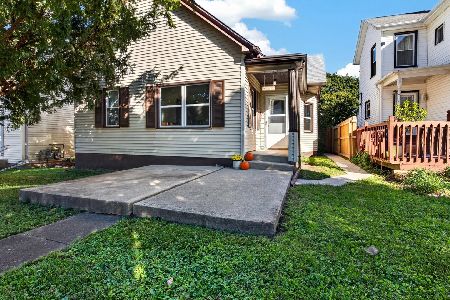
For Sale
$125,000
2 beds / 1.0 baths / 1,573 ft2
Single Family / Built: 1920
27
622 Mulberry Street, Bloomington, Illinois 61701
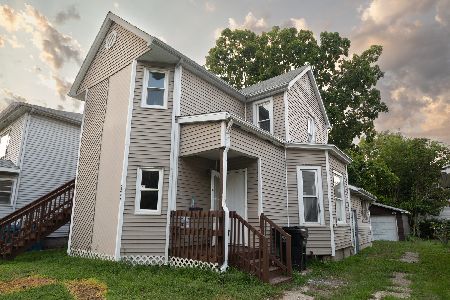
For Sale
$120,000
5 beds / 2.0 baths / 1,731 ft2
Single Family / Built: —
80
310 Mclean Street, Bloomington, Illinois 61701
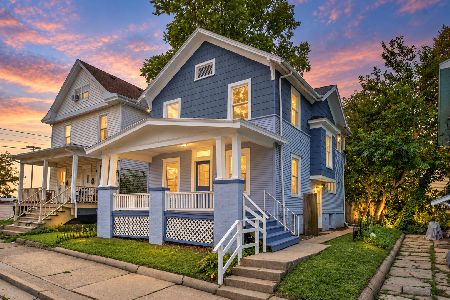
For Sale
$169,900
3 beds / 1.1 baths / 1,432 ft2
Single Family / Built: 1920
48
809 Monroe Street, Bloomington, Illinois 61701
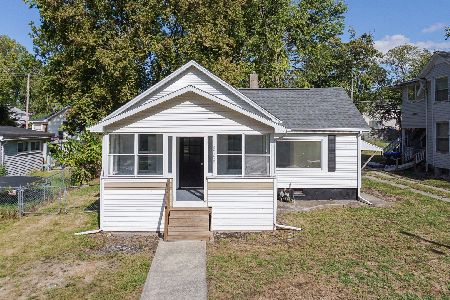
For Sale
$125,000
2 beds / 1.0 baths / 758 ft2
Single Family / Built: 1905
17
1511 Fell Avenue, Bloomington, Illinois 61701
For Sale
$239,500
4 beds / 2.1 baths / 2,808 ft2
Single Family / Built: 1929
100
819 Monroe Street, Bloomington, Illinois 61701
For Sale
$0
2 beds / 1.0 baths / 1,132 ft2
Single Family / Built: 1920
24
Nearby Sold Comparables



Contact Agent
Listing Provided By
RE/MAX Rising
