

1001 Mill Street, Naperville, Illinois 60563


$196,000
|
Sold
|
|
| Status: | Closed |
| Sqft: | 1,069 |
| Cost/Sqft: | $187 |
| Beds: | 2 |
| Baths: | 2 |
| Year Built: | 1979 |
| Property Taxes: | $943 |
| Days On Market: | 139 |
| Lot Size: | 0,00 |
Description
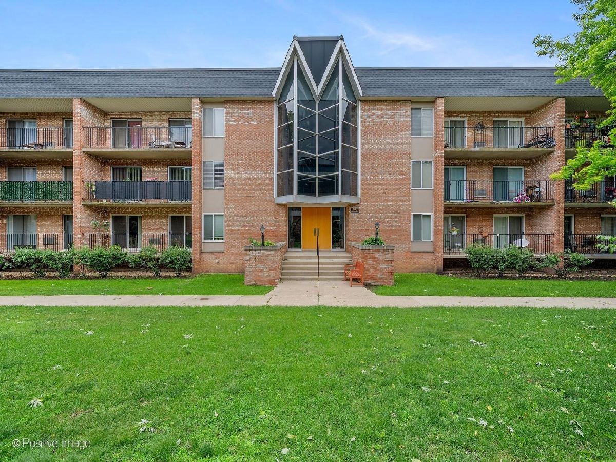
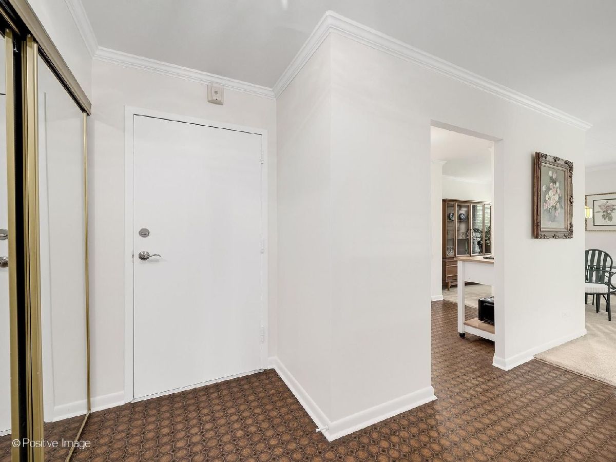
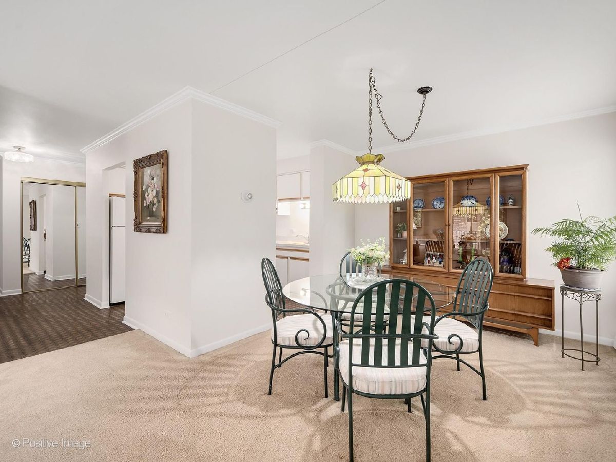
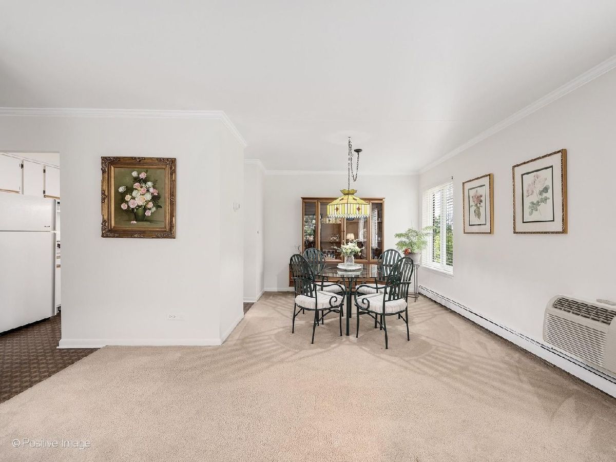
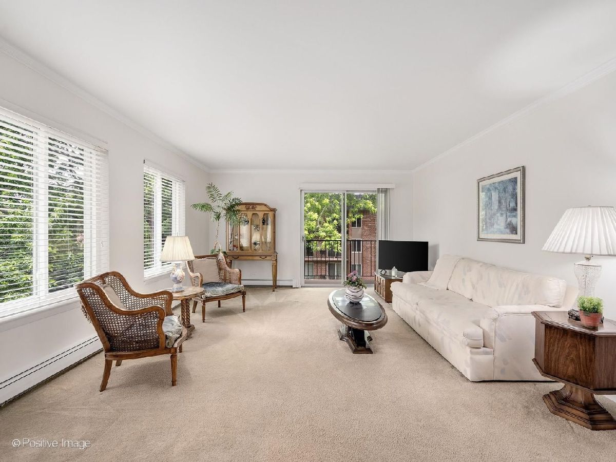
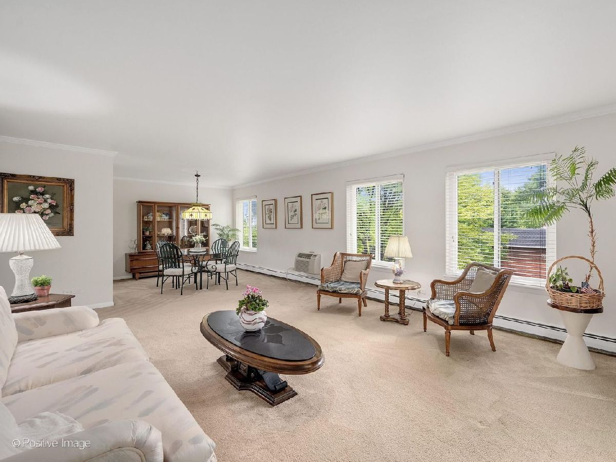
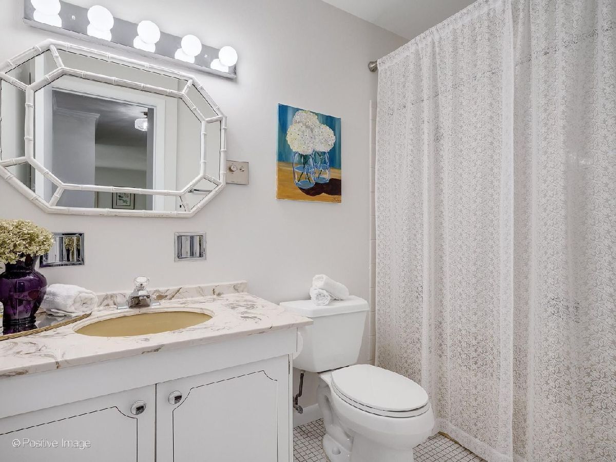
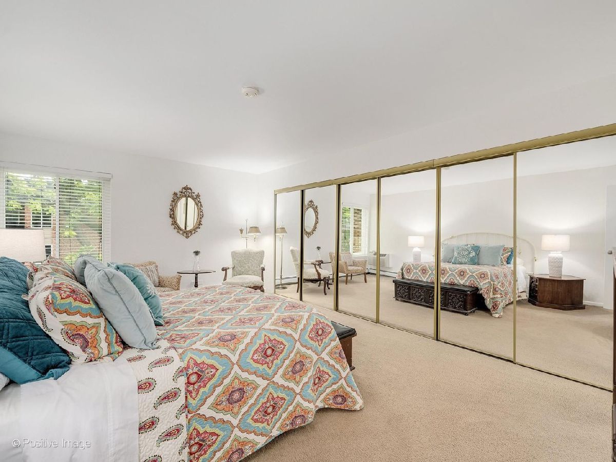
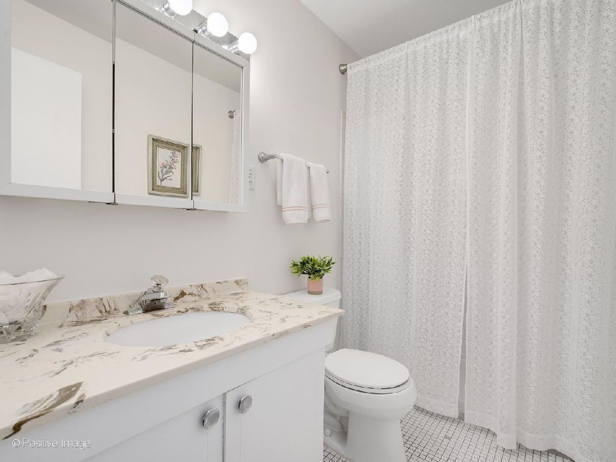
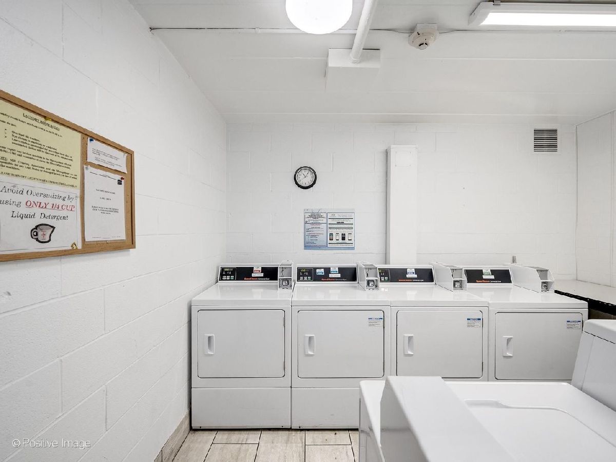
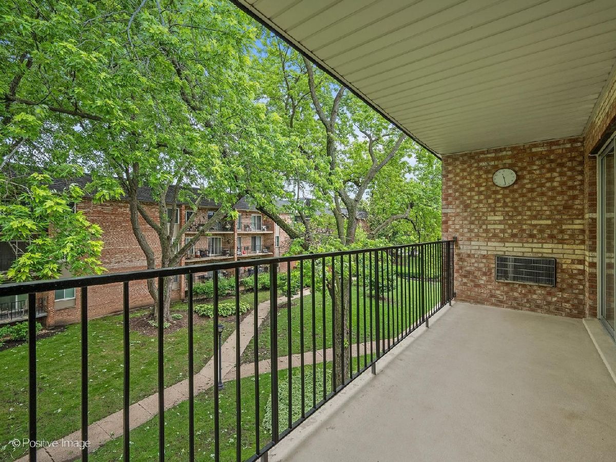
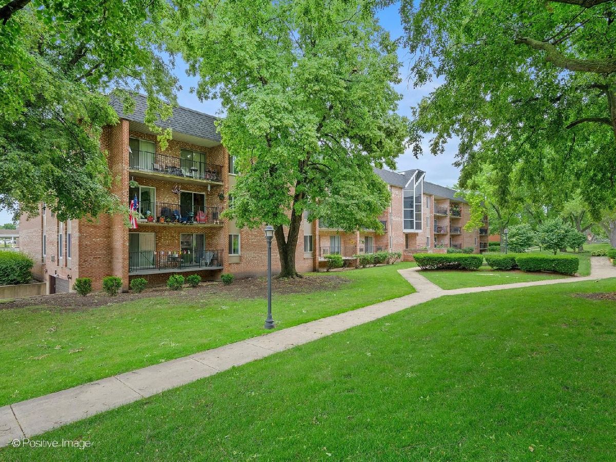
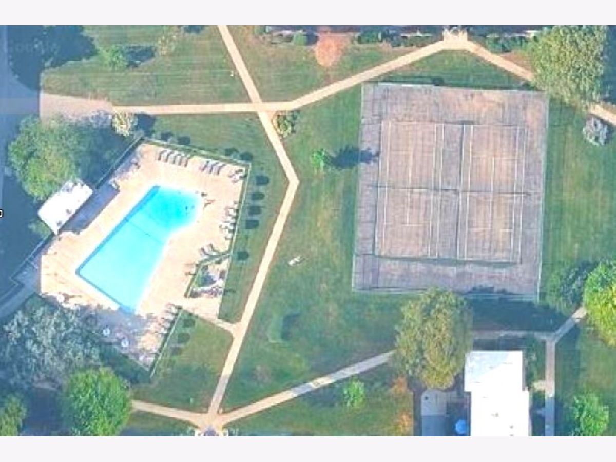
Well cared for and freshly painted, this 2-bedroom, 2-bath end-unit condo offers a bright, comfortable layout with plenty of sunny windows and great views. The double-length balcony provides excellent outdoor space, while the interior offers a clean, move-in-ready feel with room for future updates to make it your own. The shared primary bathroom features a stand-up shower, and the second bathroom adds everyday convenience. In-unit washer and dryer may be allowed with HOA approval. Enjoy an elevator building with desirable amenities including a pool and tennis courts, plus a convenient location near the train, shopping, dining, and everyday conveniences. Association dues include heat, gas, water, garbage, pool, and tennis courts. No Rentals. New price reflects needed cosmetic updates. Quick close possible-move in and enjoy!
Property Specifics
| Condos/Townhomes | |
| 3 | |
| — | |
| 1979 | |
| None | |
| Brick | |
| Asphalt | |
| — | |
| No | |
| — |
| — | |
| — | |
| 563 / Monthly | |
| Heat, Water, Gas, Insurance, Pool, Exterior Maintenance, Lawn Care, Scavenger, Snow Removal | |
| Lake Michigan | |
| Public Sewer | |
| Wall Unit(s), Zoned | |
| Baseboard | |
| 12675643 | |
| 0712426069 |
Property History
| DATE: | EVENT: | PRICE: | SOURCE: |
|---|---|---|---|
| 26 Oct, 2026 | Sold | $196,000 | MRED MLS |
| 28 Sep, 2026 | Under contract | $200,000 | MRED MLS |
| — | Last price change | $209,900 | MRED MLS |
| 12 Jun, 2026 | Listed for sale | $219,900 | MRED MLS |
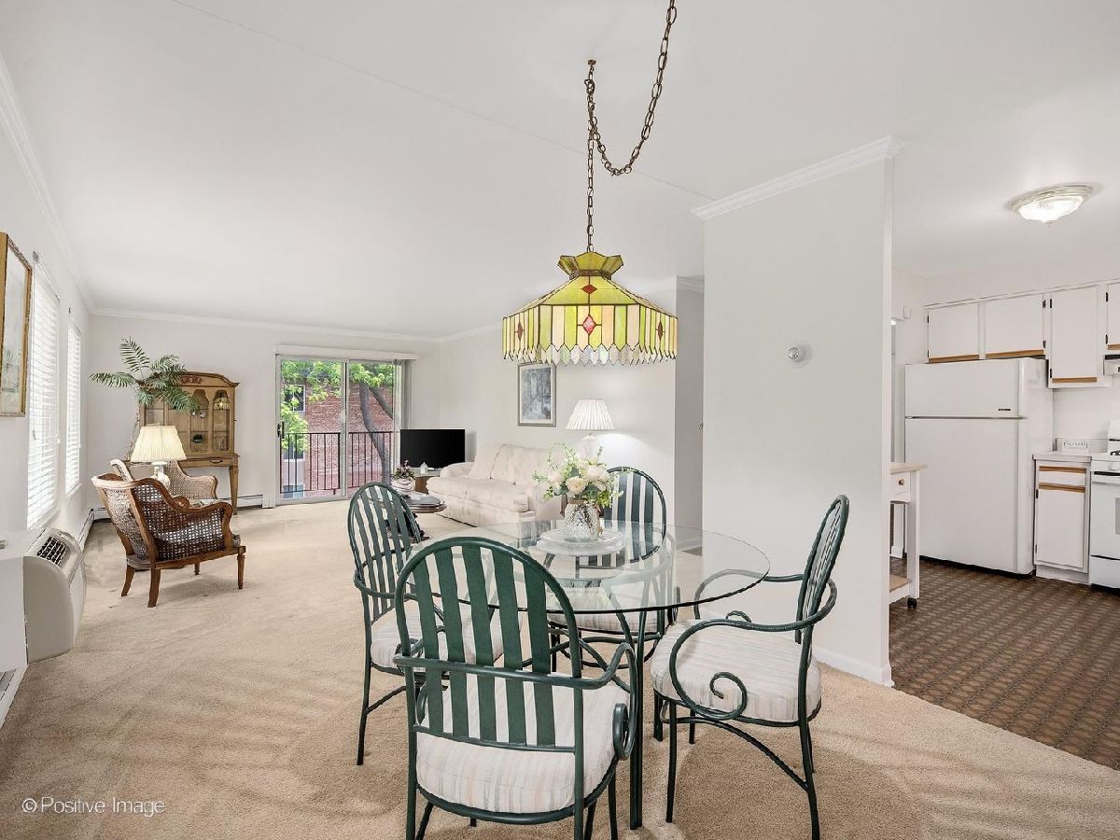
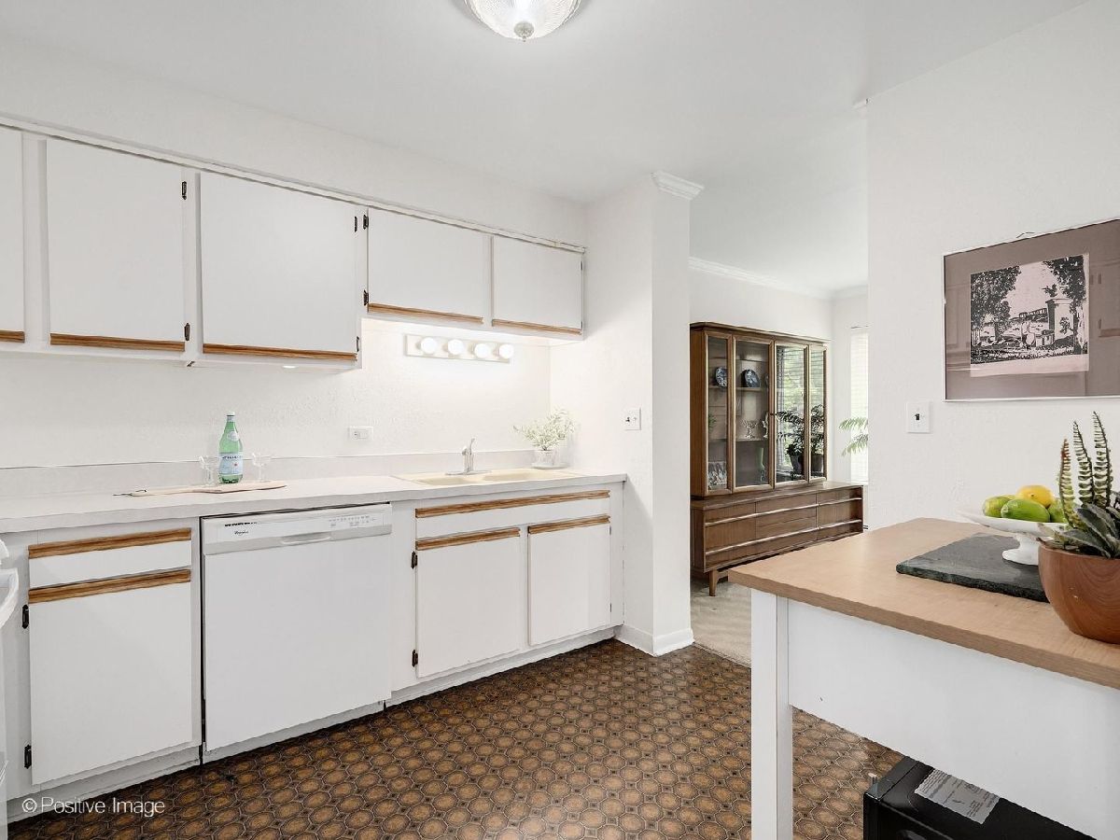
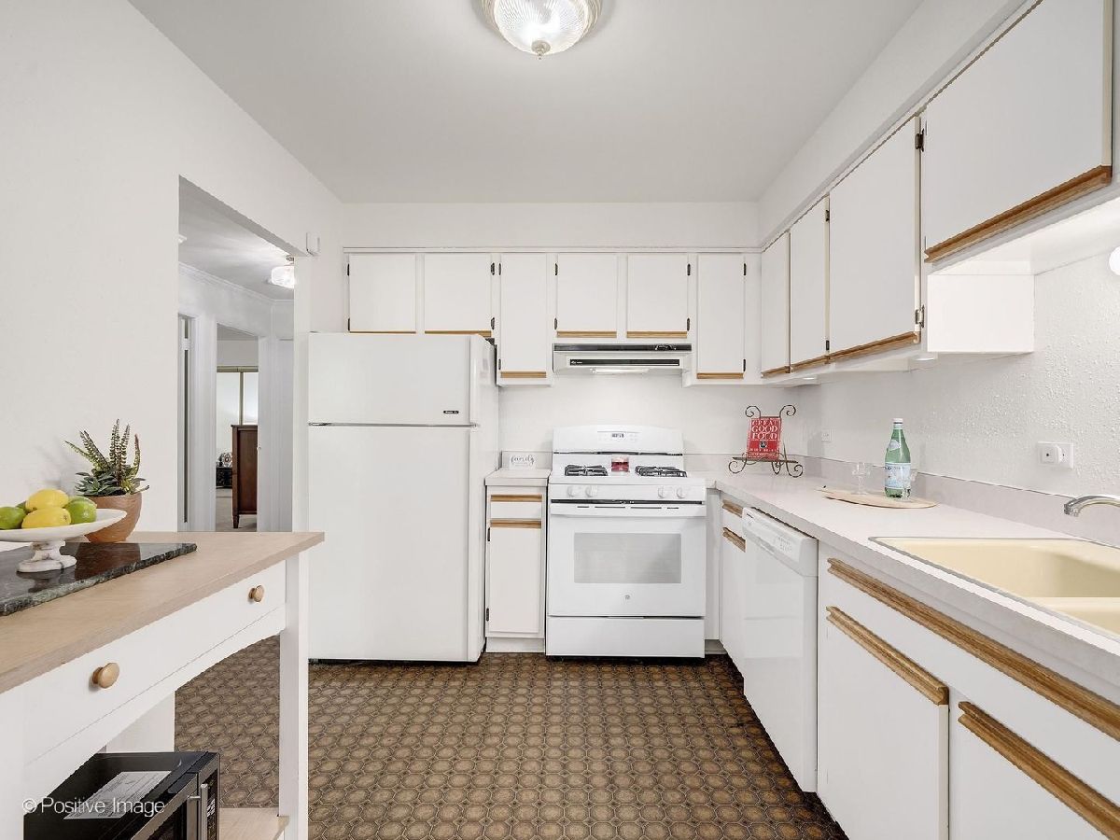
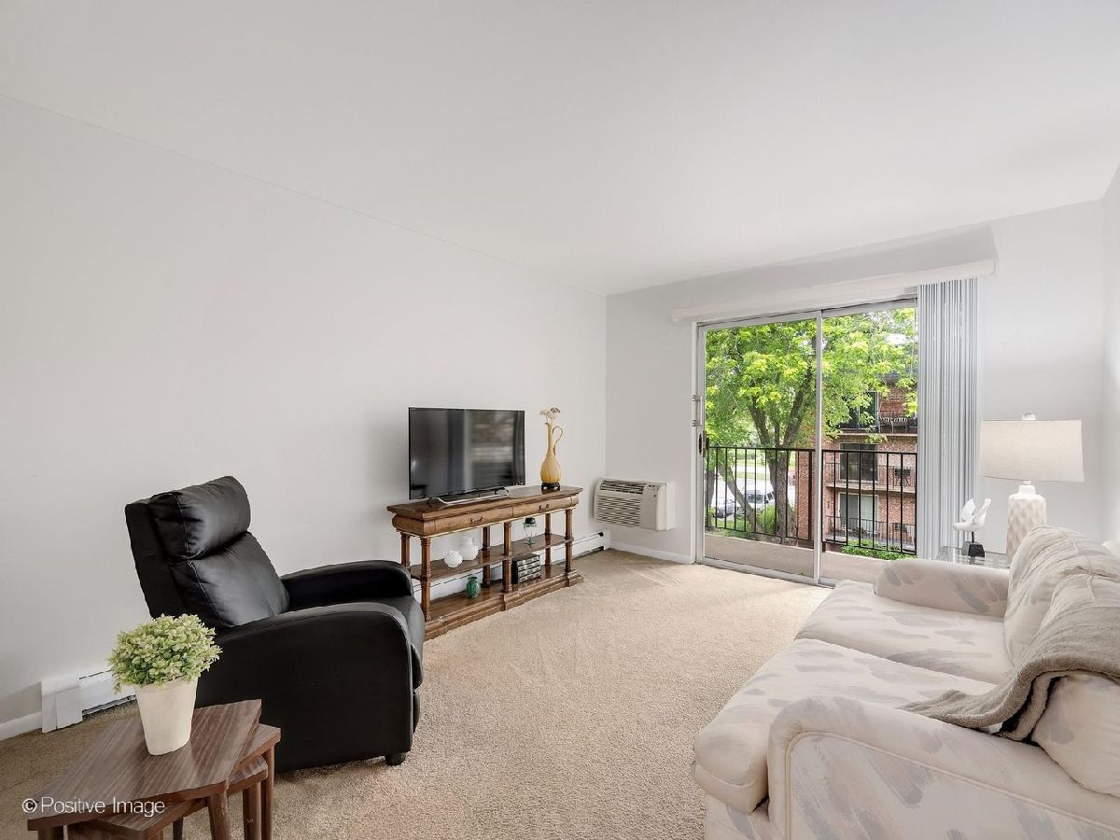
Room Specifics
Total Bedrooms: 2
Bedrooms Above Ground: 2
Bedrooms Below Ground: 0
Dimensions: 17X11
Floor Type: Carpet
Dimensions: 14X10
Floor Type: Carpet
Full Bathrooms: 2
Bathroom Amenities: —
Bathroom in Basement: 0
Dimensions: 13X9
Floor Type: Carpet
Dimensions: 10X10
Floor Type: Vinyl
Features: Eating Area-Table Space
Dimensions: 16X12
Floor Type: Carpet
Rooms: Balcony/Porch/Lanai
Name: Balcony/Porch/Lanai
Dimensions: 16X5
Floor Type: —
Other Specifics
| — | |
| Concrete Perimeter | |
| Asphalt, Unassigned, Off Street, Other | |
| — | |
| — | |
| — | |
| Balcony | |
| Common Grounds | |
| COMMON | |
| — | |
| Full | |
| — | |
| Range, Microwave, Dishwasher, Refrigerator, Disposal | |
| Not in DB | |
| — | |
| Coin Laundry, Elevator in Residence, Storage, Pool, Security Door Lock(s), Tennis Court(s) | |
| — |
Tax History
| Year | Property Taxes |
|---|---|
| 2026 | $943 |
Contact Agent
Nearby Similar Homes
Nearby Sold Comparables

Contact Agent
Listing Provided By
Berg Properties
