

1001 Regan Road, Rock Falls, Illinois 61071
Sorry, we are updating photos, please update this page in 15 minutes
$215,000
|
Sold
|
|
| Status: | Closed |
| Sqft: | 2,285 |
| Cost/Sqft: | $98 |
| Beds: | 3 |
| Baths: | 4 |
| Year Built: | 1983 |
| Property Taxes: | $7,344 |
| Days On Market: | 4097 |
| Lot Size: | 2,00 |
Description
Spacious brick ranch w/ finished walkout basement & incredible lake view. Remodeled bath w/ programmable multi-heads shower '14. All new appl's-refrigerator, range, DW, micro, washer & dryer '14. Newer windows, vaulted ceiling w/ skylights in four season room. 6 panel doors, solid wood trim throughout. Finished W/O basement has FP, FM, full bath, 2nd kitchen & 3 season rm. MSTBR has private bath w/ new tiled shower.
Property Specifics
| Single Family | |
| — | |
| Ranch | |
| 1983 | |
| Full | |
| — | |
| Yes | |
| 2 |
| Whiteside | |
| — | |
| 0 / Not Applicable | |
| None | |
| Private Well | |
| Septic-Private | |
| 08971243 | |
| 11311260020000 |
Property History
| DATE: | EVENT: | PRICE: | SOURCE: |
|---|---|---|---|
| 2 Sep, 2015 | Sold | $215,000 | MRED MLS |
| 23 Jul, 2015 | Under contract | $224,500 | MRED MLS |
| 1 Jul, 2015 | Listed for sale | $224,500 | MRED MLS |
Sorry, we are updating photos, please update this page in 15 minutes
Room Specifics
All Bedroom Info:
Total Bedrooms: 4
Bedrooms Above Ground: 3
Bedrooms Below Ground: 1
Total Bedrooms: 4
Bedrooms Above Ground: 3
Bedrooms Below Ground: 1
Second Bedroom Info:
Dimensions: —
Location: —Dimensions: —
Floor Type: Carpet
Third Bedroom Info:
Dimensions: —
Location: —Dimensions: —
Floor Type: Carpet
Fourth Bedroom Info:
Dimensions: —
Location: —Dimensions: —
Floor Type: Carpet
Bathroom Info:
Full Bathrooms: 4
Partial Bathrooms: 0Full Bathrooms: 4
Bathroom Amenities: Full Body Spray Shower
Bathroom in Basement: 1
Additional Rooms Info:
Rooms: Sun Room,Kitchen,Recreation Room,Bonus Room
Basement: FullRooms: Sun Room,Kitchen,Recreation Room,Bonus Room
Basement Description: Finished
Other Specifics
| 2 | |
| Concrete Perimeter | |
| Asphalt | |
| Deck, Patio, Storms/Screens | |
| — | |
| 216X270X341X430 | |
| — | |
| Full | |
| Vaulted/Cathedral Ceilings, Skylight(s), Hardwood Floors, First Floor Laundry | |
| Range, Microwave, Dishwasher, Refrigerator, Washer, Dryer | |
| Not in DB | |
| Street Paved | |
| — | |
| — | |
| — |
Tax History
| Year | Property Taxes |
|---|---|
| 2015 | $7,344 |
Contact Agent
Nearby Similar Homes
Nearby Sold Comparables
4008 Rock Falls Road, Rock Falls, Illinois 61071

Sold
$109,900
3 beds / 3.0 baths / 1,600 ft2
Single Family / Built: —
3837
4002 W Rock Falls Road, Rock Falls, Illinois 61071
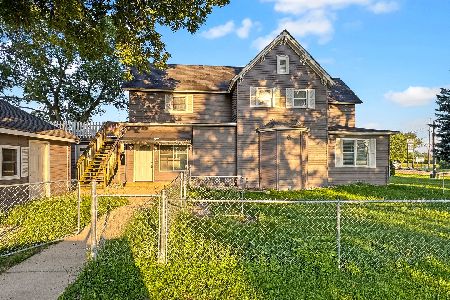
Sold
$240,000
4 beds / 2.1 baths / 2,280 ft2
Single Family / Built: 1890
58
3920 Rock Falls Road, Rock Falls, Illinois 61071
Sold
$175,900
7 beds / 3.0 baths / 2,700 ft2
Single Family / Built: 1982
3233
12892 Lawrence Road, Sterling, Illinois 61081
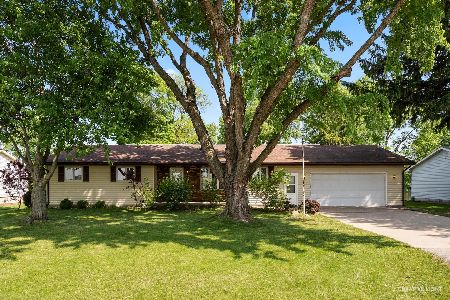
Sold
$220,000
3 beds / 2.0 baths / 1,577 ft2
Single Family / Built: 1985
1212
12892 Lawrence Road, Sterling, Illinois 61081
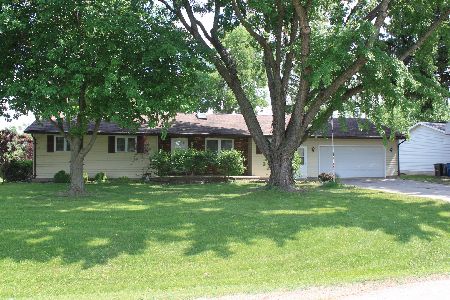
Sold
$289,900
3 beds / 2.1 baths / 1,545 ft2
Single Family / Built: 1985
490
12860 Lawrence Road, Sterling, Illinois 61081
Sold
$179,900
3 beds / 3.0 baths / 1,624 ft2
Single Family / Built: 1975
2997
Contact Agent
Listing Provided By
Re/Max Sauk Valley
