

10012 Prairie Avenue, Roseland, Chicago, Illinois 60628
Sorry, we are updating photos, please update this page in 15 minutes
$162,000
|
Sold
|
|
| Status: | Closed |
| Sqft: | 1,600 |
| Cost/Sqft: | $102 |
| Beds: | 4 |
| Baths: | 3 |
| Year Built: | 1936 |
| Property Taxes: | $1,868 |
| Days On Market: | 4848 |
| Lot Size: | 0,09 |
Description
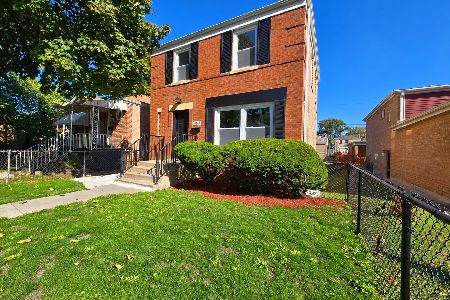
This beautiful, recently rehabbed 4 bedroom, 3 bathroom brick Cape Cod boasts a gorgeous kitchen with stainless steel appliances and granite counters, a finished basement with a large family room, a two and a half car garage and extra large bedrooms. Featuring a slew of pristine details and wonderful additions, as well as gleaming hardwood floors, a full bathroom on every level, this house is a must see.
Property Specifics
| Single Family | |
| — | |
| Cape Cod | |
| 1936 | |
| Full | |
| Brick | |
| — | |
| — | |
| No | |
| 0.09 |
| Cook | |
| — | |
| 0 / Not Applicable | |
| None | |
| Lake Michigan | |
| Public Sewer | |
| Central Air | |
| Natural Gas | |
| 08400041 | |
| 25103110250000 |
Property History
| DATE: | EVENT: | PRICE: | SOURCE: |
|---|---|---|---|
| 18 Aug, 2011 | Sold | $43,000 | MRED MLS |
| 3 Aug, 2011 | Under contract | $57,500 | MRED MLS |
| — | Last price change | $57,500 | MRED MLS |
| 6 Jan, 2011 | Listed for sale | $104,900 | MRED MLS |
| 14 Jan, 2013 | Sold | $40,000 | MRED MLS |
| 27 Nov, 2012 | Under contract | $40,000 | MRED MLS |
| 26 Nov, 2012 | Listed for sale | $40,000 | MRED MLS |
| 20 Sep, 2013 | Sold | $162,000 | MRED MLS |
| 3 Aug, 2013 | Under contract | $162,500 | MRED MLS |
| 22 Jul, 2013 | Listed for sale | $162,500 | MRED MLS |
Sorry, we are updating photos, please update this page in 15 minutes
Room Specifics
All Bedroom Info:
Total Bedrooms: 4
Bedrooms Above Ground: 4
Bedrooms Below Ground: 0
Total Bedrooms: 4
Bedrooms Above Ground: 4
Bedrooms Below Ground: 0
Second Bedroom Info:
Dimensions: —
Location: —Dimensions: —
Floor Type: Carpet
Third Bedroom Info:
Dimensions: —
Location: —Dimensions: —
Floor Type: Carpet
Fourth Bedroom Info:
Dimensions: —
Location: —Dimensions: —
Floor Type: Carpet
Bathroom Info:
Full Bathrooms: 3
Partial Bathrooms: 0Full Bathrooms: 3
Bathroom Amenities: —
Bathroom in Basement: 0
Dining Room Info:
Dimensions: —
Location: —Dimensions: —
Floor Type: Hardwood
Kitchen Info:
Dimensions: —
Location: —Dimensions: —
Floor Type: Hardwood
Laundry Room Info:
Dimensions: —
Location: —Dimensions: —
Floor Type: Ceramic Tile
Living Room Info:
Dimensions: —
Location: —Dimensions: —
Floor Type: Hardwood
Family Room Info:
Dimensions: —
Location: —Dimensions: —
Floor Type: Ceramic Tile
Additional Rooms Info:
Rooms: No additional rooms
Basement: FullRooms: No additional rooms
Other Specifics
| 2.5 | |
| — | |
| Garage | |
| — | |
| — | |
| — | |
| — | |
| — | |
| 3750 SQ FT | |
| — | |
| None | |
| Hardwood Floors, First Floor Bedroom, First Floor Full Bath | |
| Range, Microwave, Dishwasher, Refrigerator, Stainless Steel Appliance(s) | |
| Not in DB | |
| — | |
| — | |
| — |
Tax History
| Year | Property Taxes |
|---|---|
| 2011 | $1,881 |
| 2013 | $1,868 |
Contact Agent
Nearby Similar Homes
10029 Indiana Avenue, Chicago, Illinois 60628
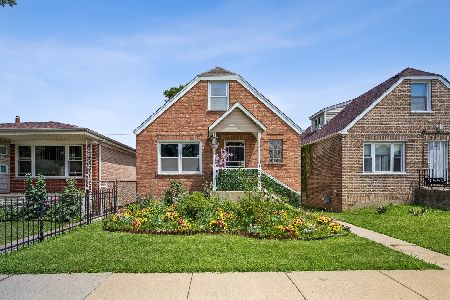
For Sale
$259,999
3 beds / 3.0 baths / 1,500 ft2
Single Family / Built: 1939
9
10115 Indiana Avenue, Chicago, Illinois 60628
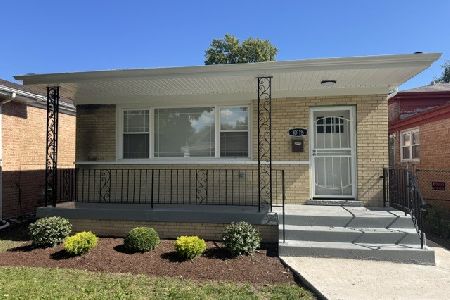
For Sale
$309,900
3 beds / 2.0 baths / 1,320 ft2
Single Family / Built: 1970
24
10031 Forest Avenue, Chicago, Illinois 60628
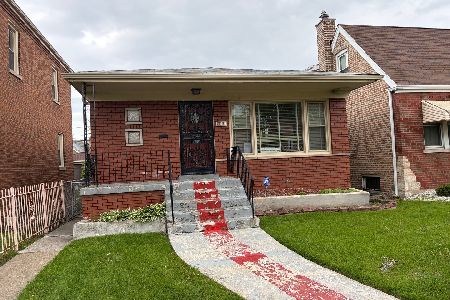
For Sale
$140,000
3 beds / 2.1 baths / 1,272 ft2
Single Family / Built: 1968
169
9831 Prairie Avenue, Chicago, Illinois 60628
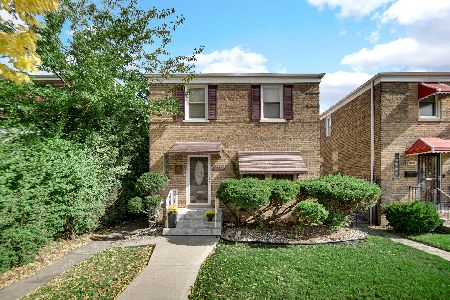
For Sale
$255,000
2 beds / 2.0 baths / 1,427 ft2
Single Family / Built: 1941
17
54 101st Street, Chicago, Illinois 60628

Foreclosure
$107,800
4 beds / 2.0 baths / 1,387 ft2
Single Family / Built: 1925
360
10223 Indiana Avenue, Chicago, Illinois 60628
For Sale
$275,000
2 beds / 2.0 baths / 1,290 ft2
Single Family / Built: 1942
29
Nearby Sold Comparables
10012 Prairie Avenue, Chicago, Illinois 60628

Sold
$57,500
4 beds / 2.0 baths / 948 ft2
Single Family / Built: —
5776
10012 Prairie Avenue, Chicago, Illinois 60628
Sold
$40,000
4 beds / 2.0 baths / 948 ft2
Single Family / Built: —
5086
10016 Prairie Avenue, Chicago, Illinois 60628
Sold
$235,000
4 beds / 2.1 baths / 1,063 ft2
Single Family / Built: 1938
7101
10018 Prairie Avenue, Chicago, Illinois 60628
Sold
$49,000
4 beds / 1.0 baths / 1,422 ft2
Single Family / Built: 1936
4089
10017 Indiana Avenue, Chicago, Illinois 60628

Sold
$290,000
5 beds / 2.1 baths / 2,907 ft2
Single Family / Built: 1941
526
10017 Indiana Avenue, Chicago, Illinois 60628

Sold
$115,000
5 beds / 2.1 baths / 969 ft2
Single Family / Built: 1943
1572
Contact Agent
Listing Provided By
Oak Realty of Chicago, Inc.
