

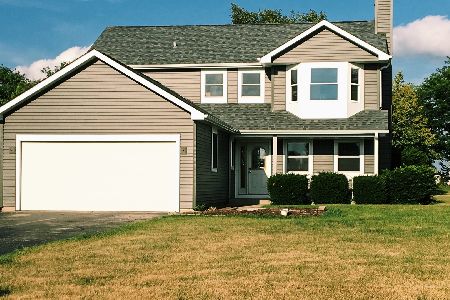
10015 Winter Green Drive, Spring Grove, Illinois 60081
Sorry, we are updating photos, please update this page in 15 minutes
$180,000
|
Sold
|
|
| Status: | Closed |
| Sqft: | 1,800 |
| Cost/Sqft: | $103 |
| Beds: | 3 |
| Baths: | 2 |
| Year Built: | 1990 |
| Property Taxes: | $5,591 |
| Days On Market: | 5223 |
| Lot Size: | 1,20 |
Description
Freshly painted, mint condition 2 story home that's move in ready. 1.2 acre lot in upscale Spring Hill subdivision. Beautiful oak galley kitchen has breakfast bar and table space. Living Rm/Dinning Rm combo. Spacious family room has sliding glass doors to cedar deck and 30' round pool. 1st flr. full bath and laundry. Bedrooms all have generous closet space and newer carpeting throughout the home. Not a Short sale
Property Specifics
| Single Family | |
| — | |
| — | |
| 1990 | |
| Full | |
| Vinyl Siding | |
| Asphalt | |
| 2 STORY | |
| No | |
| 1.2 |
| Mc Henry | |
| — | |
| 0 / Not Applicable | |
| None | |
| Private Well | |
| Septic-Private | |
| Central Air | |
| Natural Gas, Forced Air | |
| 08123171 | |
| 0518201014 |
Nearby Schools
| NAME: | DISTRICT: | DISTANCE: | |
|---|---|---|---|
|
Grade School
Spring Grove Elementary School |
2 | — | |
|
Middle School
Nippersink Middle School |
2 | Not in DB | |
|
High School
Richmond-burton Community High S |
157 | Not in DB | |
Property History
| DATE: | EVENT: | PRICE: | SOURCE: |
|---|---|---|---|
| 1 May, 2013 | Sold | $180,000 | MRED MLS |
| 28 Mar, 2013 | Under contract | $184,500 | MRED MLS |
| — | Last price change | $189,000 | MRED MLS |
| 25 Jul, 2012 | Listed for sale | $199,000 | MRED MLS |
Sorry, we are updating photos, please update this page in 15 minutes
Room Specifics
All Bedroom Info:
Total Bedrooms: 3
Bedrooms Above Ground: 3
Bedrooms Below Ground: 0
Total Bedrooms: 3
Bedrooms Above Ground: 3
Bedrooms Below Ground: 0
Second Bedroom Info:
Dimensions: —
Location: —Dimensions: —
Floor Type: Carpet
Third Bedroom Info:
Dimensions: —
Location: —Dimensions: —
Floor Type: Carpet
Bathroom Info:
Full Bathrooms: 2
Partial Bathrooms: 0Full Bathrooms: 2
Bathroom Amenities: —
Bathroom in Basement: 0
Dining Room Info:
Dimensions: —
Location: —Dimensions: —
Floor Type: Carpet
Kitchen Info:
Dimensions: —
Location: —Dimensions: —
Floor Type: Ceramic Tile
Features: Eating Area-Breakfast Bar, Galley
Laundry Room Info:
Dimensions: —
Location: —Dimensions: —
Floor Type: Ceramic Tile
Living Room Info:
Dimensions: —
Location: —Dimensions: —
Floor Type: Carpet
Family Room Info:
Dimensions: —
Location: —Dimensions: —
Floor Type: Ceramic Tile
Additional Rooms Info:
Rooms: Foyer
Basement: FullRooms: Foyer
Other Specifics
| 2 | |
| Concrete Perimeter | |
| Garage | |
| — | |
| — | |
| — | |
| Deck, Above Ground Pool, Storms/Screens | |
| — | |
| 213 X 225 | |
| Unfinished | |
| — | |
| First Floor Laundry, First Floor Full Bath | |
| Range, Microwave, Dishwasher, Refrigerator | |
| Not in DB | |
| — | |
| — | |
| — |
Tax History
| Year | Property Taxes |
|---|---|
| 2013 | $5,591 |
Contact Agent
Nearby Similar Homes
Nearby Sold Comparables
10016 Winter Green Drive, Spring Grove, Illinois 60081

Sold
$224,900
3 beds / 3.0 baths / 1,720 ft2
Single Family / Built: 1990
4003
10024 Winter Green Drive, Spring Grove, Illinois 60081
Sold
$174,900
3 beds / 2.1 baths / 0 ft2
Single Family / Built: 1990
4144
10024 Winter Green Drive, Spring Grove, Illinois 60081
Sold
$295,000
3 beds / 2.1 baths / 0 ft2
Single Family / Built: 1990
2185
1411 Chateaugay Drive, Spring Grove, Illinois 60081
Sold
$299,000
4 beds / 2.1 baths / 2,213 ft2
Single Family / Built: 1989
2615
1507 English Prairie Road, Spring Grove, Illinois 60081
Sold
$240,000
3 beds / 2.1 baths / 0 ft2
Single Family / Built: 1990
4190
Contact Agent
Listing Provided By
Berkshire Hathaway HomeServices Visions Realty
