

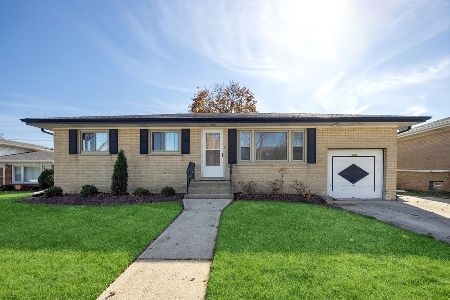
1002 Stoneham Street, Bensenville, Illinois 60106


$275,000
|
Sold
|
|
| Status: | Closed |
| Sqft: | 2,832 |
| Cost/Sqft: | $97 |
| Beds: | 4 |
| Baths: | 2 |
| Year Built: | 1971 |
| Property Taxes: | $6,574 |
| Days On Market: | 2199 |
| Lot Size: | 0,17 |
Description
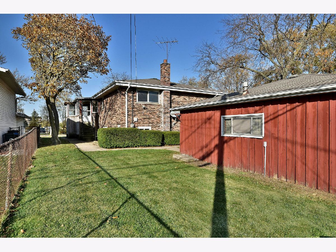
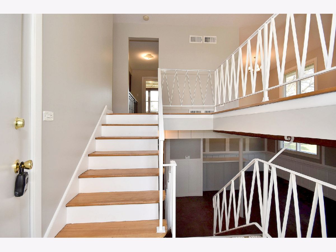
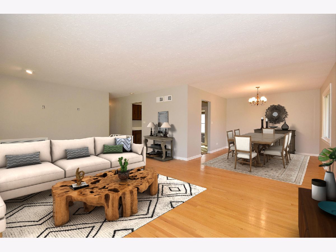
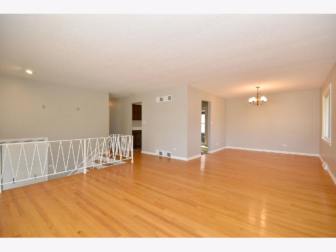
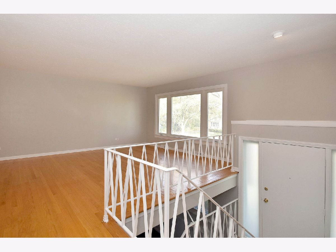
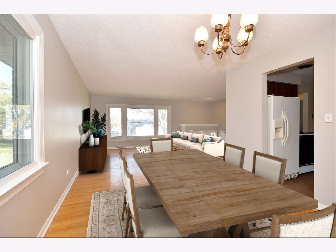
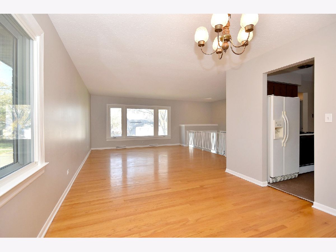
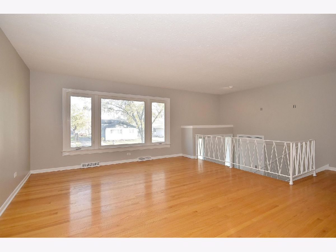
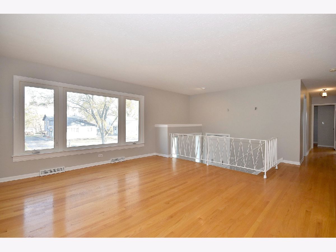
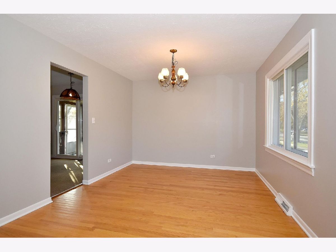
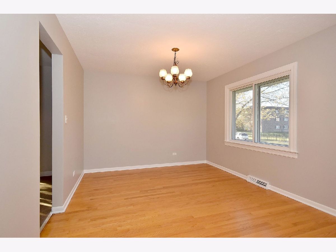
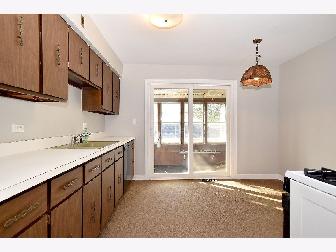
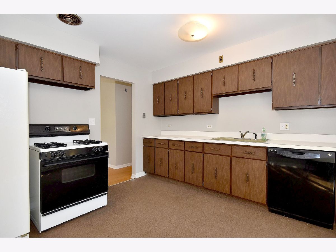
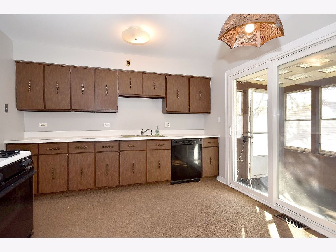
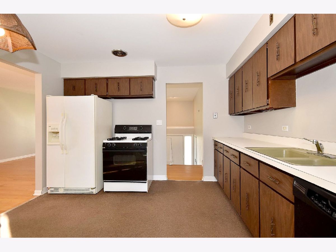
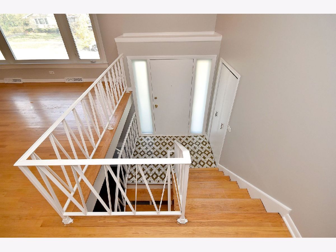
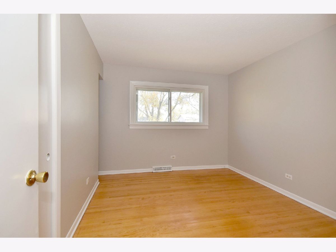
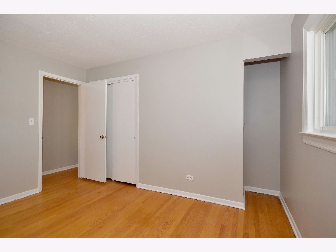
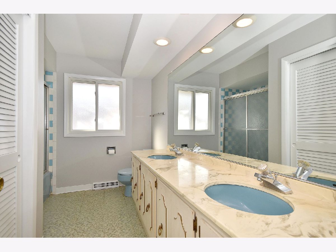
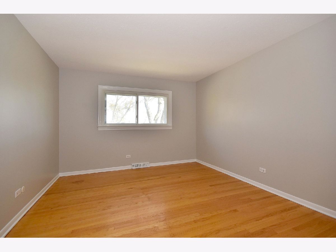
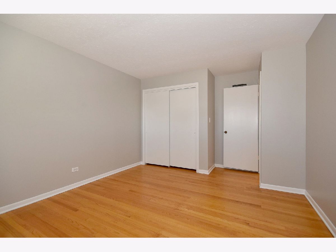
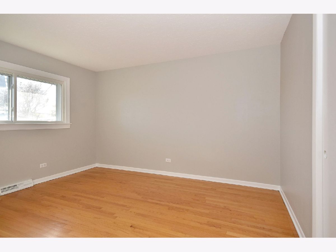
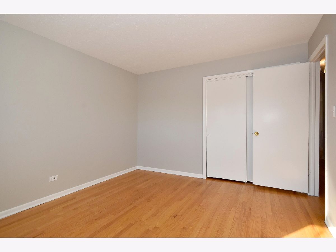
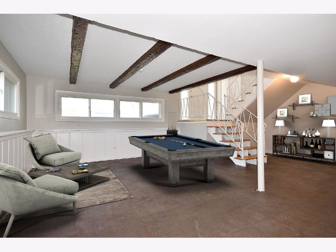
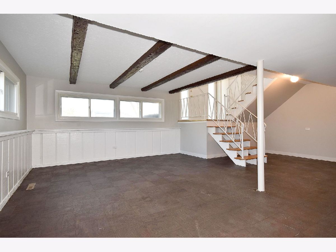
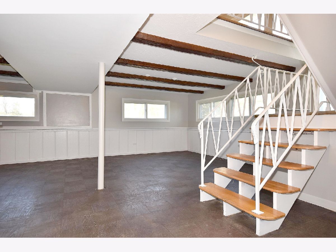
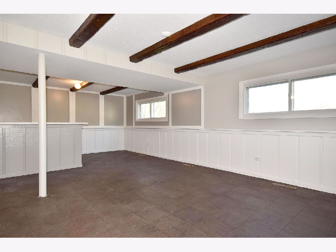
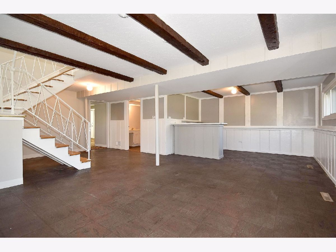
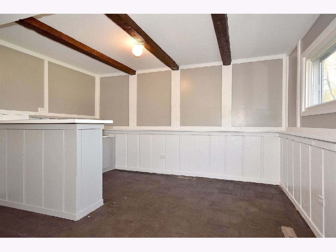
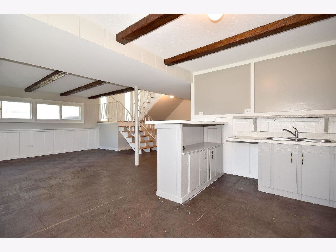
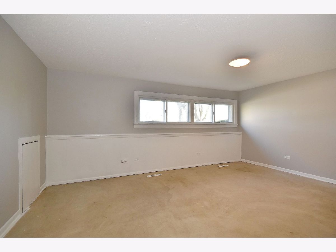
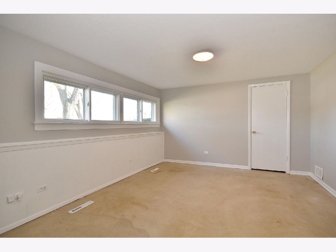
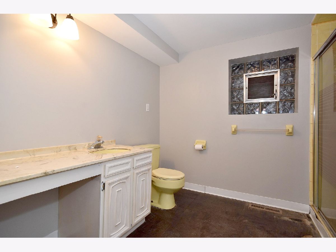
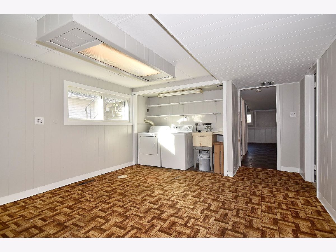
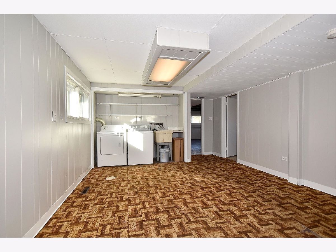
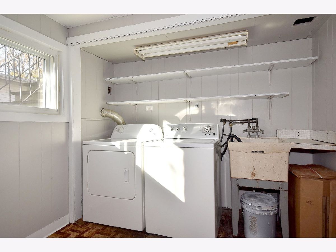
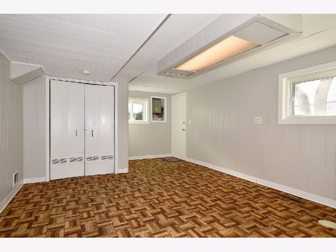
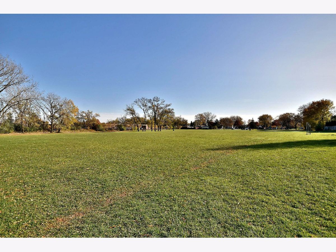
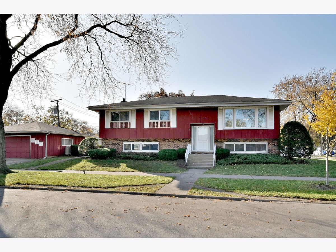
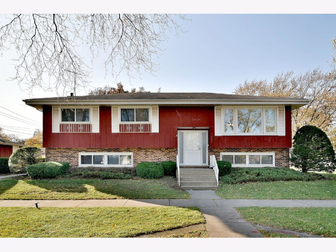
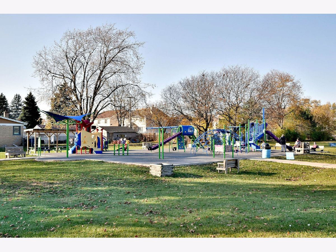
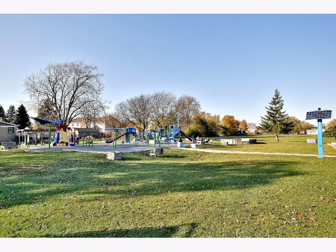
Corner Lot Brick Raised Ranch with 2 great levels of living space over 2800 SF. Freshly painted and great natural light throughout. Main floor has oak hardwood floors, 3 bedrooms, full bathroom, eat-in kitchen, and L-shaped living and dining rooms. Lower level has large 4th bedroom with walk-in closet, sun-filled family room with wet bar, full bathroom and laundry/utility room with exterior access. Improvements include HVAC 2013, hot water tank 2014, insulated windows and doors 2010 from O'Hare Residential Sound Insulation Program. Located on quiet dead end street with huge adjacent open field and playground. Detached 2.5 car garage with driveway. Short distance south to Fenton High School, Blackhawk Middle School and Johnson Elementary.
Property Specifics
| Single Family | |
| — | |
| Step Ranch | |
| 1971 | |
| None | |
| Brick | |
| Asphalt | |
| RAISED RANCH | |
| No | |
| 0.17 |
| Du Page | |
| — | |
| — / Not Applicable | |
| None | |
| Lake Michigan, Public | |
| Public Sewer | |
| Central Air | |
| Natural Gas, Forced Air | |
| 10927013 | |
| 0311310005 |
Nearby Schools
| NAME: | DISTRICT: | DISTANCE: | |
|---|---|---|---|
|
Grade School
W A Johnson Elementary School |
2 | — | |
|
Middle School
Blackhawk Middle School |
2 | Not in DB | |
|
High School
Fenton High School |
100 | Not in DB | |
Property History
| DATE: | EVENT: | PRICE: | SOURCE: |
|---|---|---|---|
| 15 Jan, 2021 | Sold | $275,000 | MRED MLS |
| 20 Nov, 2020 | Under contract | $274,900 | MRED MLS |
| 6 Nov, 2020 | Listed for sale | $274,900 | MRED MLS |
Some photos of this home have been virtually staged.

Room Specifics
Total Bedrooms: 4
Bedrooms Above Ground: 4
Bedrooms Below Ground: 0
Dimensions: —
Floor Type: Hardwood
Dimensions: —
Floor Type: Hardwood
Full Bathrooms: 2
Bathroom Amenities: Separate Shower, Double Sink
Bathroom in Basement: 0
Dimensions: —
Floor Type: Hardwood
Dimensions: —
Floor Type: Carpet
Dimensions: —
Floor Type: Carpet
Dimensions: —
Floor Type: Hardwood
Dimensions: —
Floor Type: Vinyl
Rooms: Screened Porch
Other Specifics
| 2 | |
| Concrete Perimeter | |
| Garage | |
| — | |
| — | |
| — | |
| — | |
| Corner Lot, Park Adjacent | |
| 59.2X125 | |
| — | |
| None | |
| Bar-Wet, Hardwood Floors, First Floor Bedroom, First Floor Full Bath, Walk-In Closet(s), Some Carpeting | |
| Range, Dishwasher, Refrigerator, Washer, Dryer | |
| Not in DB | |
| Park, Sidewalks, Street Paved | |
| — | |
| — |
Tax History
| Year | Property Taxes |
|---|---|
| 2021 | $6,574 |
Contact Agent
Nearby Similar Homes
Nearby Sold Comparables

Contact Agent
Listing Provided By
Coldwell Banker Realty
