

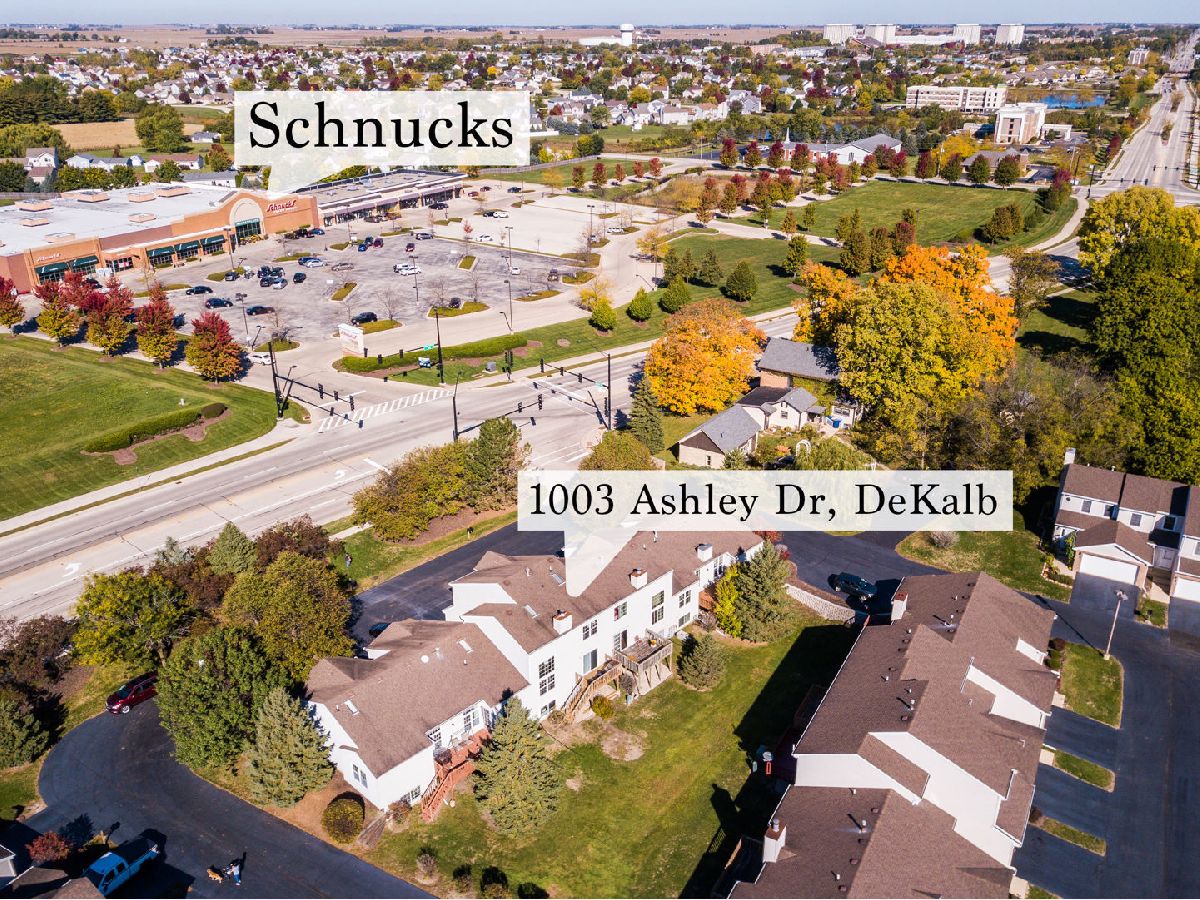
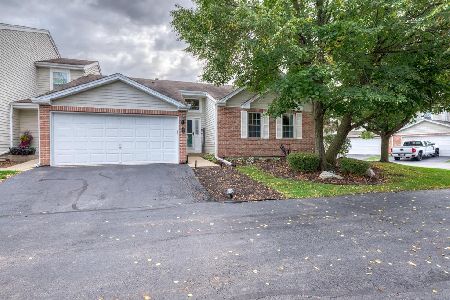
1003 Ashley Drive, Dekalb, Illinois 60115


$175,500
|
Sold
|
|
| Status: | Closed |
| Sqft: | 1,660 |
| Cost/Sqft: | $108 |
| Beds: | 3 |
| Baths: | 3 |
| Year Built: | 1994 |
| Property Taxes: | $4,226 |
| Days On Market: | 2177 |
| Lot Size: | 0,00 |
Description
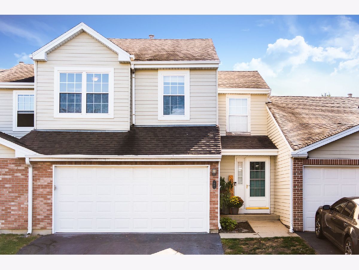
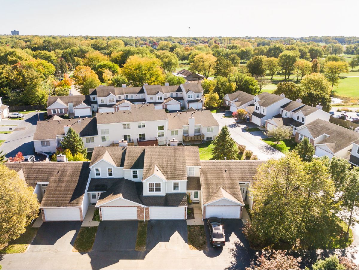
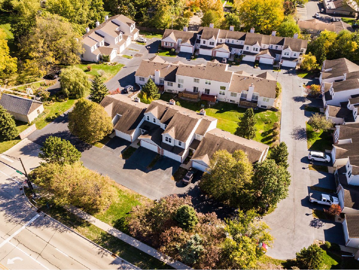
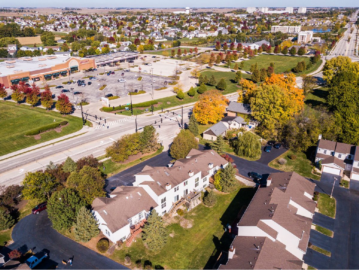
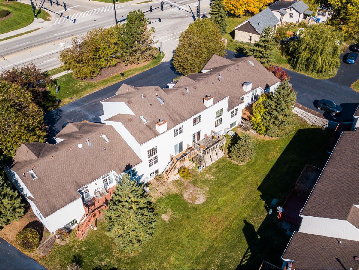
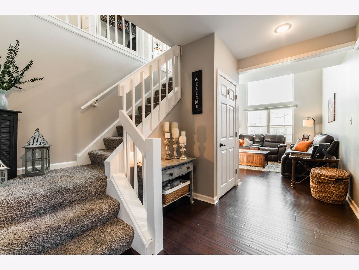
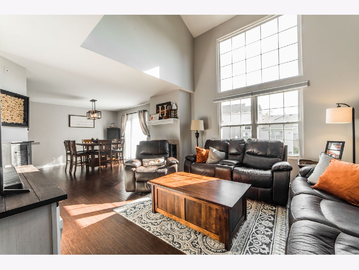
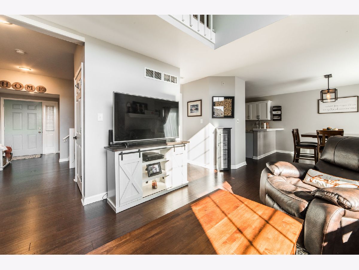
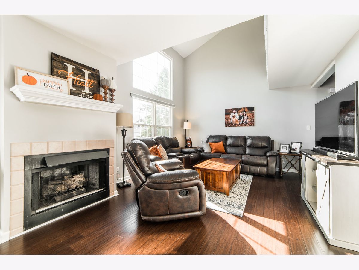
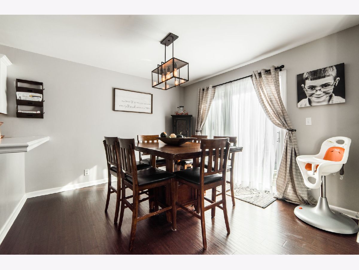
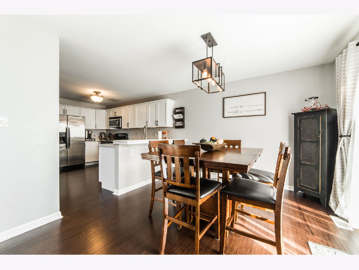
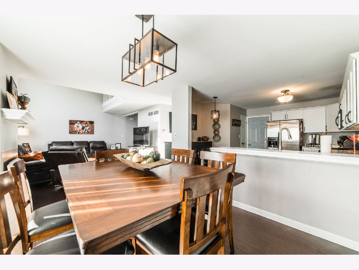
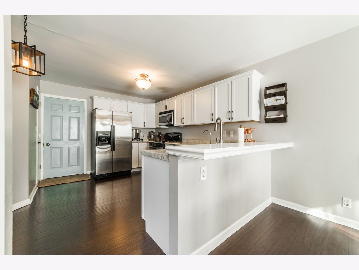
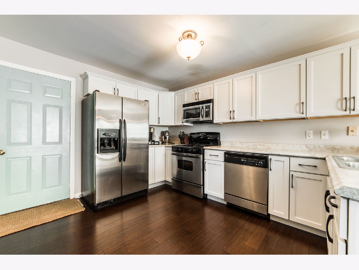
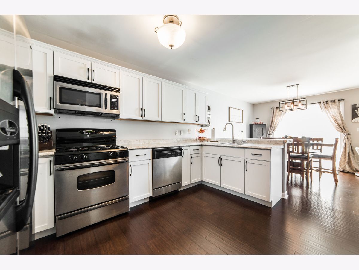
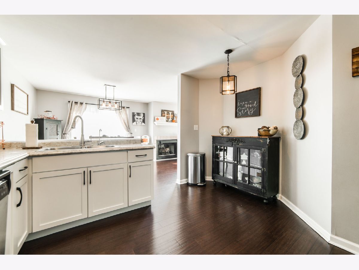
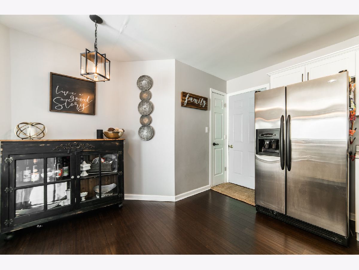
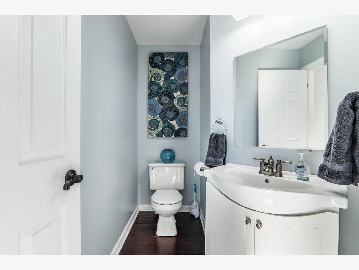
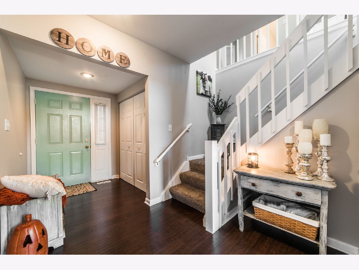
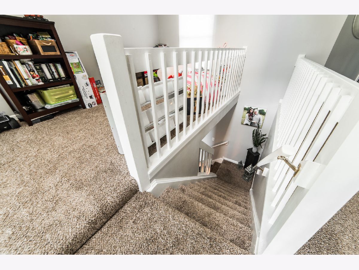
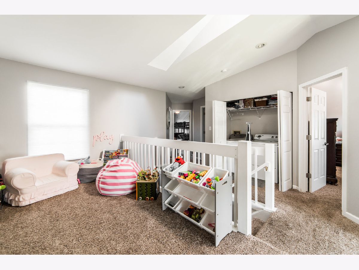
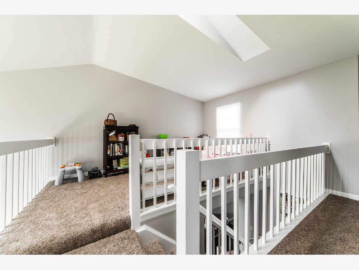
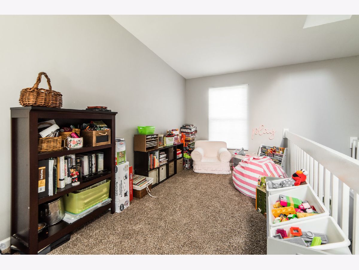
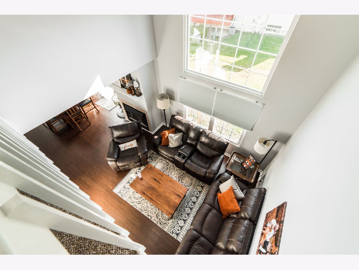
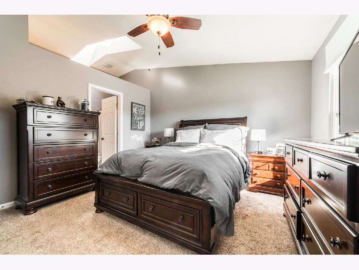
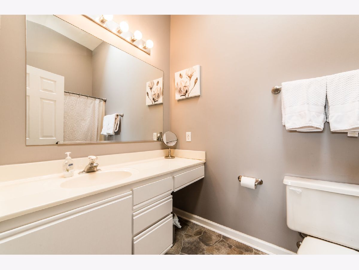
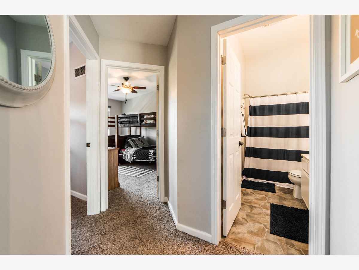
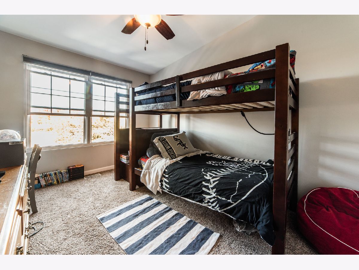
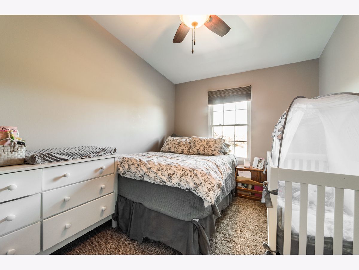
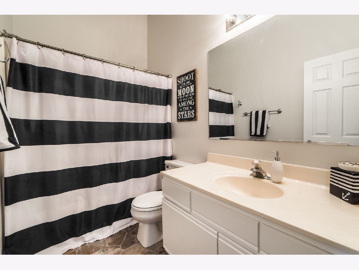
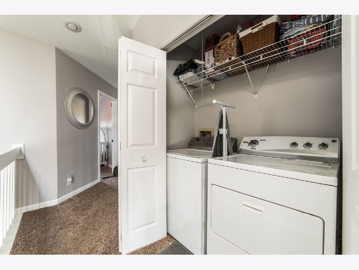
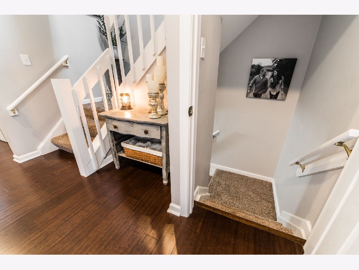
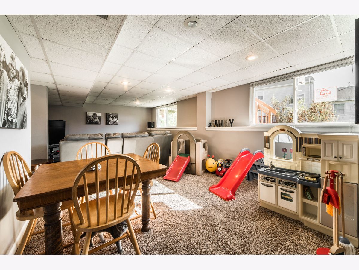
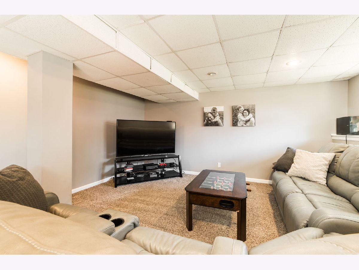
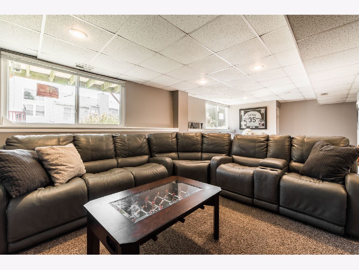
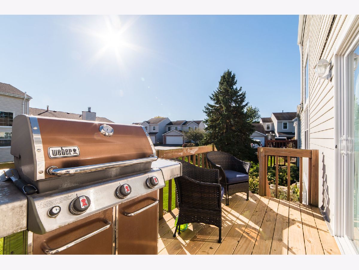
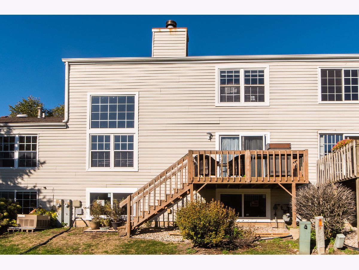
Really exceptional River Heights Golf Course condo. 3 bedrooms, 2.5 baths, with gorgeous finished English basement. Walk through the front door to hand scraped dark wood floors throughout the main floor. Large, light-filled great room with fireplace and soaring ceilings. All doors and woodwork were replaced and painted crisp white. Brand new white Shaker style cabinets in the kitchen with granite-look counters with Roman-oge edge detail. All newer stainless steel appliances, pantry and area for an additional cabinet. Off the dining room is a slider that leads out to the updated deck. Head upstairs to the loft overlooking the great room. Would make a great office, it's presently the play room. Adjacent to the loft is the second floor laundry. The master bedroom has dramatic architecture with attached master bath. Heading down to the basement you have one large finished space with English windows. Great place to entertain and watch movies. The decorating in this home is exceptional! This home may be rented, but only to a single family. This rule is strictly enforced by the Association. CHECK OUT THE VIRTUAL TOUR!
Property Specifics
| Condos/Townhomes | |
| 2 | |
| — | |
| 1994 | |
| Full,English | |
| — | |
| No | |
| — |
| De Kalb | |
| — | |
| 184 / Monthly | |
| Insurance,Exterior Maintenance,Lawn Care,Snow Removal | |
| Public | |
| Public Sewer | |
| 10897329 | |
| 0828242011 |
Property History
| DATE: | EVENT: | PRICE: | SOURCE: |
|---|---|---|---|
| 4 Dec, 2020 | Sold | $175,500 | MRED MLS |
| 24 Oct, 2020 | Under contract | $179,900 | MRED MLS |
| 9 Oct, 2020 | Listed for sale | $179,900 | MRED MLS |
| 13 Apr, 2023 | Sold | $221,000 | MRED MLS |
| 12 Mar, 2023 | Under contract | $210,000 | MRED MLS |
| 10 Mar, 2023 | Listed for sale | $210,000 | MRED MLS |
Room Specifics
Total Bedrooms: 3
Bedrooms Above Ground: 3
Bedrooms Below Ground: 0
Dimensions: —
Floor Type: Carpet
Dimensions: —
Floor Type: Carpet
Full Bathrooms: 3
Bathroom Amenities: —
Bathroom in Basement: 0
Rooms: Loft
Basement Description: Finished
Other Specifics
| 2 | |
| — | |
| — | |
| — | |
| — | |
| 28X64 | |
| — | |
| Full | |
| Vaulted/Cathedral Ceilings, Hardwood Floors, Second Floor Laundry, Walk-In Closet(s) | |
| Range, Microwave, Dishwasher, Refrigerator, Washer, Dryer, Disposal, Stainless Steel Appliance(s) | |
| Not in DB | |
| — | |
| — | |
| — | |
| Gas Log |
Tax History
| Year | Property Taxes |
|---|---|
| 2020 | $4,226 |
| 2023 | $4,254 |
Contact Agent
Nearby Similar Homes

Nearby Sold Comparables

Contact Agent
Listing Provided By
Castle View Real Estate
